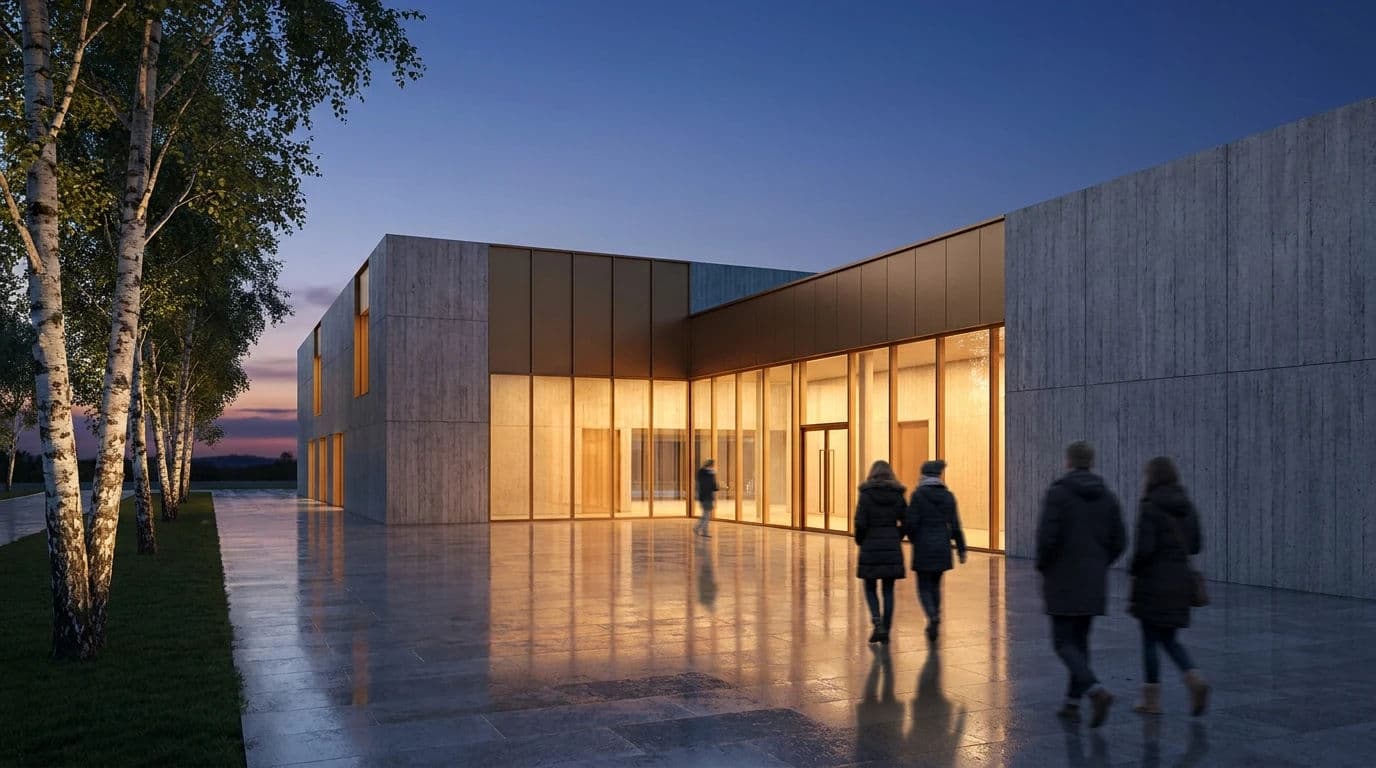
مبنى فنون في الساعة الزرقاء
رندر معماري حاسوبي بأسلوب مسابقات التصميم، بخامات فيزيائية وإضاءة عامة بتتبع الأشعة. مبنى فنون منخفض من طابقين، من خرسانة بأثر ألواح القوالب وألمنيوم برونزي مؤكسد، عند الساعة الزرقاء. إضاءة الداخل أسطع قليلًا من السماء الزرقاء العميقة. ضوء دافئ يتسرّب من ردهة زجاجية بكامل الارتفاع إلى ساحة حجرية مبلّلة. بضعة أشخاص يغادرون، مركّبون في المشهد وأنعم قليلًا من المبنى. أشجار بتولا ناضجة على الحافة اليسرى، وجذوعها تلتقط ضوء الردهة. السماء متدرجة من الأزرق العميق في الأعلى إلى شريط رفيع من البرتقالي عند الأفق. انعكاسات طويلة هادئة، ولا مصدر ضوء ظاهر في الإطار. ليست صورة فوتوغرافية: بلا حبيبات فيلم ولا وهج عدسة ولا انحراف لوني، 16:9.
Edit prompt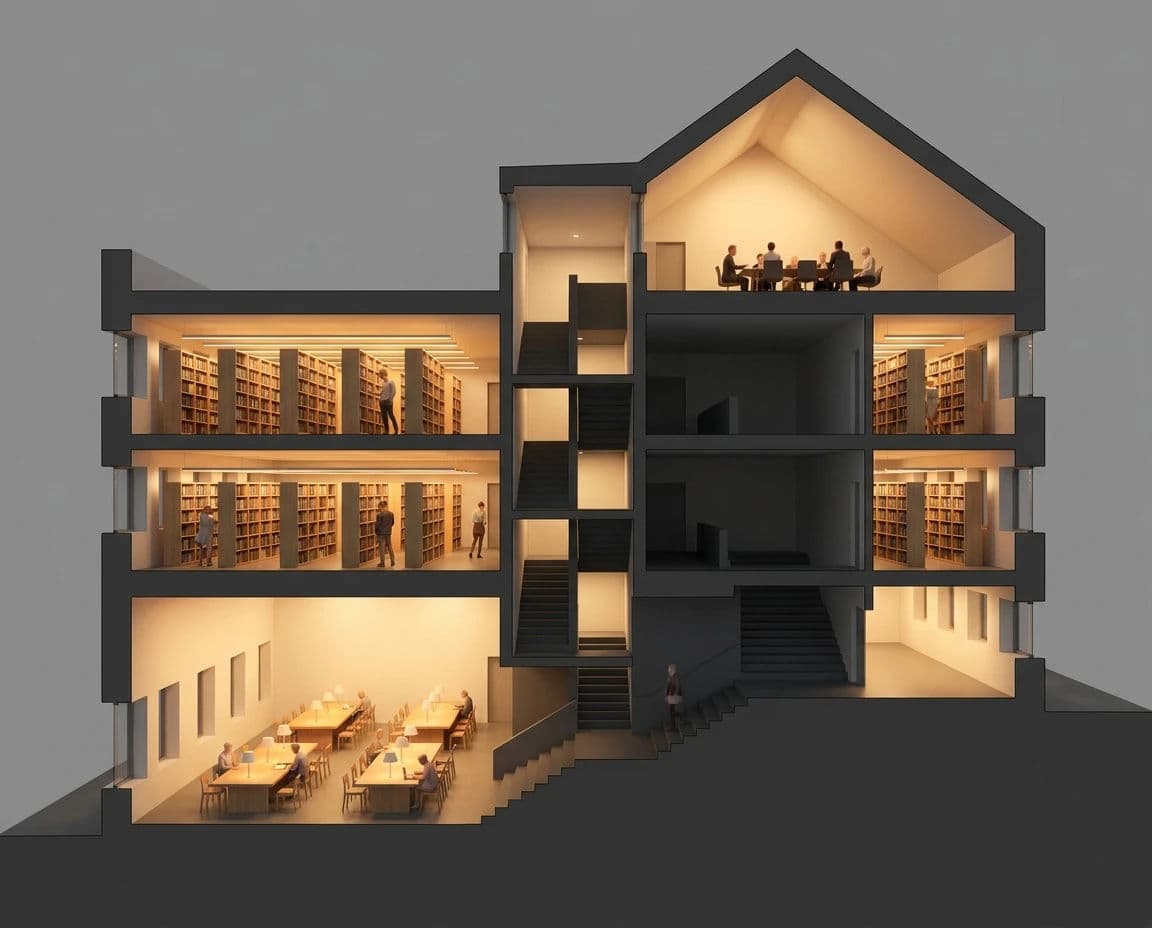
مقطع في مكتبة بوجه قطع مملوء
مقطع منظوري مرندَر مأخوذ من النموذج الثلاثي الأبعاد، ومستوى القطع مملوء بالرمادي الداكن ليظهر كل بلاط وجدار ودرج مقطوع بلا لبس. مكتبة من أربعة طوابق مقطوعة من الأمام إلى الخلف: قاعة قراءة بارتفاع مزدوج في القاعدة، وطابقان للرفوف فوقها، وغرفة ندوات في السقف. كل غرفة مأهولة، بأشخاص على الطاولات وعلى الدرج، أصغر وأنعم من الهيكل. إضاءة داخلية دافئة على الرمادي المسطح للقطع. ضوء مرتد بتتبع الأشعة بين الطوابق، بلا سماء خلف القطع ولا تشوّه منظوري عند حافة الإطار، 5:4.
Edit prompt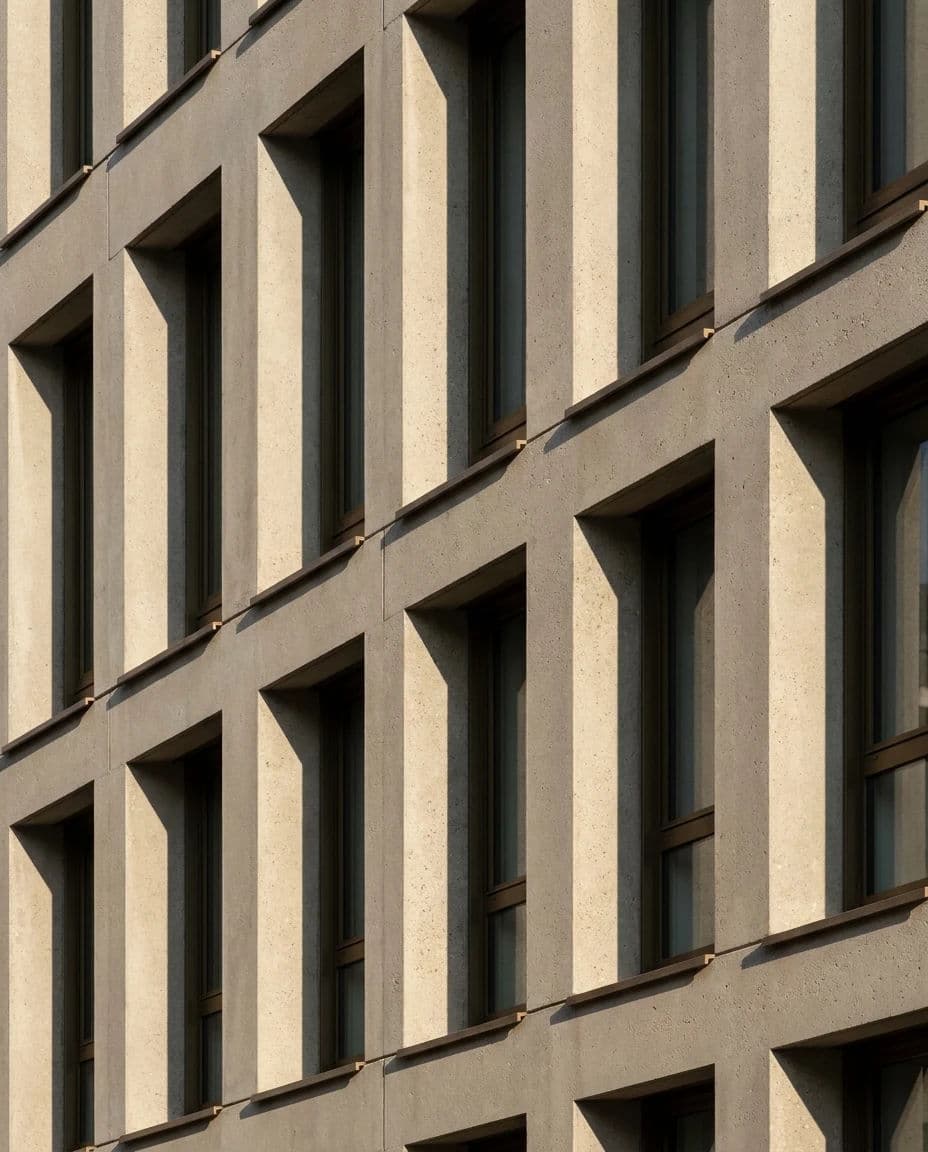
وحدة واجهة من الخرسانة الجاهزة
رندر دراسة واجهة بخامات فيزيائية وضوء بتتبع الأشعة، والإطار عمودي على وحدة من واجهة خرسانة جاهزة. عرض الوحدة 1.8 متر وتتكرر سبع مرات عبر الإطار، وكل وحدة داخل تراجع بعمق 300 مم، فيتغير خط الظل على امتداد الواجهة. خرسانة جاهزة محفورة بالحمض بلون رمادي دافئ وحبيبات الركام ظاهرة، وإطارات نوافذ برونزية نحيفة في عمق كل تراجع، وعتبة بارزة عند كل طابق. ضوء عصر مائل من أعلى اليسار، فيُقرأ عمق التراجع ظلًا حادًا. أسطح نظيفة بلا تقادم، بلا بقع ولا صدأ ولا حبيبات فيلم، 4:5.
Edit prompt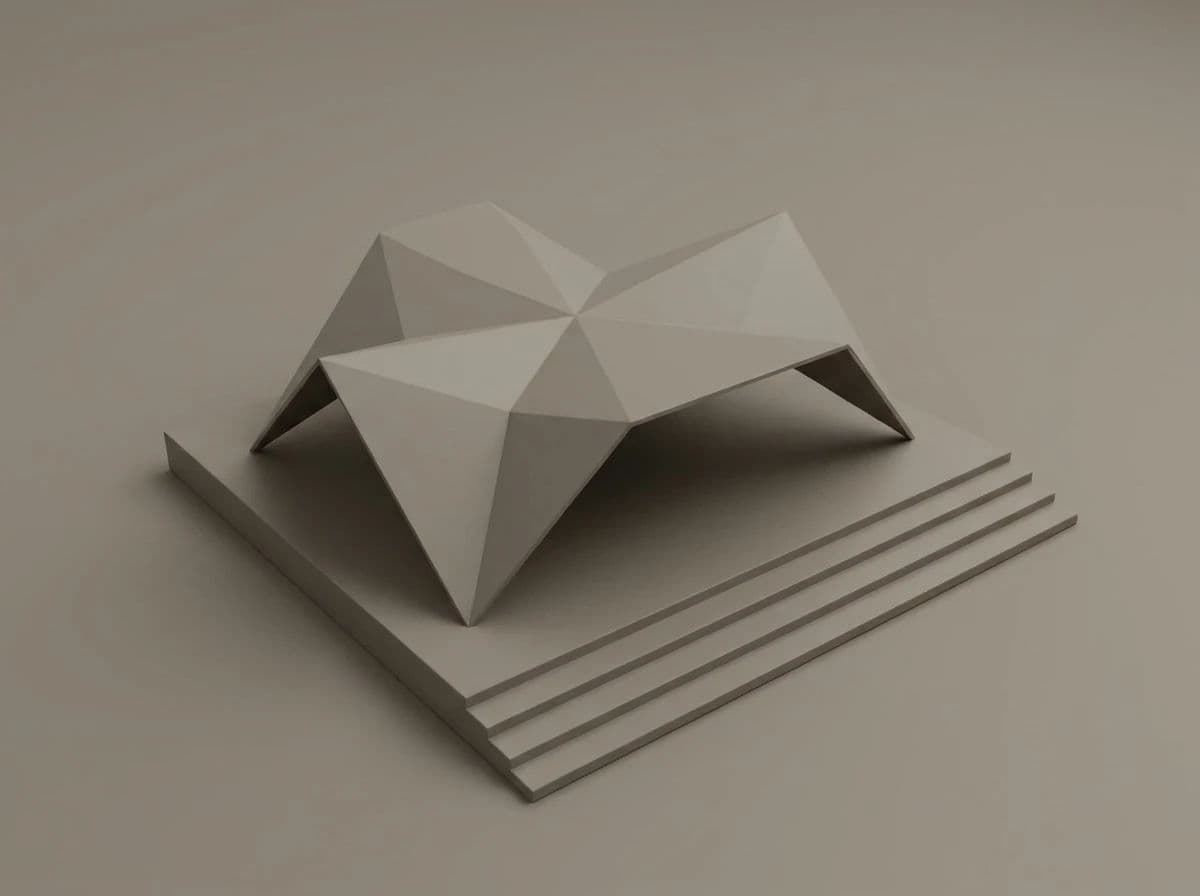
رندر طيني لسقف مطوي
رندر طيني، كل الأسطح بخامة طين مطفية موحدة بلون الرمادي الدافئ نفسه، تضيئها قبة علوية ناعمة، فيُوصف الشكل بالتظليل وحده. جناح بسقف من ألواح مطوية، وكل طية تلتقط قدرًا مختلفًا من الضوء، ويقوم على قاعدة بسيطة بثلاث درجات ضحلة. يملأ المبنى الإطار حتى حوافه مع هامش ضيق متساوٍ فقط. انسداد محيطي ناعم يتجمع تحت الطيات وعلى طول القاعدة. بلا نسيج ولا تدرج لوني ولا سماء ولا سياق ولا أشخاص ولا ظلال خارج القاعدة، 4:3.
Edit prompt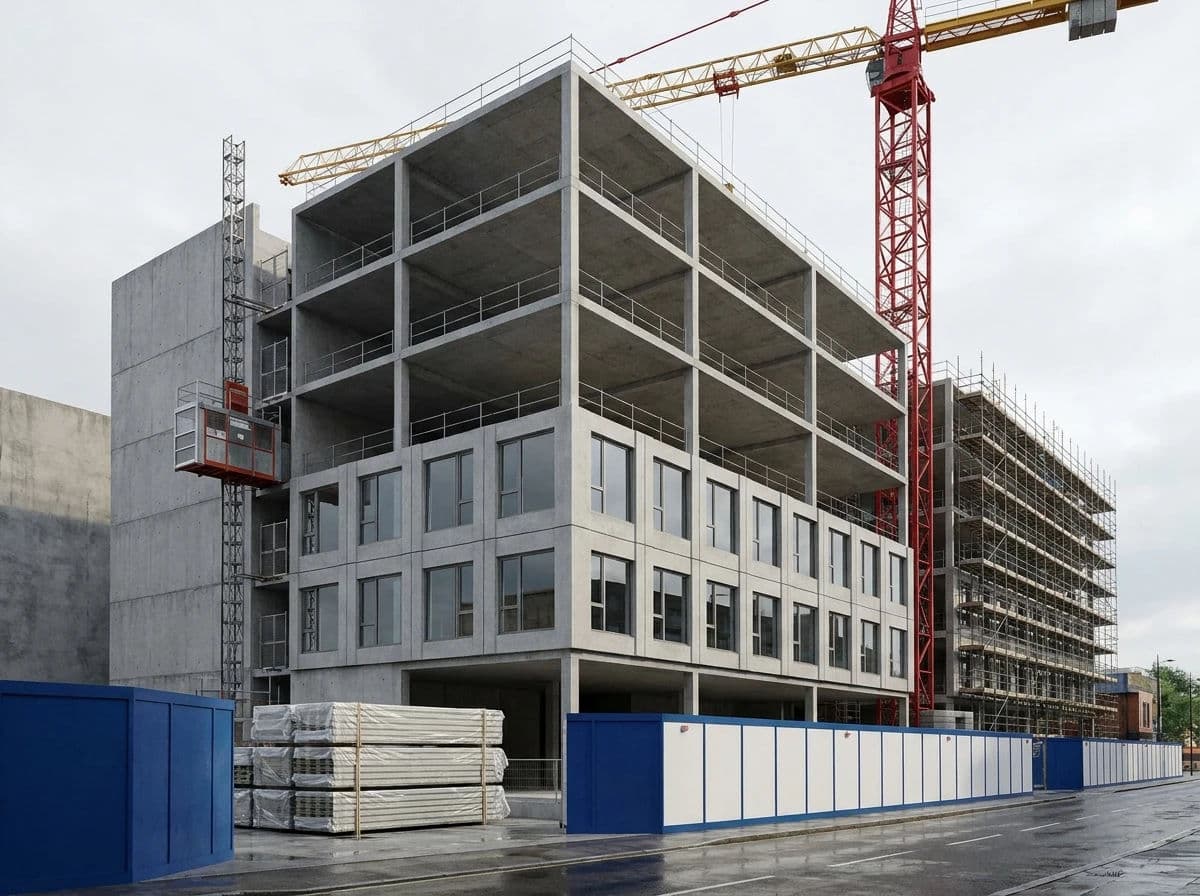
هيكل نصف مكسو ورافعة فوقه
رندر لمراحل الإنشاء مأخوذ من النموذج الثلاثي الأبعاد: هيكل خرساني من سبعة طوابق، الطوابق الثلاثة السفلى مكسوّة بالكامل والأربعة العليا هيكل وبلاطات عارية. رافعة برجية في الأعلى وذراعها تعبر قمة الهيكل، وسقالات على الواجهة الخلفية، ومصعد مؤقت على الجدار الجانبي. سياج موقع على طول الرصيف، وكومة ألواح كسوة على بلاطة الطابق الأرضي. ضوء نهار غائم، وتتمايز الطوابق المكسوّة وغير المكسوّة بالخامة بوضوح. خامات فيزيائية، بلا غبار ولا حبيبات فيلم ولا وهج عدسة، 4:3.
Edit prompt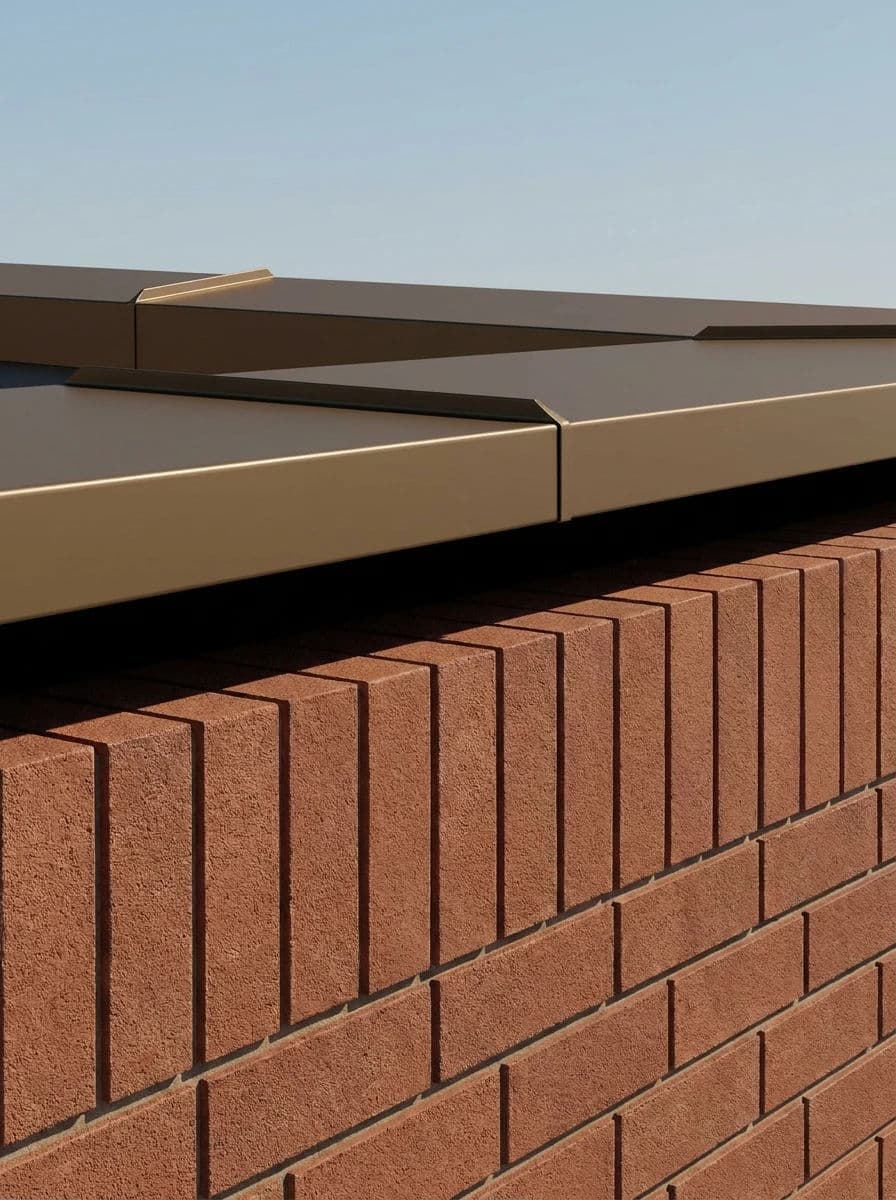
غطاء الحاجز وفاصل الظل
رندر تفصيلة لأعلى مترين من جدار الحاجز فقط، وباقي المبنى خارج الإطار تمامًا. غطاء ألمنيوم مطوي بتشطيب برونزي متوسط يعلو حاجز طوب، وبينهما فاصل ظل بعرض 20 مم يمتد على عرض الإطار كله. الطوب مرصوص بنمط عمودي في الصفين الأعلى. السماء ظاهرة كشريط ضيق فوق الغطاء فقط. ضوء مائل من اليسار، فيُقرأ فاصل الظل خطًا داكنًا متصلًا وتلتقط طيات الغطاء بريقًا. أعلى مترين من الجدار فقط في الإطار: بلا نوافذ ولا أبواب ولا واجهة كاملة ولا أرض. ظلال تلامس حادة بتتبع الأشعة، وأسطح نظيفة بلا بقع. يجب أن يبدو رندرًا حاسوبيًا بوضوح لا صورة فوتوغرافية: كل نبات وشخص وسطح أصل ثلاثي الأبعاد مرندَر، بانعكاس لامع نظيف، بلا حبيبات فيلم ولا وهج عدسة ولا انحراف لوني ولا ضجيج مستشعر. 3:4.
Edit prompt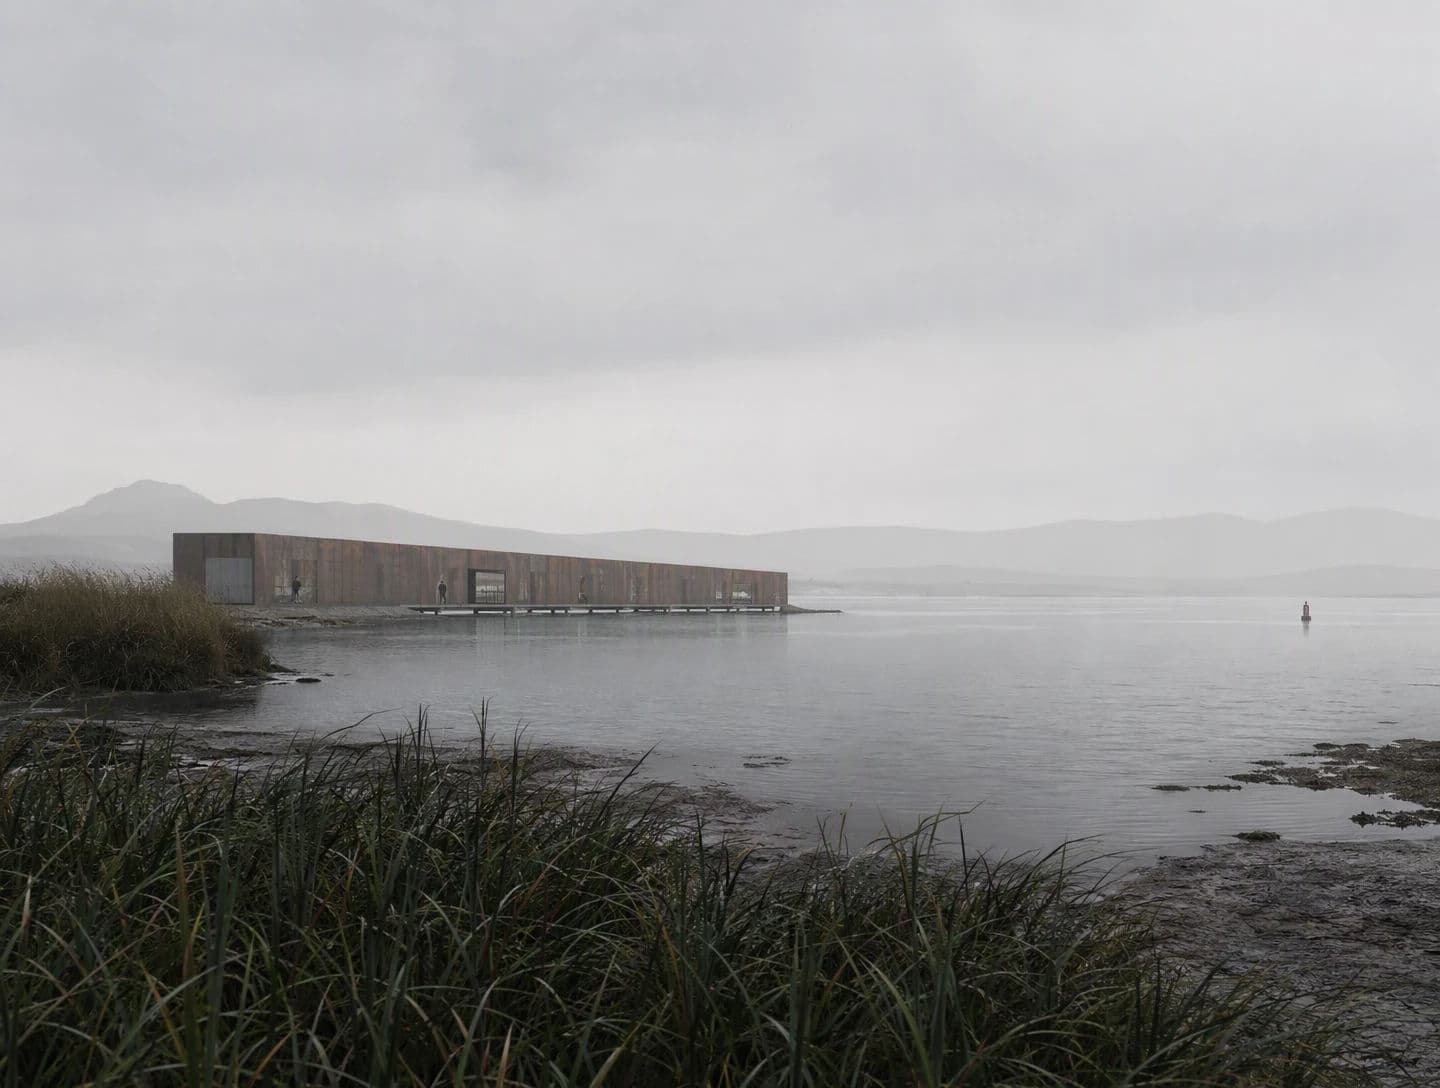
معرض على المصبّ بثلاثة أعماق
رندر معماري لمنظر بعيد، بعمق جوي مبني على ثلاث طبقات مسمّاة، كل طبقة أشحب وأقل تباينًا من التي أمامها. المقدمة: قصب داكن وحافة قناة طينية بألوانها الكاملة. الوسط: مبنى معرض منخفض من فولاذ معرّض للعوامل يقف فوق خط الماء، ولونه خفت أصلًا. الأفق البعيد: خط من التلال انكمش إلى ظل شاحب مسطح تقريبًا. مياه المصب واسعة بين الطبقات، وسماء غائمة متساوية. خامات فيزيائية، والفولاذ يُقرأ تشطيب رندر منضبطًا. بلا شمس. يجب أن يبدو رندرًا حاسوبيًا بوضوح لا صورة فوتوغرافية: كل نبات وشخص وسطح أصل ثلاثي الأبعاد مرندَر، بانعكاس لامع نظيف، بلا حبيبات فيلم ولا وهج عدسة ولا انحراف لوني ولا ضجيج مستشعر. 4:3.
Edit prompt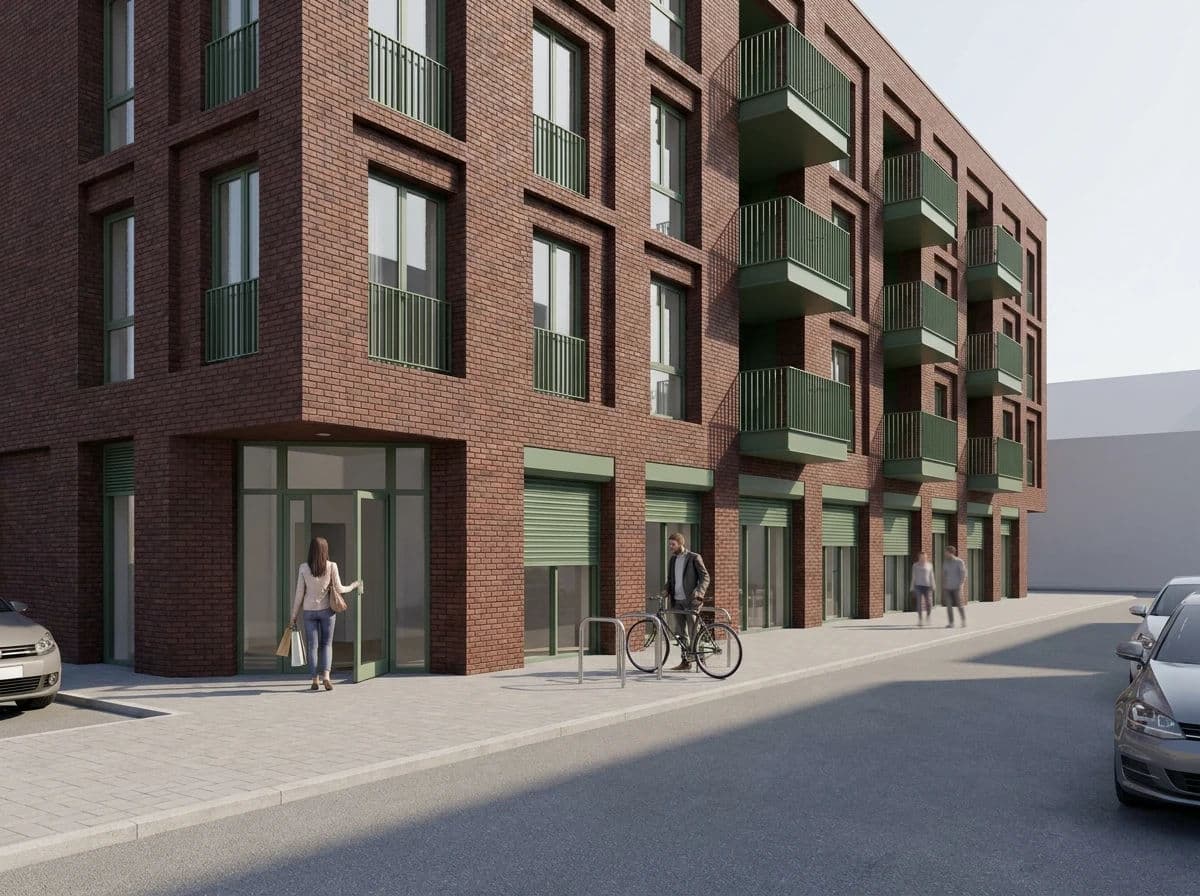
مبنى سكني من الطوب من الرصيف
رندر معماري خارج من برنامج الثلاثي الأبعاد مباشرة، والشخصيات المركّبة أنعم قليلًا من المبنى. مستوى نظر المشاة، على ارتفاع 1600 مم من الرصيف، والكاميرا تقترب من مبنى سكني من خمسة طوابق في شارعه. أربعة أشخاص بالضبط في الإطار: امرأة تحمل أكياس تسوّق تدخل باب الزاوية، ورجل يربط دراجة بحامل، وشخصان أبعد على الرصيف. طوب أحمر داكن بنمط غائر عميق، وشرفات خضراء مطلية بالبودرة. الطابق الأرضي ورش بأبواب رولّ نصف مرفوعة. ضوء صباحي مسطح وظلال طويلة عبر الطريق، وسيارات مصطفة مقصوصة عند حافة الإطار. أسطح نظيفة بلا تقادم، بلا حبيبات فيلم ولا وهج عدسة، 4:3.
Edit prompt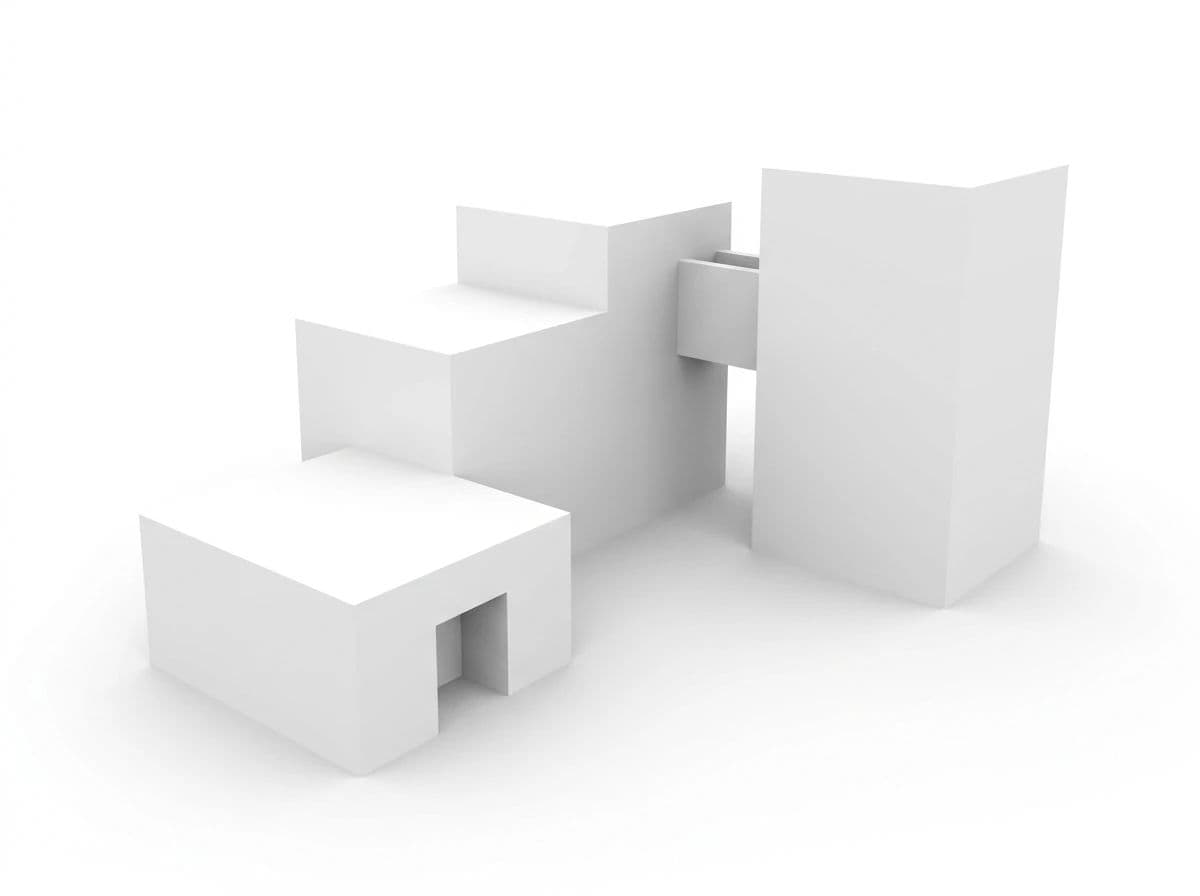
نموذج أبيض بلا خامات
رندر نموذج أبيض، كل الأسطح بلا خامات بلون أبيض مطفي، بلا لون ولا مادة في أي مكان. إضاءة قبة استوديو كبيرة ناعمة، فيُقرأ الشكل من التظليل وحده. مشروع متدرج من أربع كتل متصلة تزداد ارتفاعًا، وجسر يصل بين أعلى كتلتين، ومدخل غائر مقطوع في أخفضها. موضوع على أرضية بيضاء سادة، وظل تلامس ناعم تحت كل كتلة. انسداد محيطي ناعم في كل زاوية داخلية وكل تراجع، وحواف حادة بلا شطف. بلا طوب ولا زجاج ولا خشب ولا سماء ولا شخصيات ولا خلفية، 4:3.
Edit prompt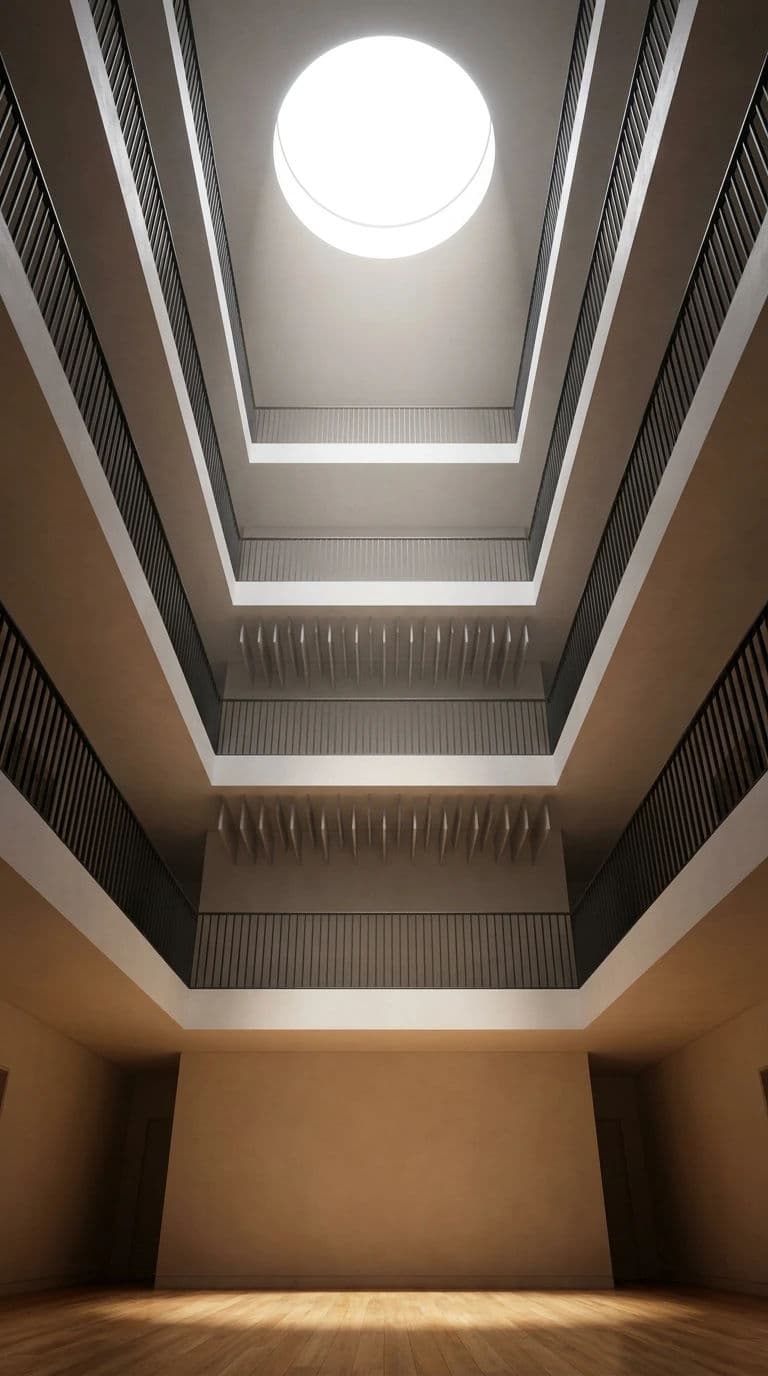
ردهة من ستة طوابق بإضاءة علوية
رندر داخلي بإضاءة عامة بتتبع الأشعة، وإطار عمودي ينظر إلى الأعلى مباشرة عبر ردهة من ستة طوابق. فتحة سقفية كبيرة في الأعلى هي مصدر ضوء النهار الوحيد، ويخفت الضوء تدريجيًا مع كل طابق، فتبقى أدنى الطوابق في ظل ناعم. شرفات على الجانبين بدرابزين فولاذي نحيف، وأسقف من الجص الفاتح، ومصفوفة ألواح عازلة للصوت معلّقة بين الطابقين الثالث والرابع. ضوء مرتد دافئ يلتقط أرضية الخشب في القاعدة. خامات فيزيائية، بلا وحدات إضاءة ظاهرة في الإطار ولا حبيبات فيلم ولا وهج عدسة، 9:16.
Edit prompt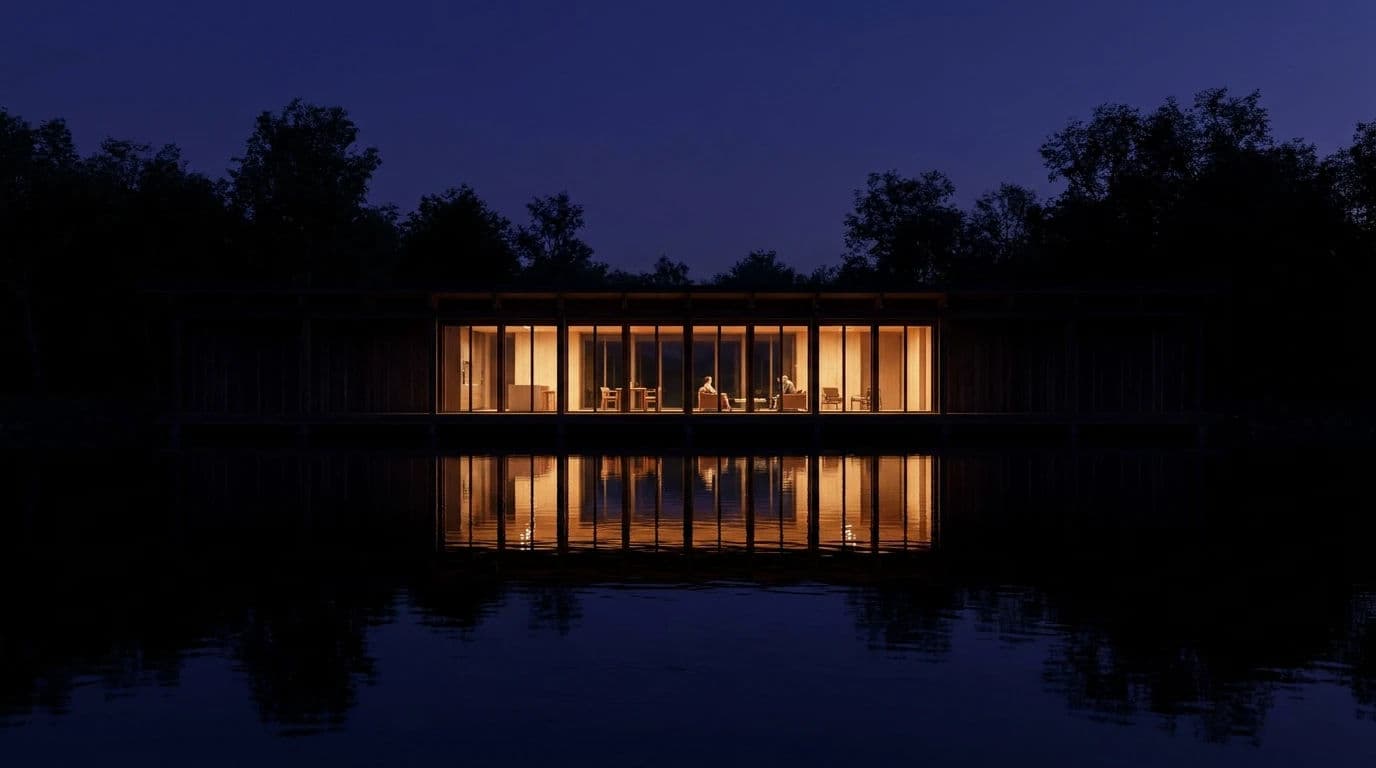
مبنى على البحيرة بعد الغروب
رندر معماري ليلي لا يضيئه إلا إضاءة المبنى الداخلية، والمحيط بلا أي إضاءة صناعية. مبنى من طابق واحد على البحيرة، من خشب داكن مصبوغ بواجهة زجاجية متصلة، وتظهر الداخليات الدافئة عبر كل مجاز. يقف على حافة ماء أسود ساكن يحمل الانعكاس كاملًا. الأشجار خلف المبنى ظلال على سماء نيلية عميقة. انعكاسات رأسية طويلة لا يكسرها إلا أخفّ تموّج. انعكاسات بتتبع الأشعة، بلا إنارة ممرات ولا قمر ولا وهج عدسة ولا حبيبات فيلم، 16:9.
Edit prompt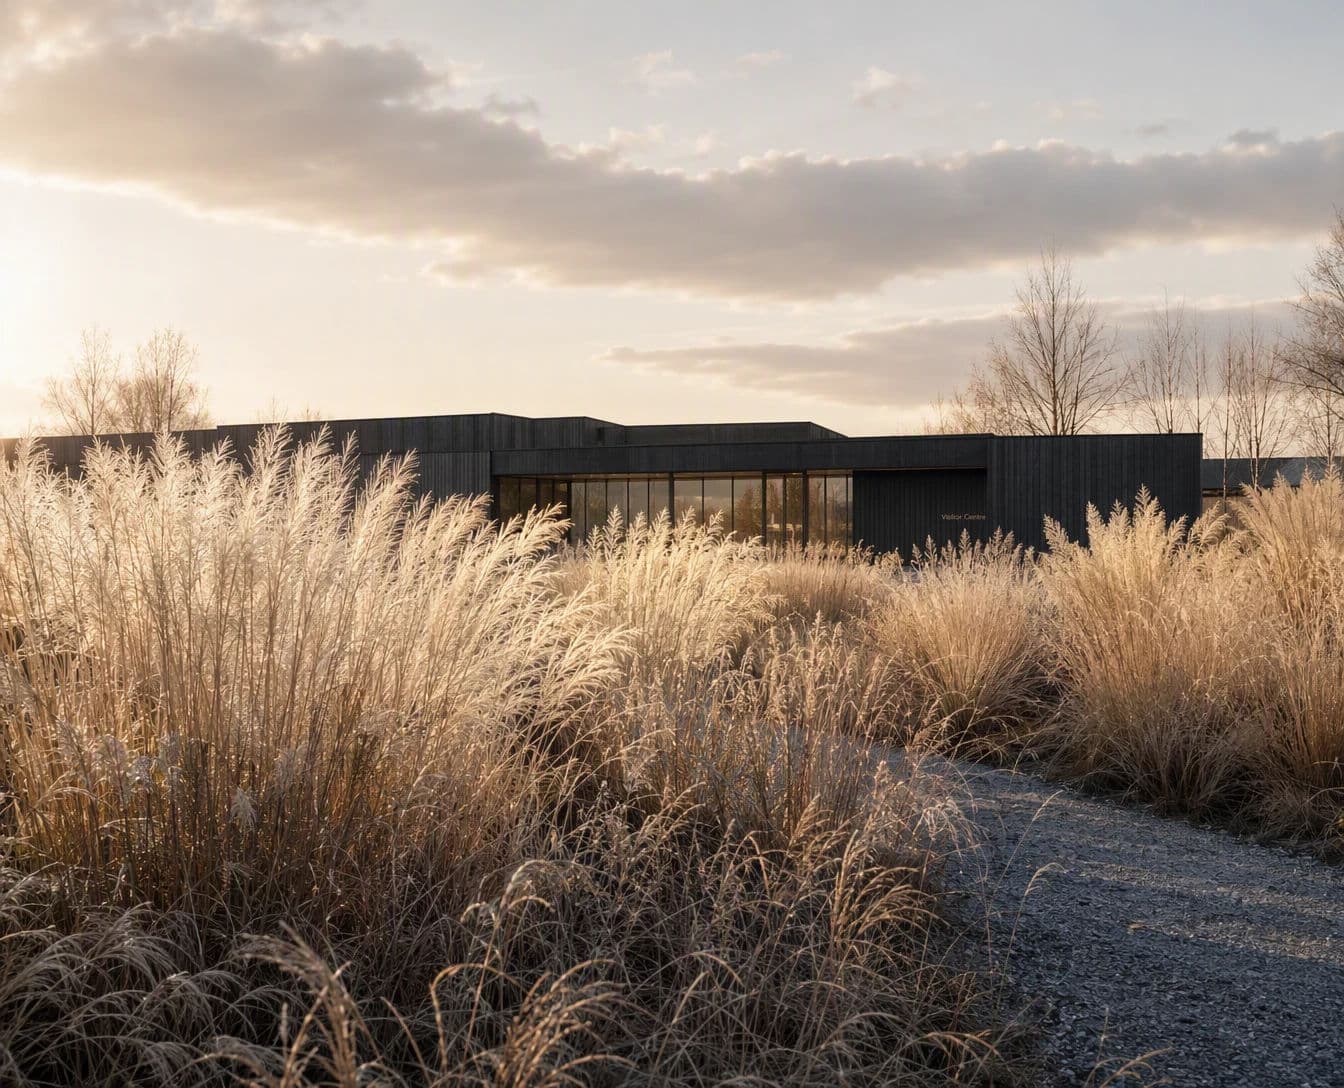
أعشاب في أواخر أكتوبر
رندر معماري تقوده المناظر الطبيعية: النباتات تملأ النصف السفلي من الإطار والمبنى يقف خلفها. أكوام من أعشاب الميسكانثوس والكالاماغروستيس في أواخر أكتوبر، رؤوس بذورها صارت قشًّا وتلتقط شمسًا منخفضة من الخلف، فتبدو ساطعة على المبنى الأغمق. خلفها مركز زوار منخفض من خشب متفحم وزجاج، وخطه الأفقي دون أطول الأعشاب. ممر حصى يدخل من أسفل اليمين ويختفي في الزرع. ضوء خلفي بتتبع الأشعة عبر رؤوس البذور، وخامات فيزيائية. بلا خضرة صيفية ولا ألوان أزهار. يجب أن يبدو رندرًا حاسوبيًا بوضوح لا صورة فوتوغرافية: كل نبات وشخص وسطح أصل ثلاثي الأبعاد مرندَر، بانعكاس لامع نظيف، بلا حبيبات فيلم ولا وهج عدسة ولا انحراف لوني ولا ضجيج مستشعر. 5:4.
Edit prompt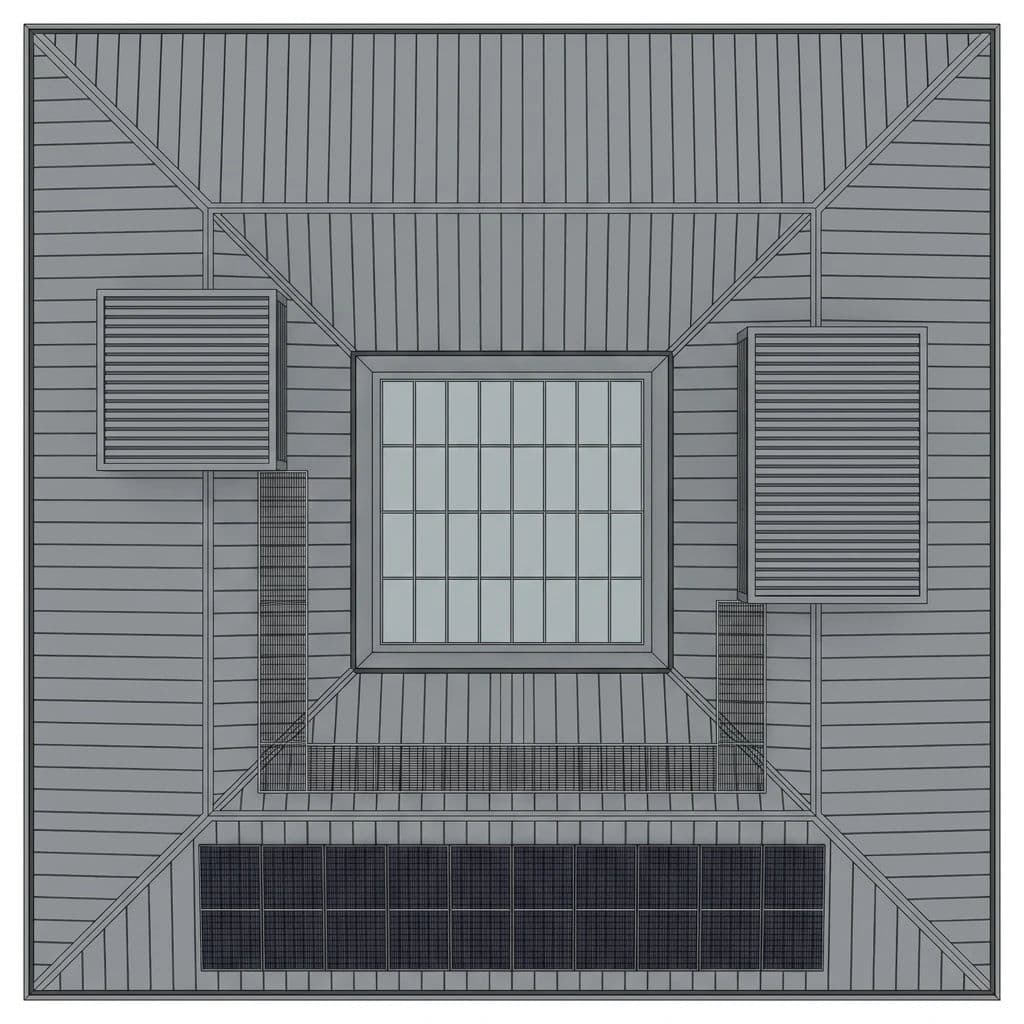
مسقط السقف المتعامد
رندر متعامد يُرى من الأعلى مباشرة بلا تقارب منظوري، وكل حافة سقف موازية للإطار. مبنى بفناء داخلي وسقف من الزنك بدرزات قائمة، والدرزات تسير في اتجاه واحد على كل ميلان. على السقف: حيّزان لمعدات ميكانيكية بألواح معدنية رمادية مفتوحة التهوية، وصف من الألواح الشمسية على الميلان الجنوبي، وفتحة سقفية زجاجية على جانب الفناء، وممر صيانة من شبك مفتوح يصل بينها. ضوء غائم متساوٍ بتظليل خفيف جدًا للتفريق بين الميلانات. بلا ميل ولا سماء ولا سياق بعد حافة السقف ولا حبيبات فيلم، 1:1.
Edit prompt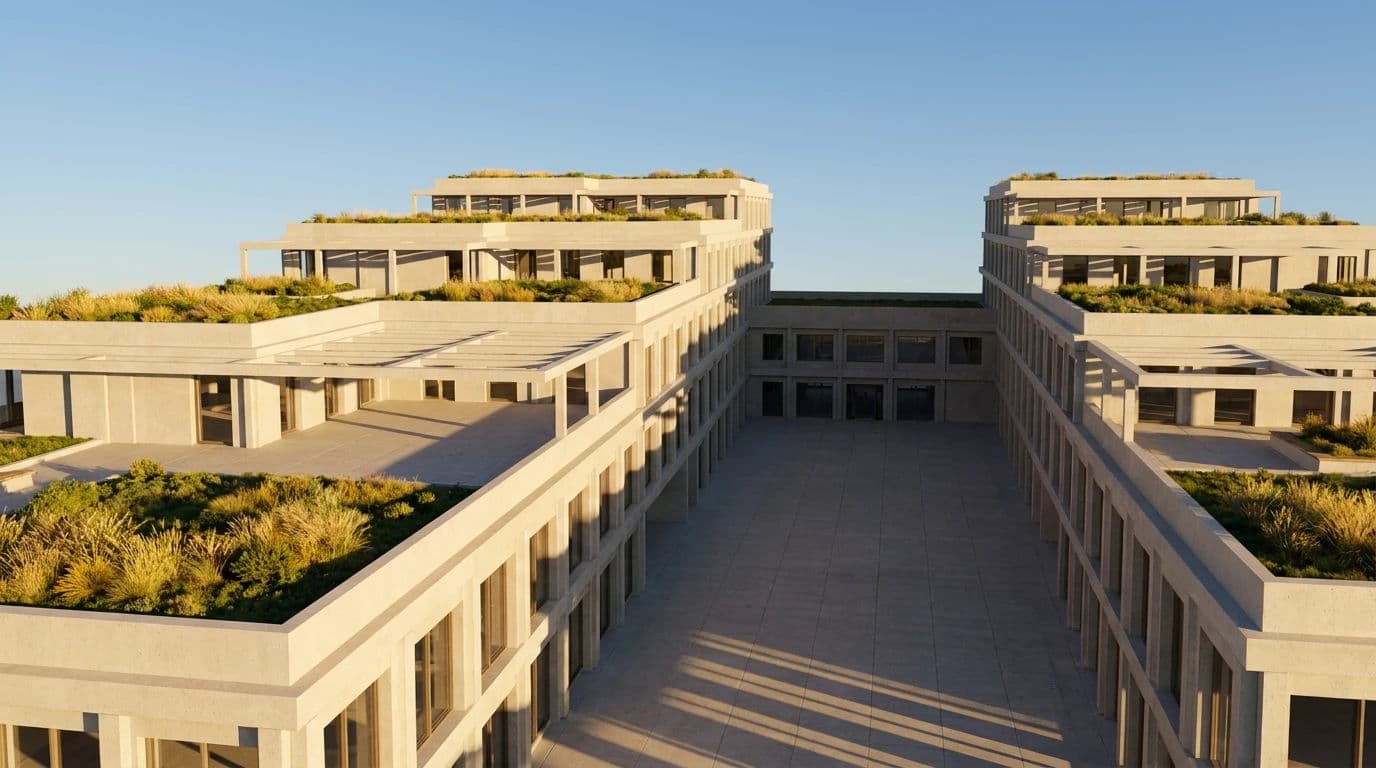
حرم جامعي متدرج من الأعلى
رندر معماري بشمس وسماء فيزيائيتين، من زاوية جوية بثلاثة أرباع على ارتفاع 60 مترًا تقريبًا، تنظر إلى الأسفل بزاوية 35 درجة. مبنى جامعي متدرج من خرسانة جاهزة فاتحة، بأسطح شرفات مزاحة، وكل مستوى يتراجع عمّا تحته. شمس منخفضة من اليسار بزاوية 20 درجة تقريبًا، تُسقط ظل كل درجة على الشرفة تحتها، فتُقرأ الكتلة كلها من نمط الظلال وحده. أسطح خضراء مزروعة بالأعشاب، وفناء مرصوف بين جناحين. حواف ظلال حادة بتتبع الأشعة، وسماء زرقاء صافية بلا غيوم. ليست صورة فوتوغرافية: بلا ضباب ولا حبيبات فيلم ولا وهج عدسة، 16:9.
Edit prompt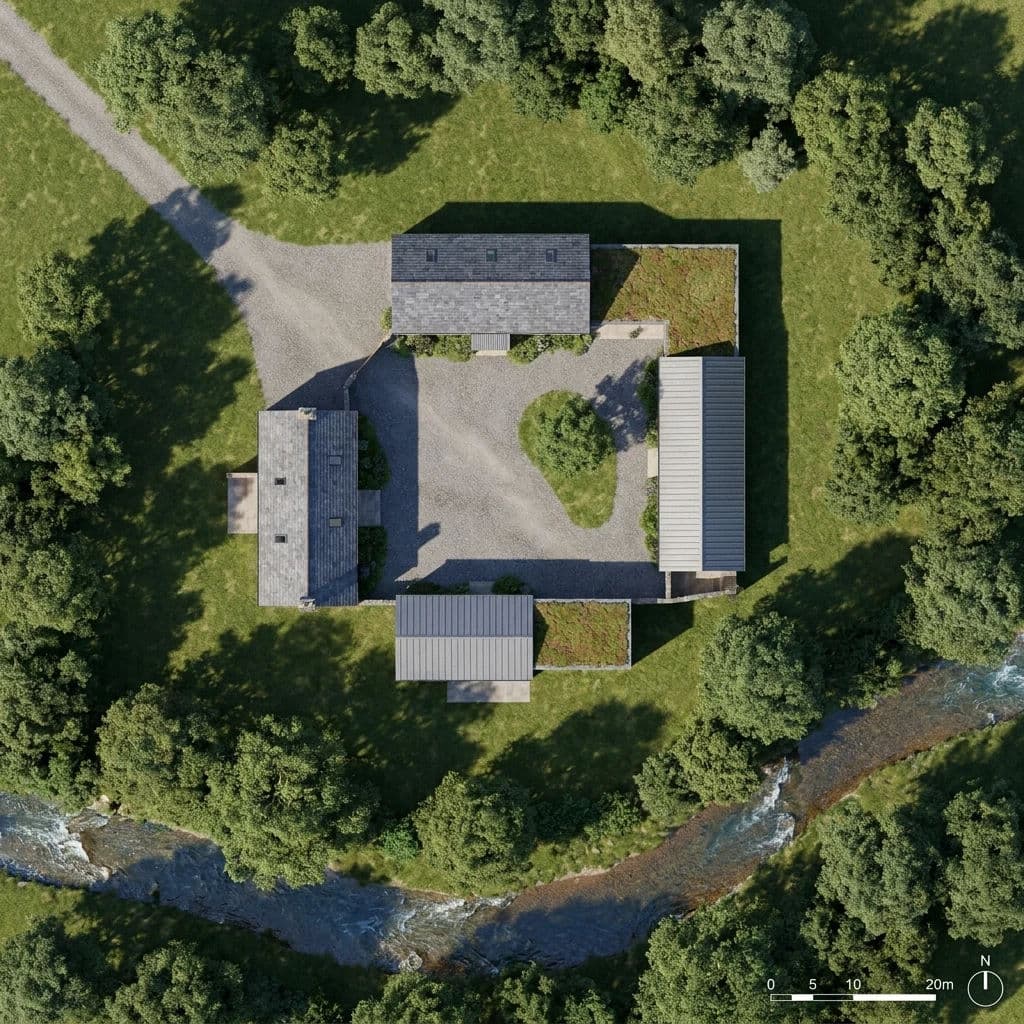
مخطط موقع بظلال طويلة
رندر متعامد من الأعلى مأخوذ من النموذج الثلاثي الأبعاد، والكاميرا مثبّتة عمودية على الموقع بلا تقارب منظوري في أي مكان من الإطار. خمسة مبانٍ حول فناء مشترك في قطعة مشجّرة، وكل كتلة بخامة سقفها الحقيقية. جدول مياه على الحافة السفلية، ومسار حصى يدخل من أعلى اليسار. شمس منخفضة من الشمال الغربي، فيُلقي كل مبنى ظلًا طويلًا على الأرض. العشب والحصى والماء خامات مرندرة متمايزة. شريط مقياس رفيع وسهم الشمال في الزاوية السفلية اليمنى. بلا ميل ولا تعتيم عند الحواف ولا حبيبات فيلم، 1:1.
Edit prompt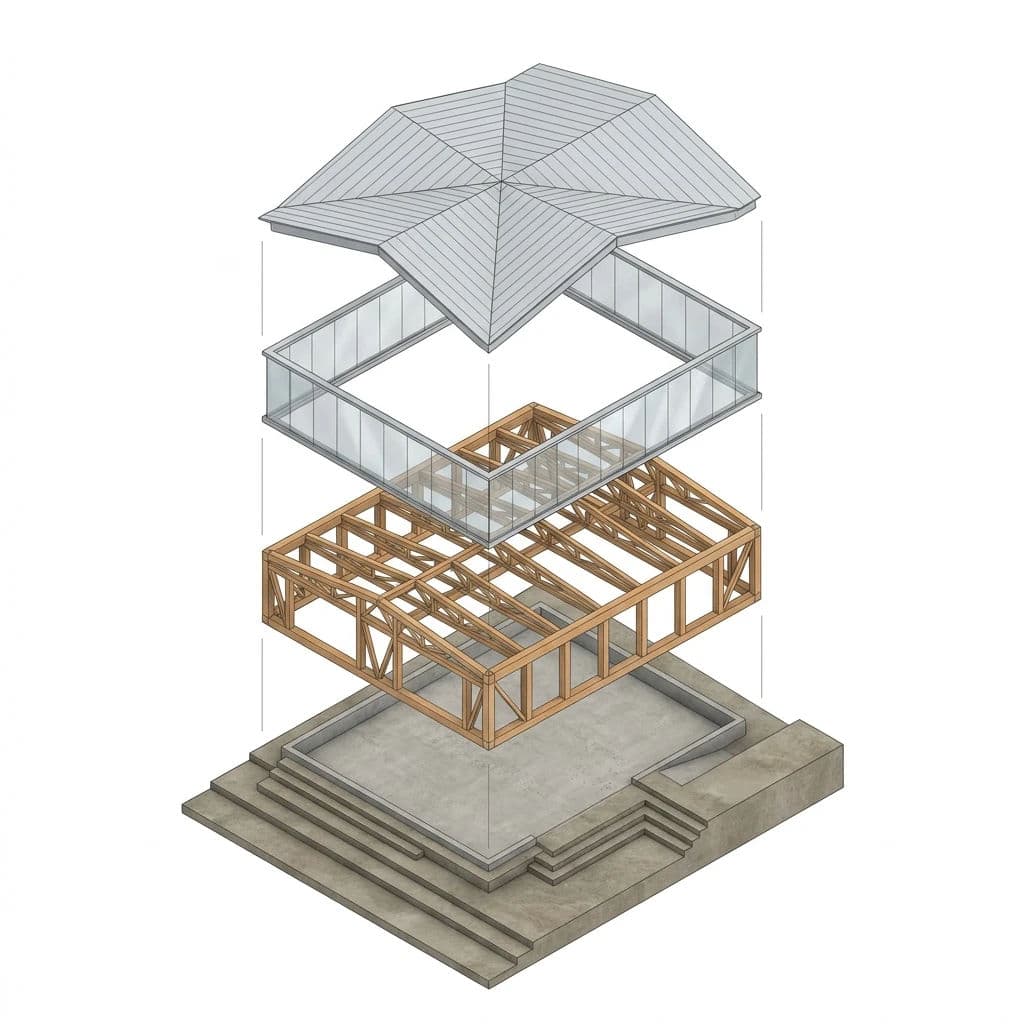
أكسونومتري مفكّك
رندر أكسونومتري مفكّك مأخوذ من النموذج الثلاثي الأبعاد، بمنظور إيزومتري 45 درجة وبلا تقارب منظوري. أربع طبقات بالضبط، تنفصل رأسيًا بفراغ واضح بينها: سقف من ألواح مطوية في الأعلى، ثم الغلاف الزجاجي، ثم هيكل الإطار الخشبي، ثم البلاطة الخرسانية الأرضية والمحيط الطبيعي في الأسفل. خطوط إرشاد رمادية رفيعة تمتد رأسيًا لتبيّن تطابق الطبقات. كل طبقة بخامتها الخاصة على خلفية بيضاء سادة، وانسداد محيطي ناعم يفصل الأجزاء. بلا ظلال على الخلفية ولا أرضية ولا شخصيات ولا تسميات نصية، 1:1.
Edit prompt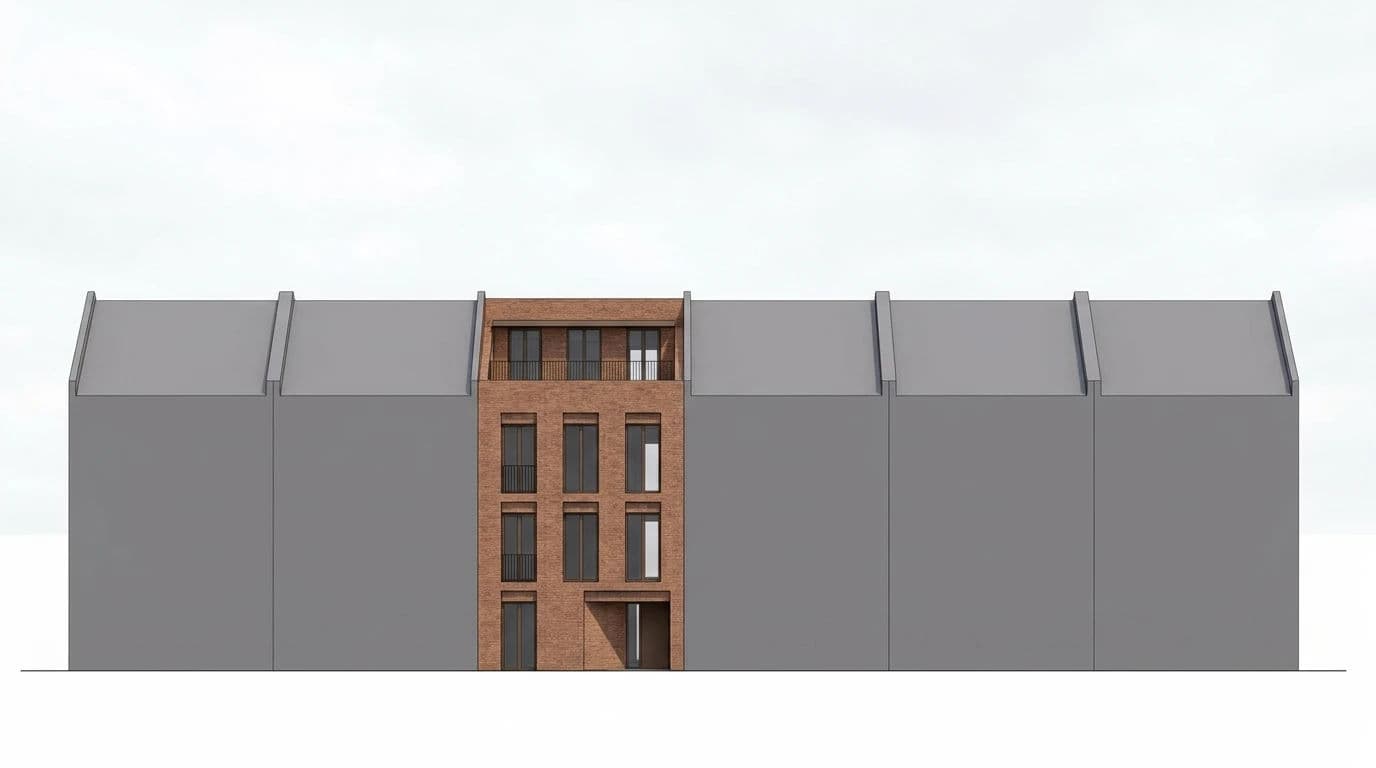
المقترح بين جيران رماديين
رندر كتل للسياق، والمقترح مكسوّ بخاماته كاملة، وكل مبنى مجاور كتلة رمادية مسطحة بلا خامات ولا نوافذ ولا أبواب ولا تفاصيل. شارع من ستة مباني يُرى من المواجهة، والمقترح ثالثها من اليسار: طوب دافئ بنمط نوافذ مثقوبة عميقة، ومدخل غائر، وطابق علوي متراجع. الجيران الخمسة الرماديون مطابقون لارتفاعاتهم وخطوط أسقفهم الحقيقية، فيتضح انسجام المقترح معهم. ضوء غائم متساوٍ، وسماء بيضاء سادة، وخط أرضي رفيع تحت الصف كله. بلا تقارب منظوري ولا شخصيات ولا أشجار ولا حبيبات فيلم، 16:9.
Edit prompt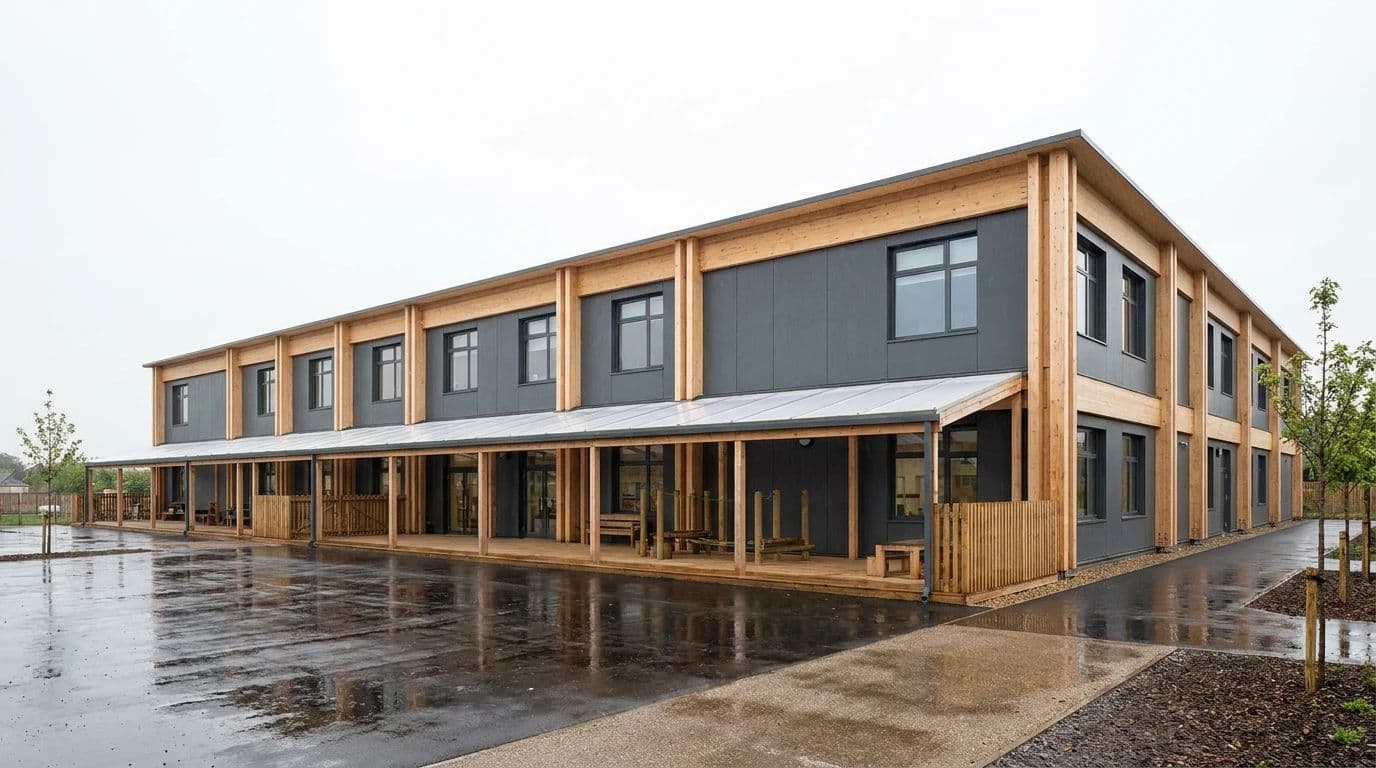
مدرسة ابتدائية تحت غيم مسطح
رندر معماري تحت سماء بيضاء مسطحة بلا ملامح، والضوء ناعم بما يكفي ألا يُلقي شيء في الإطار ظلًا قاسيًا. مدرسة ابتدائية من طابقين بهيكل من الخشب المتعامد ظاهر على الواجهة، وبينه ألواح من الأسمنت الليفي الرمادي الداكن. ساحة لعب مسقوفة تمتد على الطابق الأرضي، وأسفلت رطب في المقدمة. الخامات تحمل الصورة كلها: حبيبات الخشب، وإطفاء لوح الأسمنت، ولمعة الأرض المبلّلة. خامات فيزيائية نظيفة بلا تقادم. بلا شمس ولا سماء زرقاء ولا حبيبات فيلم ولا وهج عدسة، 16:9.
Edit prompt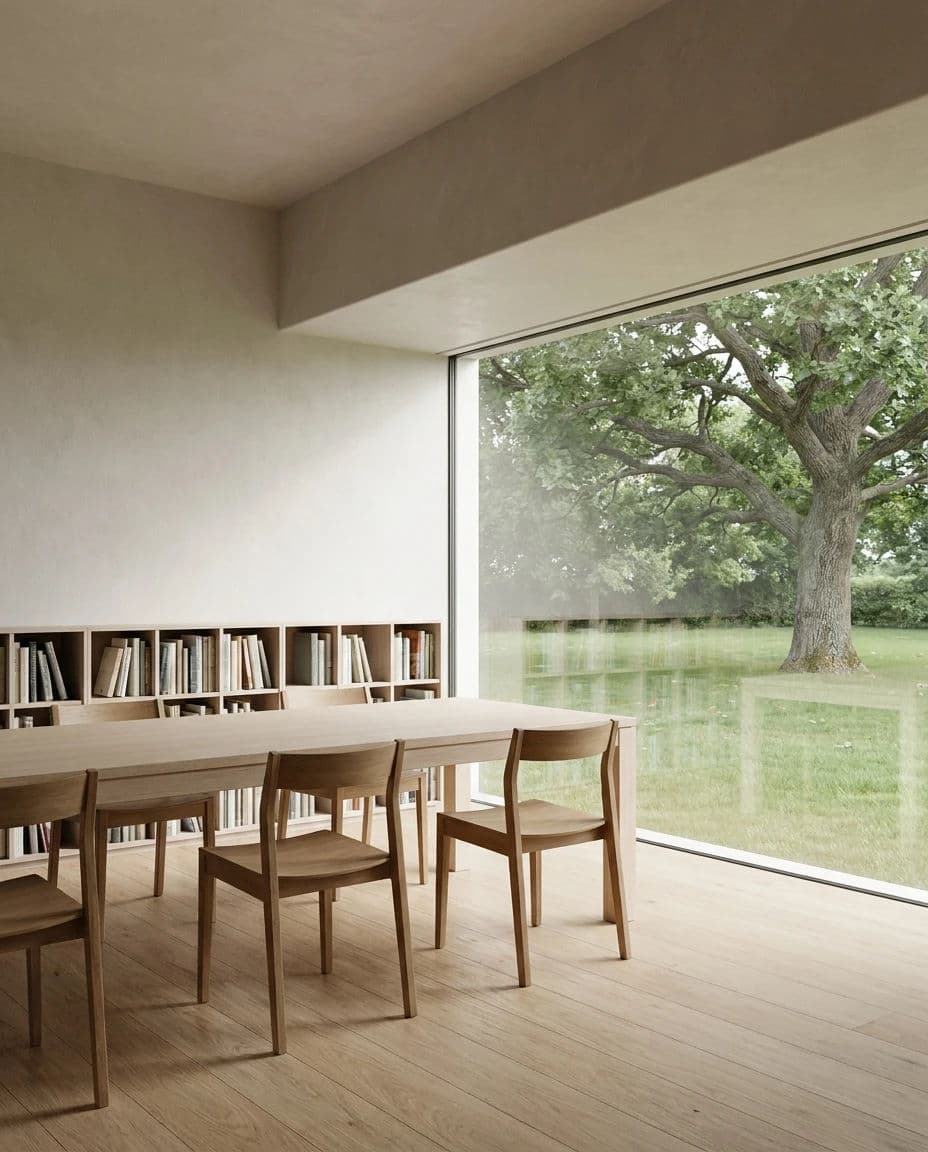
غرفة مذاكرة خلف زجاج بكامل الارتفاع
رندر داخلي بزجاج بتتبع الأشعة وتعريض مضبوط يحفظ الغرفة والمنظر معًا، فيبقى الخارج مقروءًا تمامًا عبر الزجاج ولا يحترق إلى بياض. غرفة مذاكرة هادئة تطل عبر نافذة بكامل الارتفاع على شجرة بلوط ناضجة ومرج خلفها. أرضية من البلوط الفاتح، وسقف مجصّص، وطاولة خشبية طويلة بأربعة كراسٍ، ورف كتب منخفض على الجدار الأيسر. ضوء نهار ناعم من النافذة يمتد على الأرضية ويصعد الجدار البعيد. زجاج فيزيائي بانعكاس خافت للغرفة. بلا توهج ولا وهج عدسة ولا حبيبات فيلم، 4:5.
Edit prompt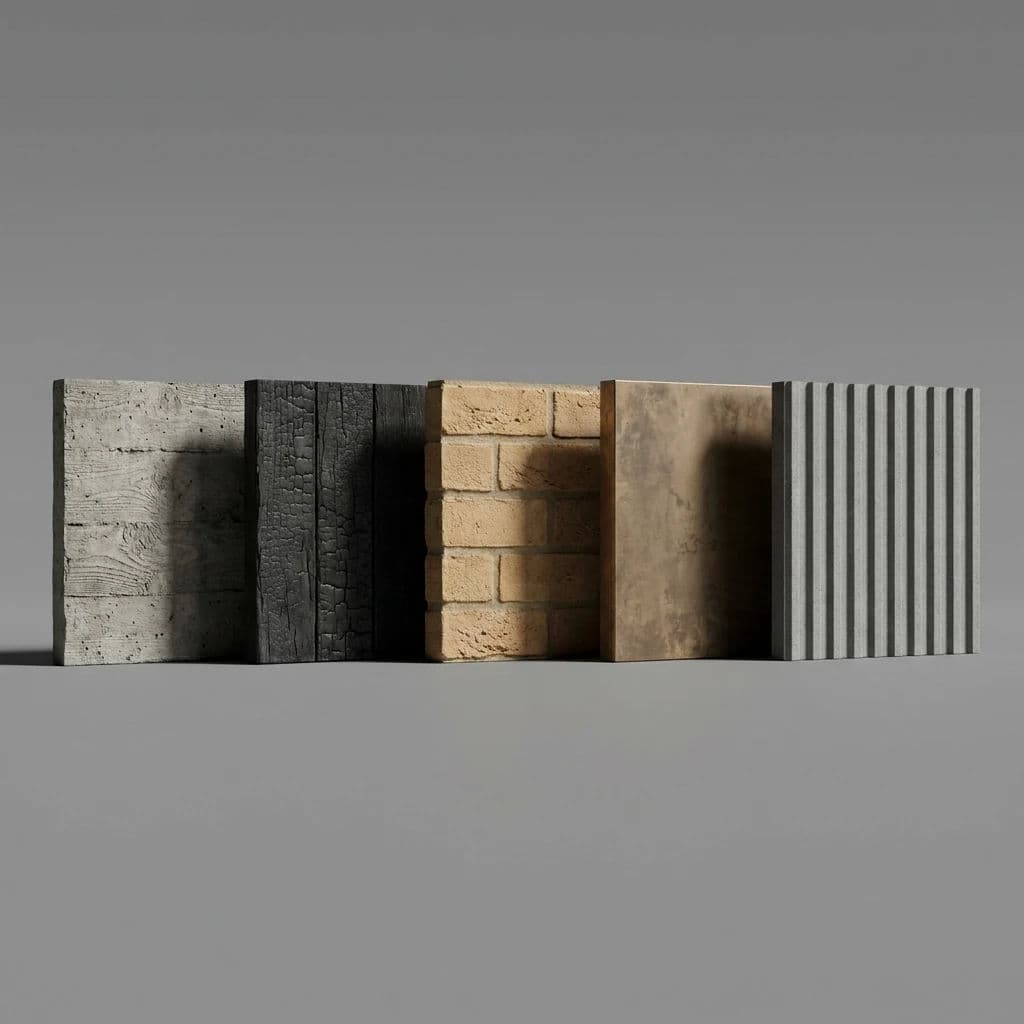
خمس عينات واجهة في صف واحد
رندر دراسة خامات: خمس عينات واجهة مصفوفة في صف واحد على سطح رمادي متوسط محايد، كلها تحت ضوء استوديو مائل واحد من اليسار، فيُوصف كل نسيج بالظل نفسه. من اليسار إلى اليمين: لوح خرسانة خشن بأثر القوالب، وخشبة مفحّمة داكنة، وطوب مصفرّ دافئ، وصفيحة برونز محفورة بالحمض، وقطعة أسمنت ليفي رمادي مضلّع. كل عينة بالحجم والسماكة نفسيهما، تبرز قليلًا عن السطح بظل تلامس ناعم. خامات فيزيائية بخشونة دقيقة لكل منها. بلا تسميات ولا إكسسوارات ولا فوضى في الخلفية ولا حبيبات فيلم، 1:1.
Edit prompt