Door at the end of a corridor
A long corridor drawn in ink line with the door dead centre, the wall lines converging hard so the eye is pulled straight to the frame.
Prompt'u düzenleyin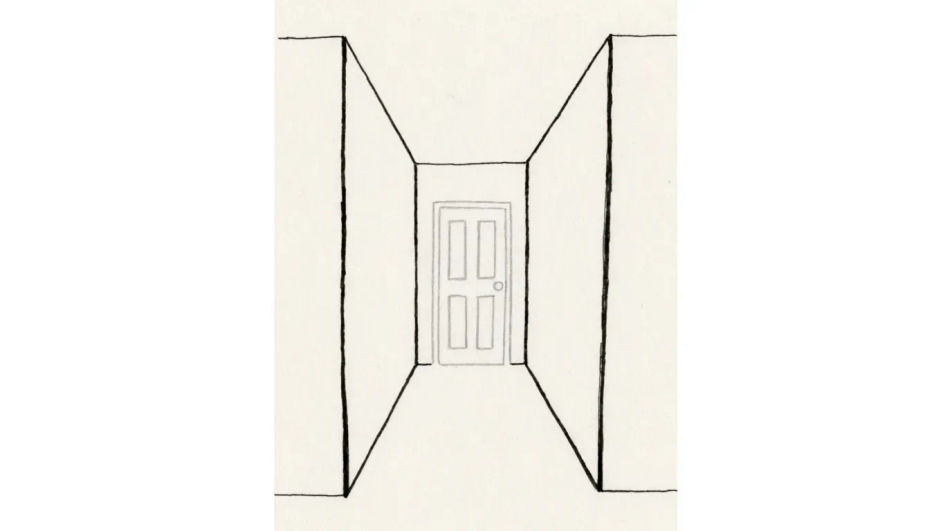
Describe the door you want in Morphic's Image tool, from a flat panelled elevation to a weathered cottage door in full tone, and get a finished drawing back. Set the panels, the hardware, the line weight and the paper, refine it on the Canvas, then download it in HD.
A long corridor drawn in ink line with the door dead centre, the wall lines converging hard so the eye is pulled straight to the frame.
Prompt'u düzenleyinAn open door seen from indoors, the garden beyond drawn in light contour and the door frame kept dark so the opening reads as bright.
Prompt'u düzenleyin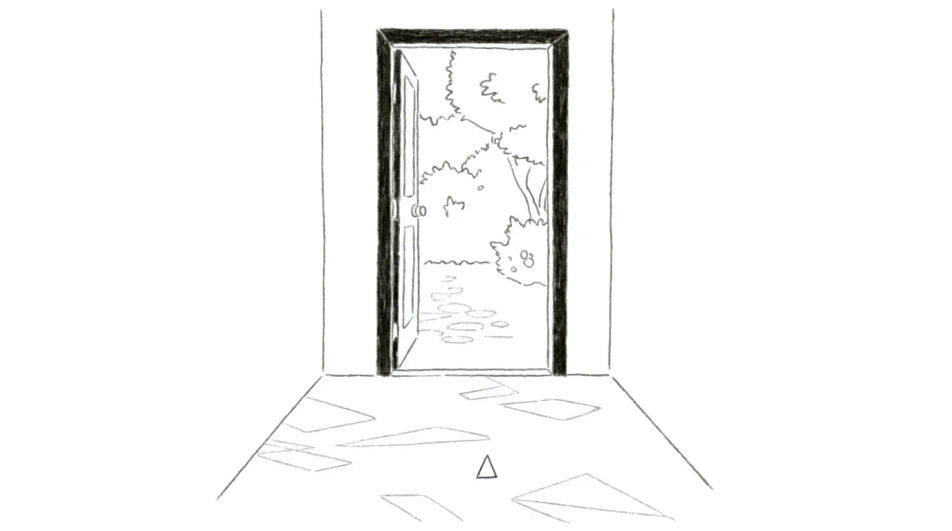
Four front doors side by side in pencil, each with different panelling and steps, the wall between them reduced to a single flat tone.
Prompt'u düzenleyin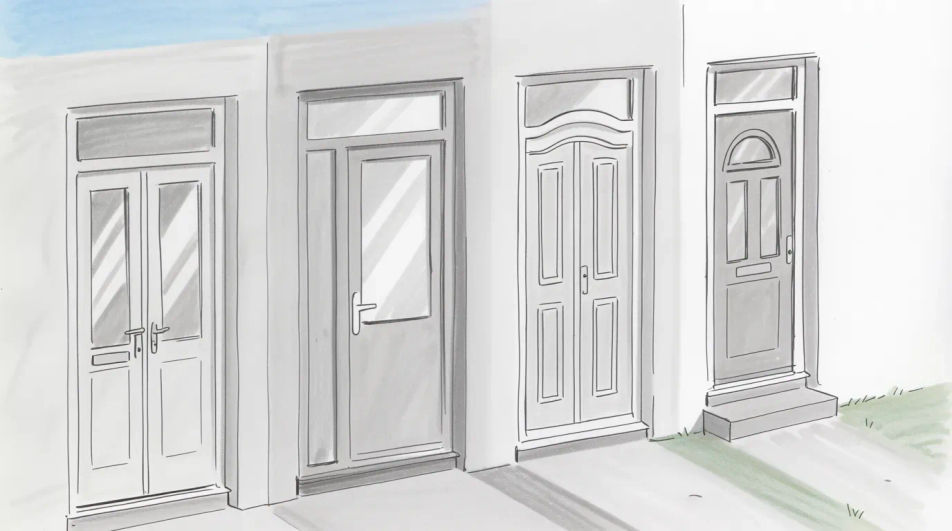
A half open door seen from the side, the spill of light drawn as a hard-edged shape on the floorboards that widens as it leaves the gap.
Prompt'u düzenleyin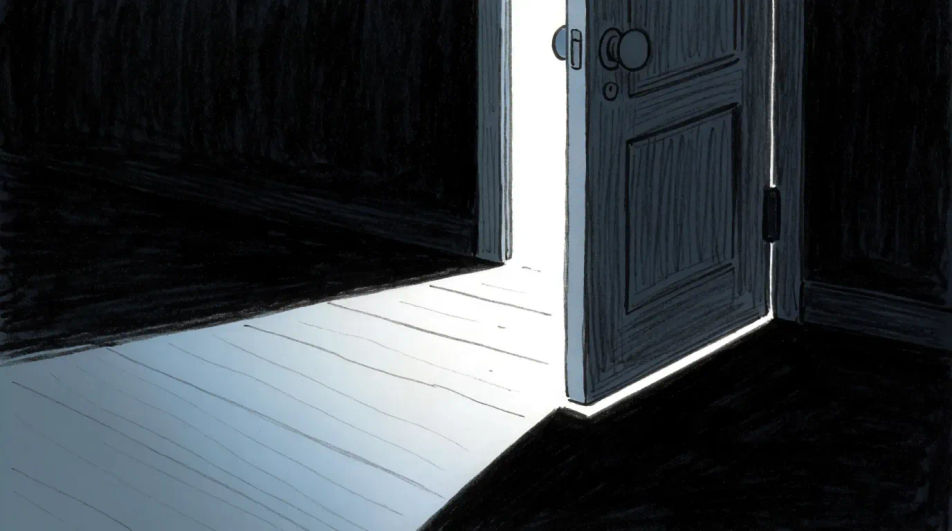
İstediğiniz Door drawing öğesini sade sözcüklerle açıklayın.
Morphic, tuvalinizde saniyeler içinde temiz, yayına hazır bir görsel oluşturur.
Prompt'ta ince ayar yapın, varyasyonları yeniden oluşturun, ardından kareyi indirin veya paylaşın.
Pick a reference image, apply its visual style to your own photo or artwork.
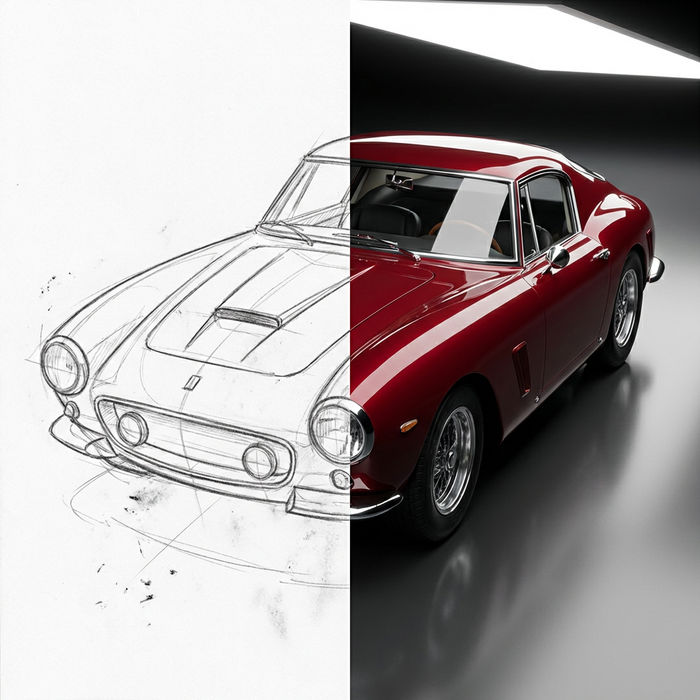
Turn any sketch or drawing into a finished render.
Convert any image to a new aspect ratio. Smart crop or extend the edges to fit.
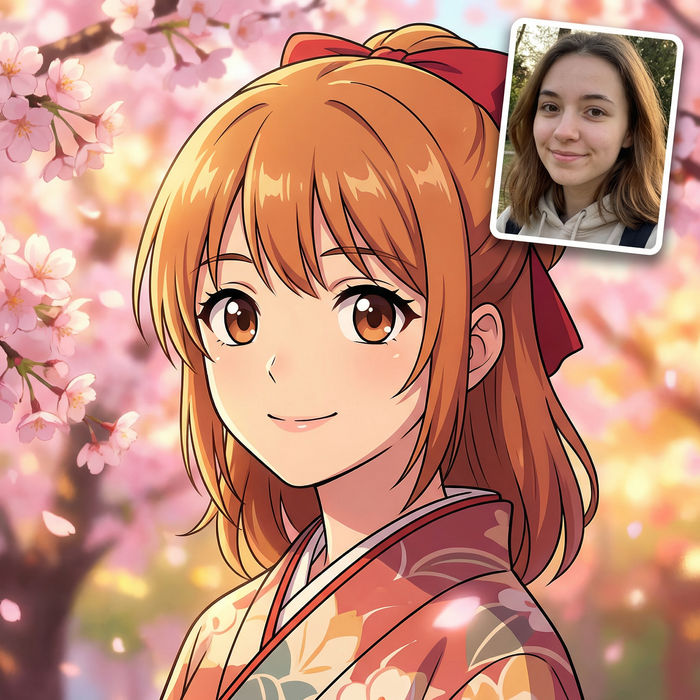
Pick any anime illustration as your style guide. Apply its look to any image.
Restyle any video in a completely new visual style. Every frame transforms, all motion stays intact.
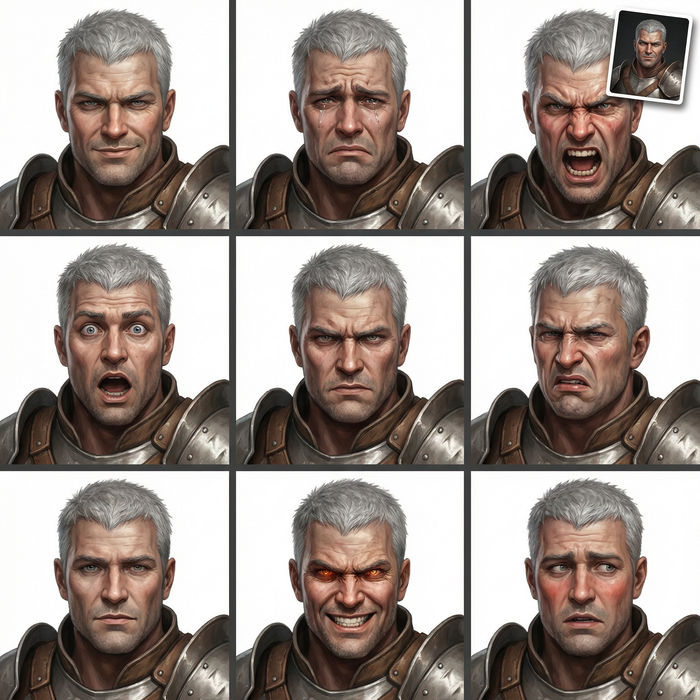
Take any character image and generate 6 distinct facial expressions on a single reference sheet.
Window drawing generator
Turn a window drawing idea into a finished image in Morphic. Describe the line work and style, generate variations, then refine it on the canvas.
House drawing generator
Turn a house drawing idea into a finished image in Morphic. Describe the line work and style, generate variations, then refine it on the canvas.
Key drawing generator
Turn a key drawing idea into a finished image in Morphic. Describe the line work and style, generate variations, then refine it on the canvas.
Fall aesthetic generator
Browse fall aesthetic ideas and generate your own in HD. Design amber-leaves, cosy-sweater, pumpkin-spice, or misty-forest looks, then regenerate each one in your own warm tones, mood, and aspect ratio for a matching autumn set with Morphic.
Bugün ücretsiz başlayın, istediğiniz zaman yükseltme veya iptal etme seçeneğiyle.
Basic
2400 aylık kredi
1 yalnızca kullanıcı
Tüm modeller
Workflows
Standard
3625 aylık kredi
1 yalnızca kullanıcı
Tüm modeller
Workflows
Pro
6350 paylaşılan aylık kredi
1 kullanıcı
Tüm modeller
Workflows
Max
24650 paylaşılan aylık kredi
1 kullanıcı
Tüm modeller
Workflows
Enterprise
Daha yüksek limitler için
Özel
fiyatlandırma ve faturalandırma koşulları

Free
Denemek için
$0
kalıcı olarak ücretsiz