Open plan ground floor
A house plan of an open ground floor in ink and marker, a kitchen island, dining table and living area flowing into one space, a patio outside.
تعديل الأمر النصي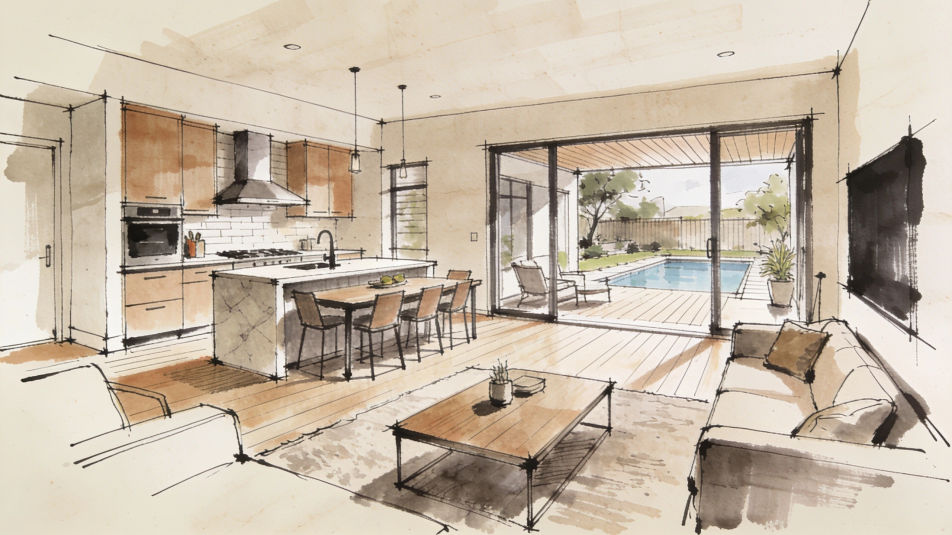
Describe the house plan drawing you want in Morphic's Image tool, from a simple two bedroom floor plan in black line to a colored presentation plan with furniture and a garden. Set the rooms, the style and the level of detail, adjust the layout on the Canvas, then download the plan in HD.
A house plan of an open ground floor in ink and marker, a kitchen island, dining table and living area flowing into one space, a patio outside.
تعديل الأمر النصيA two story house plan in clean line, ground floor and upper floor side by side, a stair lining up on both levels.
تعديل الأمر النصي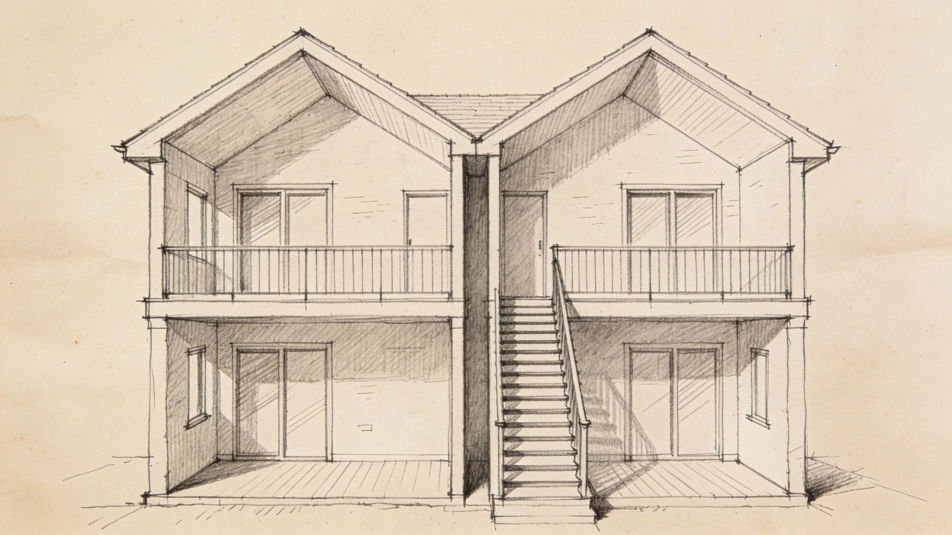
A house plan spread on an architect desk in colored pencil, a scale ruler, pencils, a coffee cup and a small cardboard model.
تعديل الأمر النصي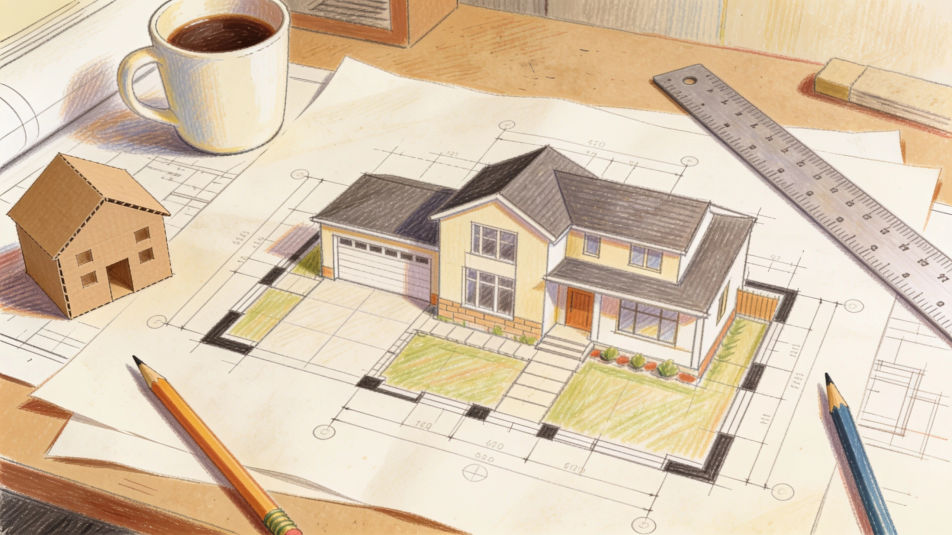
A courtyard house plan from above in watercolor, rooms wrapped around a central garden with a tree and a small pool.
تعديل الأمر النصي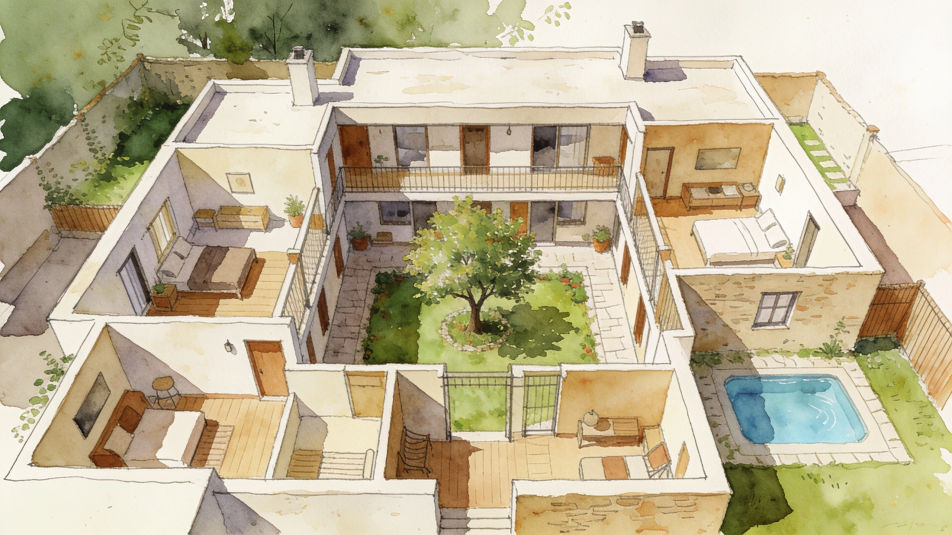
صف House plan drawing الذي تريده، بكلمات بسيطة.
ينشئ Morphic صورة نظيفة جاهزة للنشر على لوحتك خلال ثوانٍ.
عدّل الأمر النصي، وأعد إنشاء التنويعات، ثم نزّل الإطار أو شاركه.
Pick a reference image, apply its visual style to your own photo or artwork.
Convert any image to a new aspect ratio. Smart crop or extend the edges to fit.
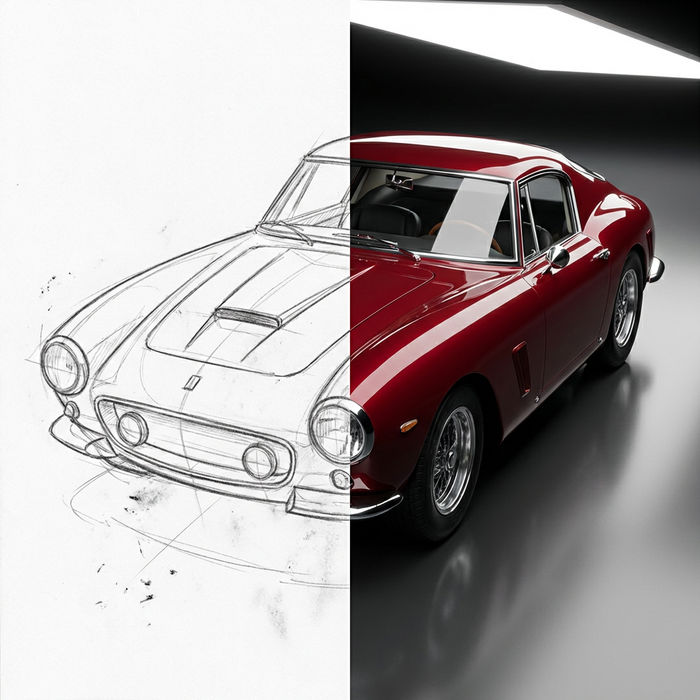
Turn any sketch or drawing into a finished render.
Restyle any video in a completely new visual style. Every frame transforms, all motion stays intact.
Reimagine any anime character as a photorealistic, high-fashion live-action portrait.
One selfie becomes a set of professional headshots. Studio-quality, multiple styles.
House drawing generator
Turn a house drawing idea into a finished image in Morphic. Describe the line work and style, generate variations, then refine it on the canvas.
Architect drawing maker
Turn an architect drawing idea into a finished image in Morphic. Describe the line work and style, generate variations, then refine it on the canvas.
Modern house drawing maker
Turn a modern house drawing idea into a finished image in Morphic. Describe the line work and style, generate variations, then refine it on the canvas.
Badminton drawing maker
Turn a badminton drawing idea into a finished image in Morphic. Describe the line work and style, generate variations, then refine it on the canvas.
ابدأ مجاناً اليوم، مع إمكانية الترقية أو الإلغاء في أي وقت.
Basic
2400 شهرياً أرصدة
1 مستخدم فقط
جميع النماذج
Workflows
Standard
3625 شهرياً أرصدة
1 مستخدم فقط
جميع النماذج
Workflows
Pro
6350 مشترك شهرياً أرصدة
1 مستخدم
جميع النماذج
Workflows
Max
24650 مشترك شهرياً أرصدة
1 مستخدم
جميع النماذج
Workflows
Enterprise
لحدود أعلى
مخصص
شروط الأسعار والفوترة

Free
للتجربة والاستكشاف
$0
مجاني إلى الأبد