Orthographic sheet
A single part in front, top and side views as white line on a cyan grid, thin dimension lines between views and a callout column reserved down one edge.
تعديل الأمر النصي
Design technical blueprints in your browser with Morphic's AI image generator. Generate a machine part in three orthographic views, an exploded assembly with callouts, or a floor plan on a cyan grid. Drop the finished art into the Canvas to add dimensions and a title block.
A single part in front, top and side views as white line on a cyan grid, thin dimension lines between views and a callout column reserved down one edge.
تعديل الأمر النصيA device pulled apart into stacked components on a cyan ground, numbered leader callouts fanning out and a title block reserved in the lower corner.
تعديل الأمر النصي
An overhead plan in white line on cyan with walls, doors and fixtures, dimension strings along two edges and a title block corner reserved for the drawing key.
تعديل الأمر النصي
A side-profile machine or vehicle in white line on a cyan grid, clean orthographic outline, dimension lines marking key spans and callout space at the base.
تعديل الأمر النصي
صف Technical blueprint الذي تريده، بكلمات بسيطة.
ينشئ Morphic صورة نظيفة جاهزة للنشر على لوحتك خلال ثوانٍ.
عدّل الأمر النصي، وأعد إنشاء التنويعات، ثم نزّل الإطار أو شاركه.
Pick a reference image, apply its visual style to your own photo or artwork.
Convert any image to a new aspect ratio. Smart crop or extend the edges to fit.
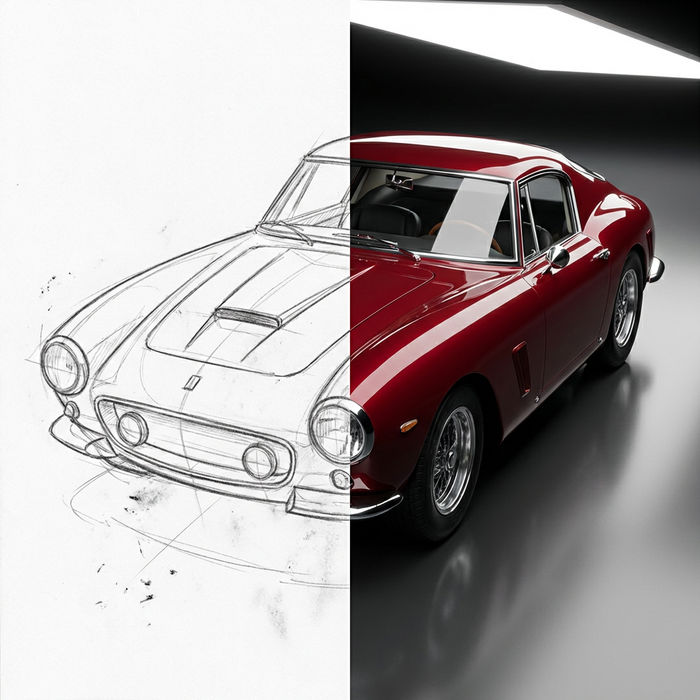
Turn any sketch or drawing into a finished render.
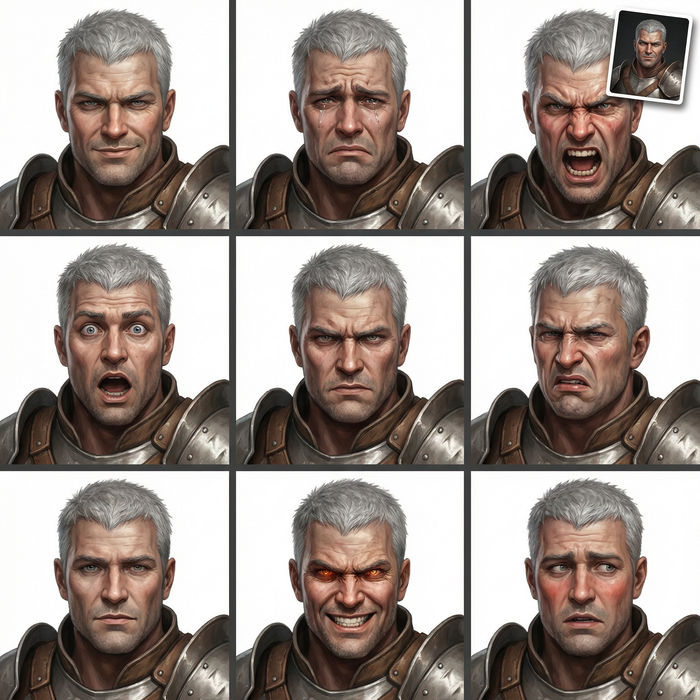
Take any character image and generate 6 distinct facial expressions on a single reference sheet.
Restyle any video in a completely new visual style. Every frame transforms, all motion stays intact.

Pick any anime illustration as your style guide. Apply its look to any image.
Patent drawing AI Images
Create AI patent drawing images with Morphic. Generate authentic patent drawing artwork, scenes, and visuals for any project in seconds.
Architectural drawing AI Images
Create AI architectural drawing images with Morphic. Generate authentic architectural drawing artwork, scenes, and visuals for any project in seconds.
Vintage encyclopedia plate AI Images
Create AI vintage encyclopedia plate images with Morphic. Generate authentic vintage encyclopedia plate artwork, scenes, and visuals for any project in seconds.
Jewelry design AI Images
Create AI jewelry design images with Morphic. Generate authentic jewelry design artwork, scenes, and visuals for any project in seconds.
ابدأ مجاناً اليوم، مع إمكانية الترقية أو الإلغاء في أي وقت.
Basic
2400 شهرياً أرصدة
1 مستخدم فقط
جميع النماذج
Workflows
Standard
3625 شهرياً أرصدة
1 مستخدم فقط
جميع النماذج
Workflows
Pro
6350 مشترك شهرياً أرصدة
1 مستخدم
جميع النماذج
Workflows
Max
24650 مشترك شهرياً أرصدة
1 مستخدم
جميع النماذج
Workflows
Enterprise
لحدود أعلى
مخصص
شروط الأسعار والفوترة

Free
للتجربة والاستكشاف
$0
مجاني إلى الأبد