Ambulance at the entrance
A hospital front with an ambulance pulled up under the canopy, ink contour with a light grey wash, the forecourt kept almost empty.
Editar prompt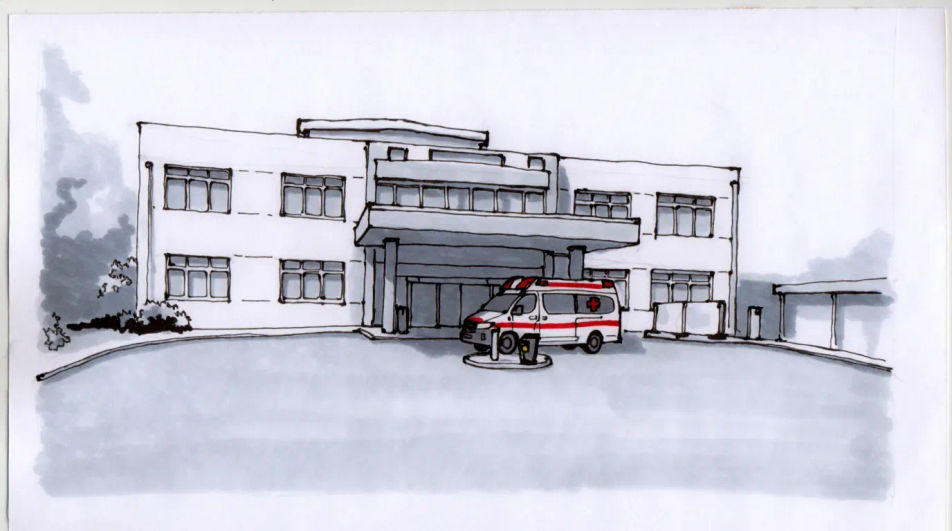
Draw a hospital in your browser with Morphic's Image tool, whether you need an easy outline for a school project, a ruled front elevation, or a ward interior in perspective. Choose the viewpoint, the medium and how much window and signage detail the line carries, then refine it on the Canvas.
A hospital front with an ambulance pulled up under the canopy, ink contour with a light grey wash, the forecourt kept almost empty.
Editar promptA long hospital corridor drawn to a single vanishing point, ruled ceiling lines, doors repeating down both walls and light pooling on the floor.
Editar prompt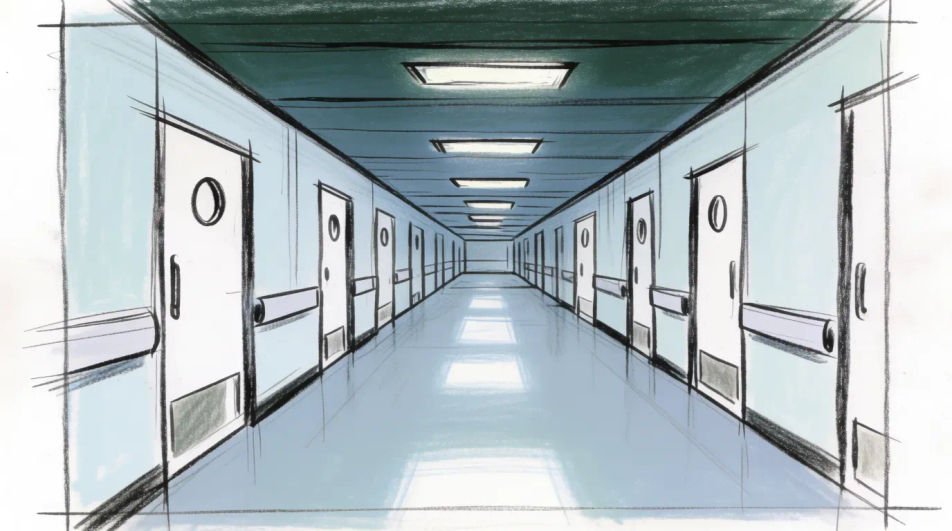
A hospital, an ambulance and two trees drawn as bold outlines only, wide blank shapes throughout and no shading, ready for colouring in.
Editar prompt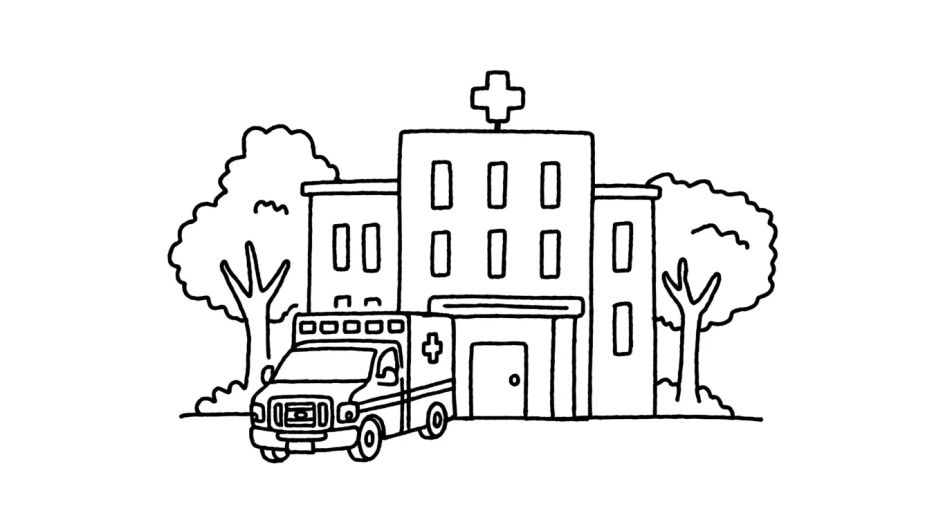
A three-quarter aerial of a hospital sitting in a city block, the surrounding streets drawn in lighter line so the building stays dominant.
Editar prompt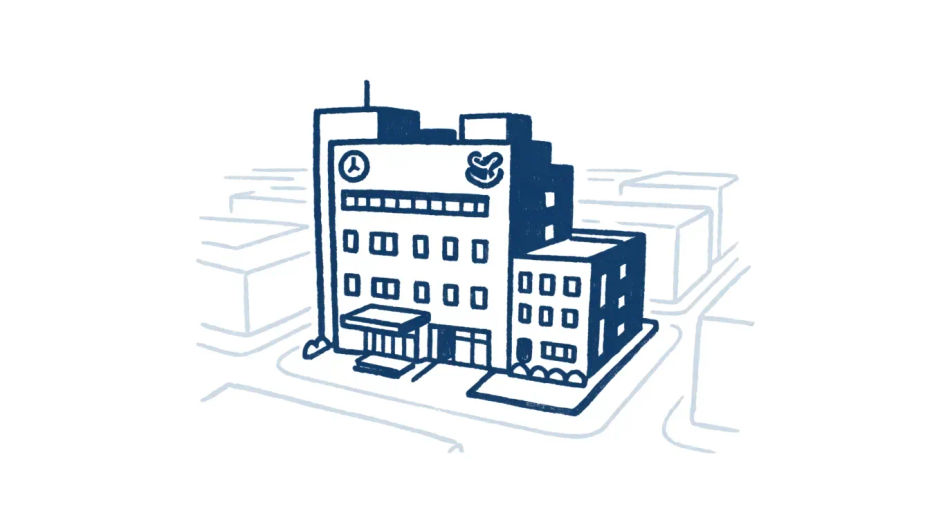
Descreva o Hospital drawing que você quer, em poucas palavras.
A Morphic gera uma imagem limpa e pronta para publicar no seu Canvas em segundos.
Ajuste o prompt, gere novas variações e depois baixe ou compartilhe o quadro.
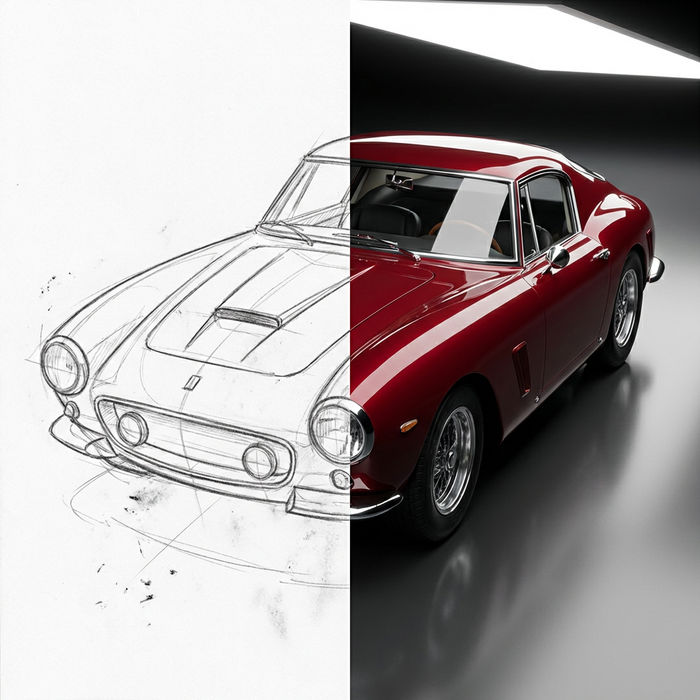
Turn any sketch or drawing into a finished render.
Pick a reference image, apply its visual style to your own photo or artwork.
Convert any image to a new aspect ratio. Smart crop or extend the edges to fit.
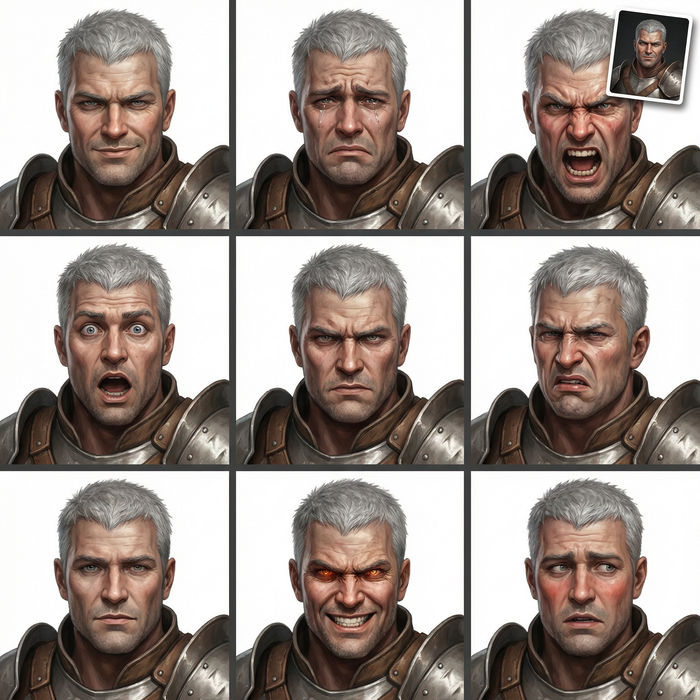
Take any character image and generate 6 distinct facial expressions on a single reference sheet.
Restyle any video in a completely new visual style. Every frame transforms, all motion stays intact.
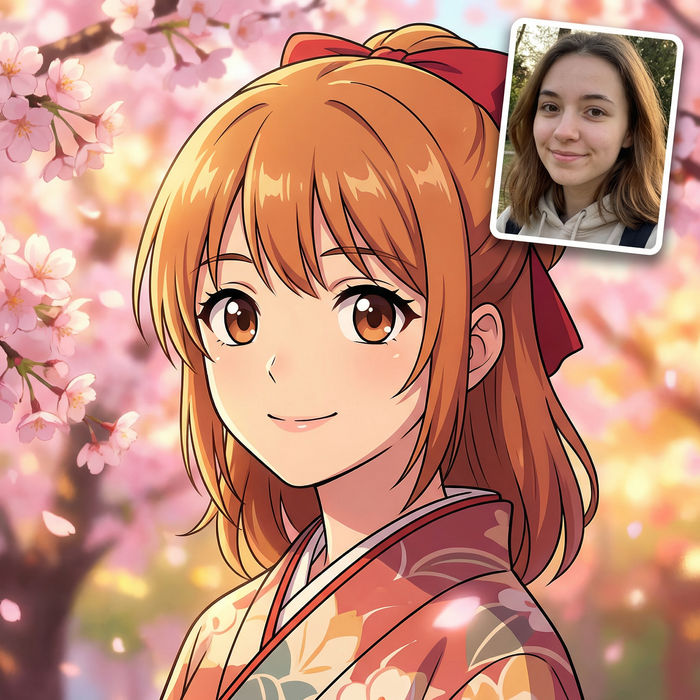
Pick any anime illustration as your style guide. Apply its look to any image.
School drawing generator
Turn a school drawing idea into a finished image in Morphic. Describe the line work and style, generate variations, then refine it on the canvas.
House drawing generator
Turn a house drawing idea into a finished image in Morphic. Describe the line work and style, generate variations, then refine it on the canvas.
Restaurant drawings from storefront to interior sketch
Turn a restaurant drawing idea into a finished image in Morphic. Describe the line work and style, generate variations, then refine it on the canvas.
Imagens de hackers com IA
Crie imagens de hackers com IA com nosso gerador de imagens de hackers. Encontre imagens profissionais de hackers em segundos.
Comece grátis hoje mesmo, com a opção de fazer upgrade ou cancelar quando quiser.
Basic
2400 mensal créditos
1 apenas usuário
Todos os modelos
Workflows
Standard
3625 mensal créditos
1 apenas usuário
Todos os modelos
Workflows
Pro
6350 compartilhado mensal créditos
1 usuário
Todos os modelos
Workflows
Max
24650 compartilhado mensal créditos
1 usuário
Todos os modelos
Workflows
Enterprise
Para limites maiores
Personalizado
termos de preços e cobrança
Free
Para experimentar
$0
grátis para sempre