Street perspective
A city street in one point perspective in fine pen, building facades lining both sides, people and trees for scale.
프롬프트 편집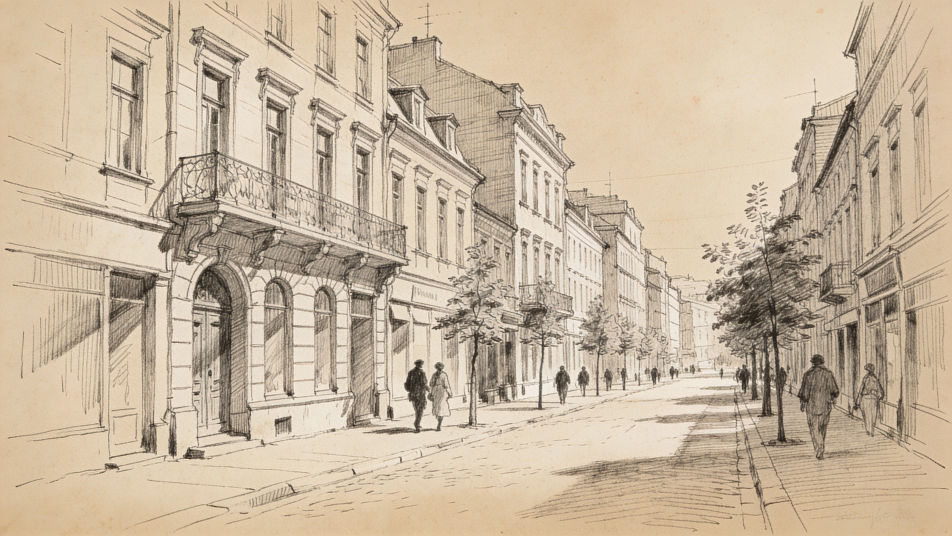
Describe the architect drawing you want in Morphic's Image tool, from a quick pen perspective of a house to a clean floor plan or an architect at a drafting table. Choose the drawing type, the building, the line style and the paper, refine it on the Canvas, then download it in HD.
A city street in one point perspective in fine pen, building facades lining both sides, people and trees for scale.
프롬프트 편집An aerial site sketch in marker showing a building footprint, paths, trees and a parking area on tracing paper.
프롬프트 편집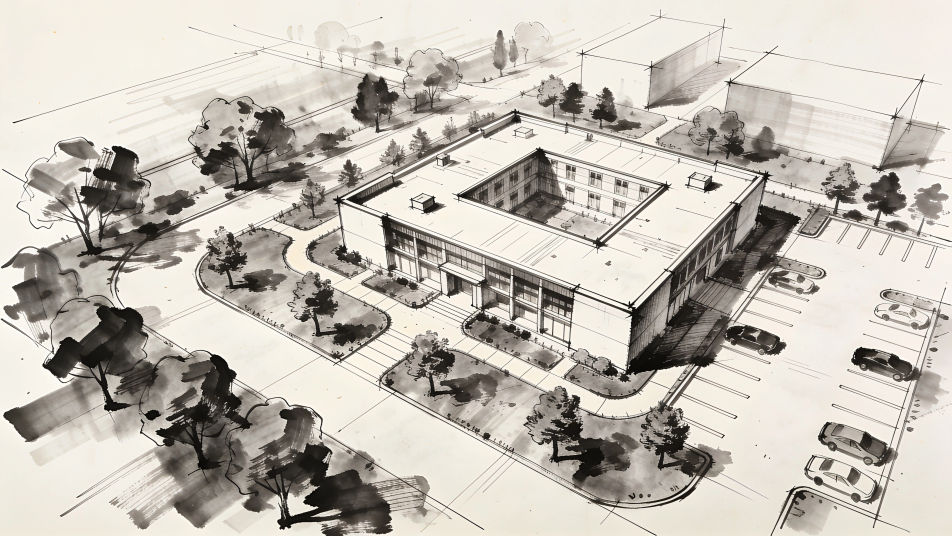
An architecture studio wall pinned with plans, elevations and sketches in graphite, a model on the table in front.
프롬프트 편집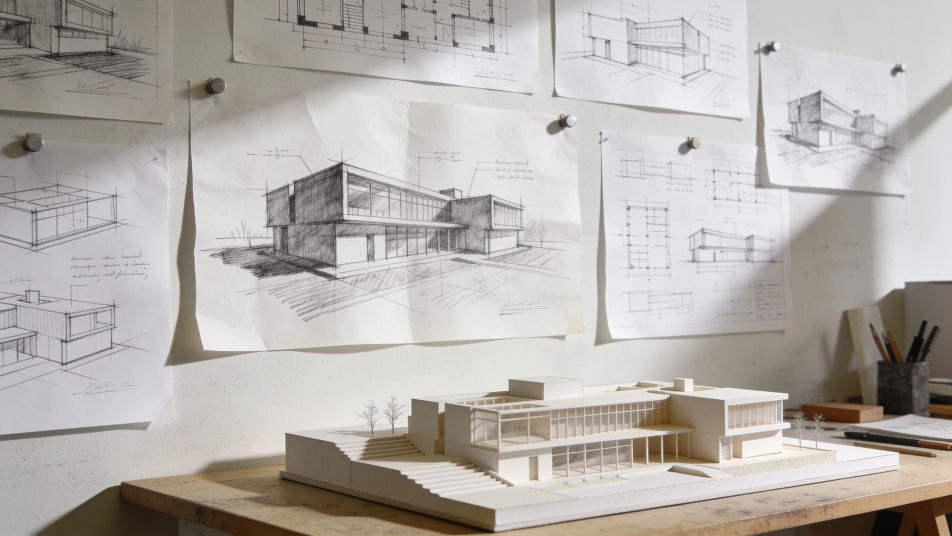
A bright open living room in two point perspective in ink and light color, tall windows, a staircase and furniture.
프롬프트 편집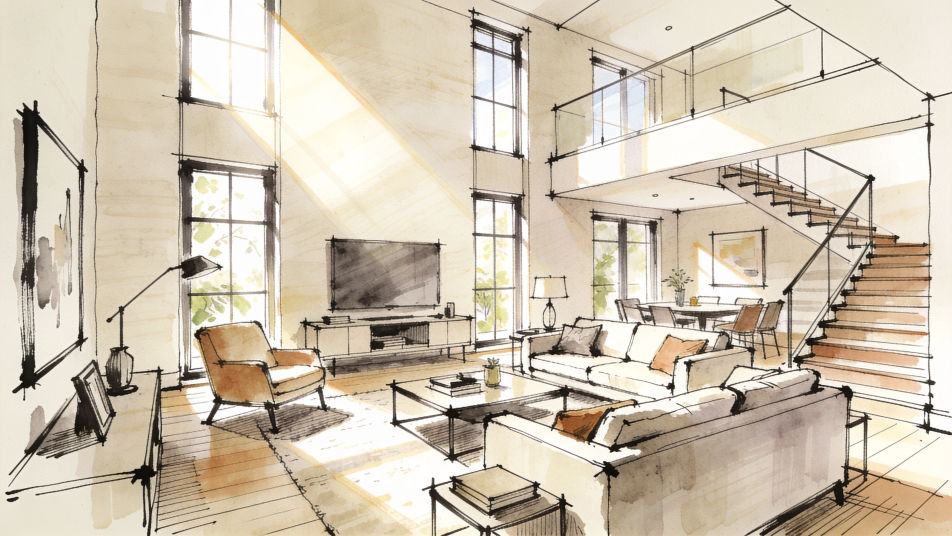
원하는 Architect drawing의 모습을 쉬운 말로 설명하세요.
Morphic이 캔버스 위에 바로 게시할 이미지를 몇 초 만에 생성합니다.
프롬프트를 조정해 다시 생성한 뒤, 원하는 이미지를 저장하거나 공유하세요.
참조 이미지를 선택하고 자신의 사진이나 아트워크에 시각적 스타일을 적용하세요.
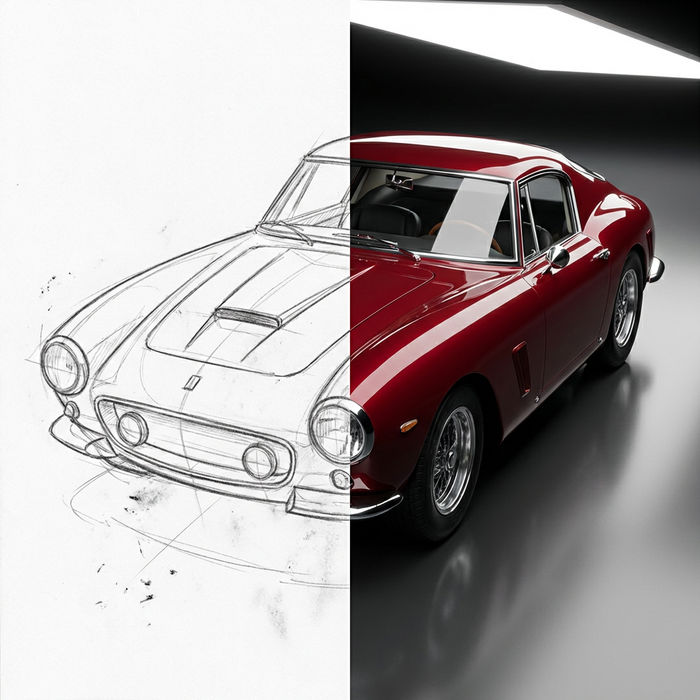
스케치나 그림을 완성된 렌더링으로 바꾸세요.
모든 이미지를 새 종횡비로 변환합니다. 스마트 자르기 또는 가장자리를 늘려 맞춥니다.

애니메이션 일러스트를 스타일 가이드로 선택하세요. 그 모양을 어떤 이미지에도 적용하세요.
모든 프레임이 변형되고 모든 움직임은 그대로 유지됩니다. 모든 동영상을 완전히 새로운 시각적 스타일로 재스타일링하세요.
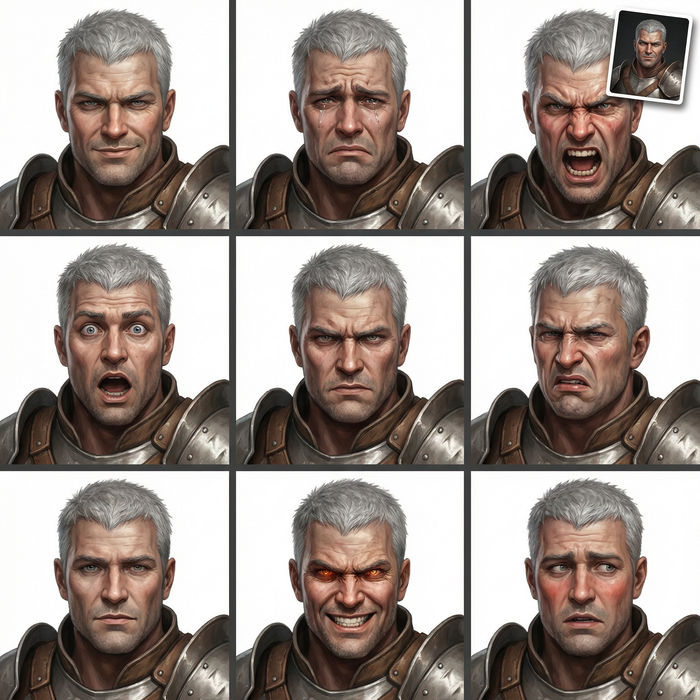
어떤 캐릭터 이미지든 가져와서 단일 참조 시트에 6가지의 뚜렷한 표정을 생성하세요.
Architect AI Images
Generate architect images with AI in seconds. Generate the scene your brief describes, not the closest match in a library.
건축 도면 AI 이미지
Morphic으로 AI 건축 도면 이미지를 만드세요. 정통 건축 도면 아트워크, 장면, 비주얼을 어떤 프로젝트에도 몇 초 만에 생성하세요.
House drawing generator
Turn a house drawing idea into a finished image in Morphic. Describe the line work and style, generate variations, then refine it on the canvas.
Gangster drawing maker
Turn a gangster drawing idea into a finished image in Morphic. Describe the line work and style, generate variations, then refine it on the canvas.
오늘 무료로 시작하고 언제든지 업그레이드하거나 취소할 수 있습니다.
Basic
2400 월간 크레딧
1 명 전용
모든 모델
워크플로
Standard
3625 월간 크레딧
1 명 전용
모든 모델
워크플로
Pro
6350 공유 월간 크레딧
1 사용자
모든 모델
워크플로
Max
24650 공유 월간 크레딧
1 사용자
모든 모델
워크플로
Enterprise
더 높은 제한
사용자 정의
가격 및 청구 조건

Free
가볍게 사용해보기
$0
영구 무료