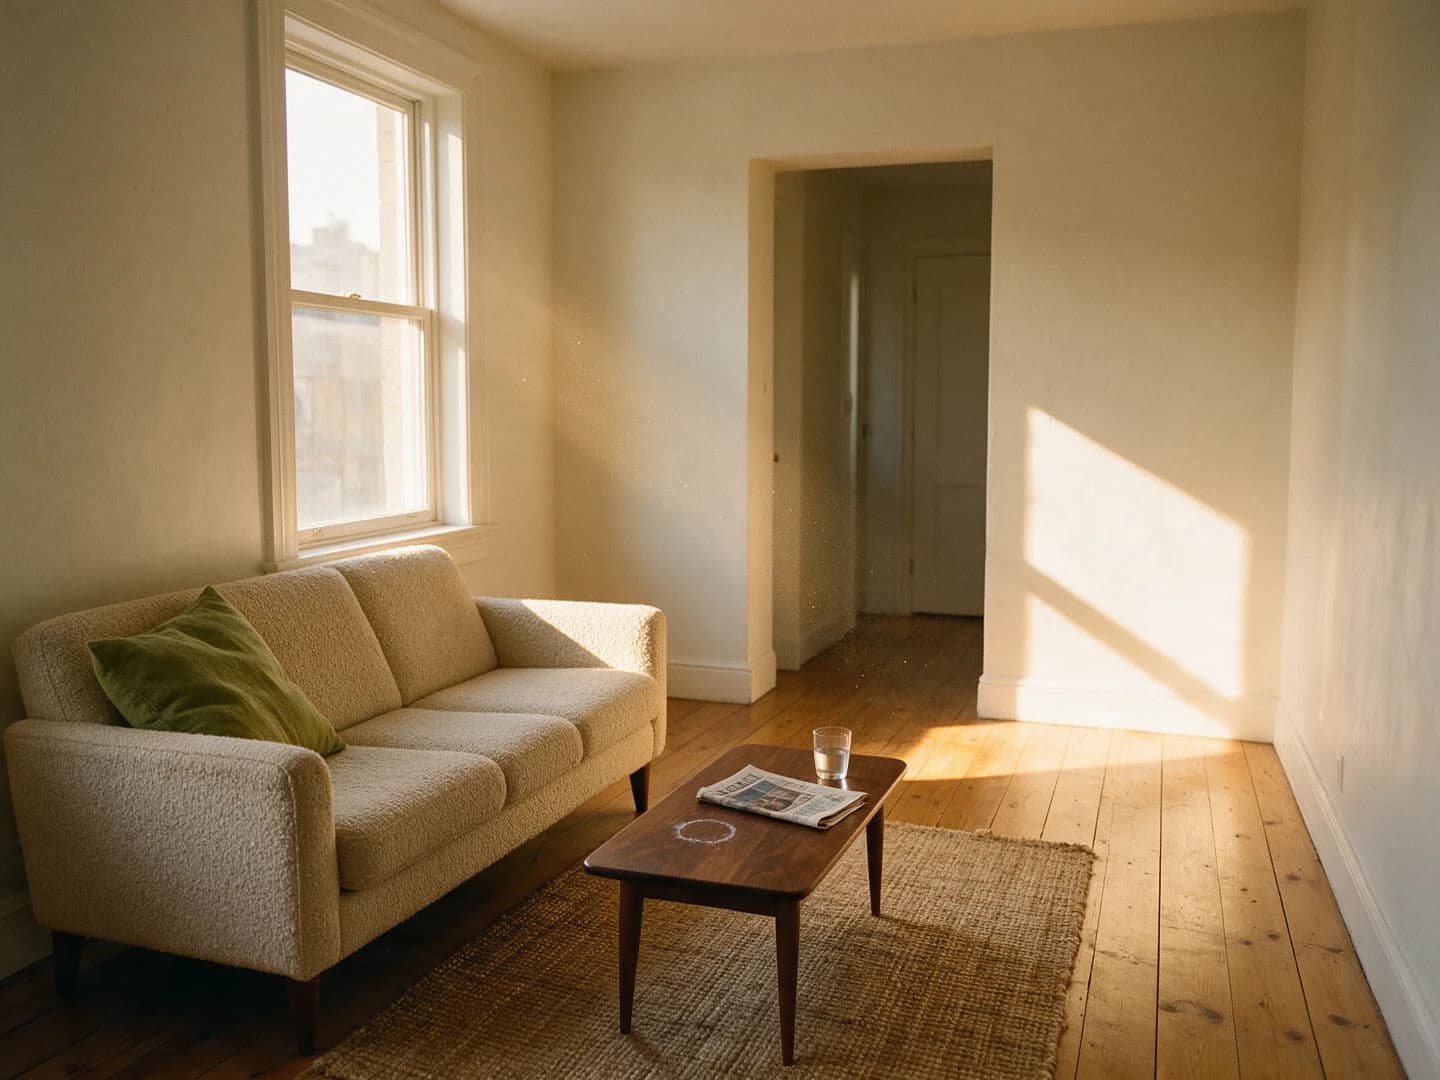
Kleine Wohnung im Westlicht
Interieurfotografie einer kleinen Stadtwohnung am späten Nachmittag. Durch das Westfenster links fällt das Licht in einer langen Bahn über den Boden. Dazu ein niedriges Dreisitzer-Sofa in hafermehlfarbenem Bouclé, ein Couchtisch aus Nussbaum mit einem Wasserring, eine zusammengelegte Zeitung und ein halb ausgetrunkenes Glas Wasser. Eichendielen laufen zum Fenster hin, ein Juteteppich liegt leicht schief. Warmweiße Wände, ein einziges olivgrünes Kissen als einzige gesättigte Farbe. Aufgenommen mit einem 24-mm-Objektiv bei lotrecht gehaltenen Vertikalen, Kamera auf Augenhöhe einer sitzenden Person. Feiner Staub im Licht, ehrliche matte Wandfarbe, 4:3.
Edit prompt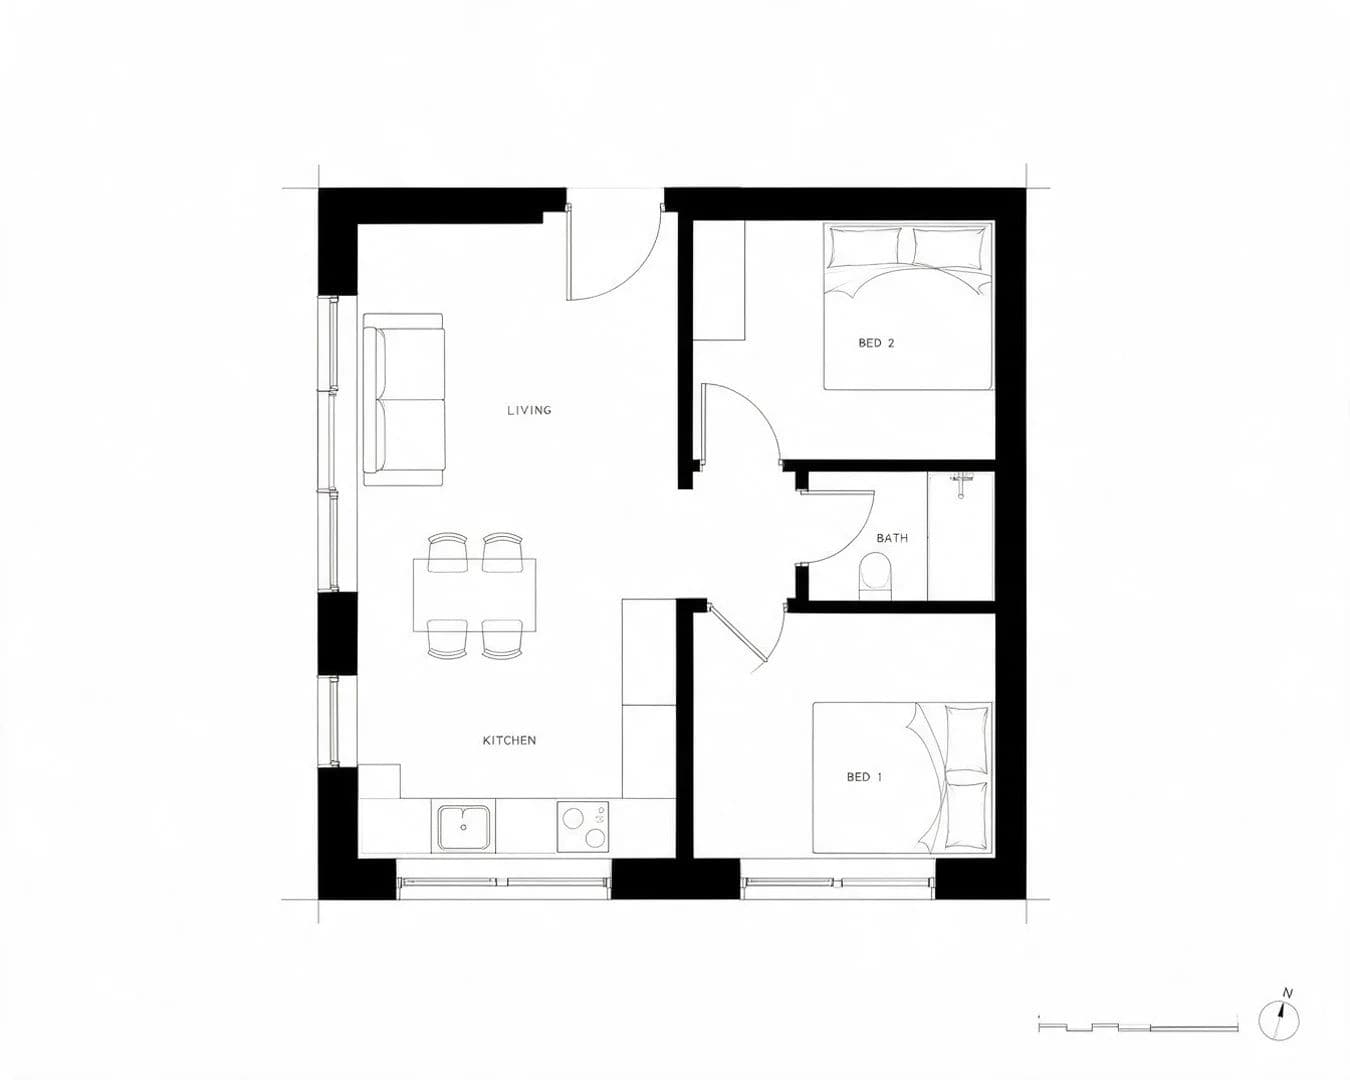
Maßgenauer Grundriss einer Wohnung
Architektonischer Grundriss einer Dreizimmerwohnung mit zwei Schlafzimmern, als maßgenauer Plan gezeichnet und nicht als Illustration. Wände als vollflächig schwarz gefülltes Poché, Türen offen mit viertelkreisförmigen Schwungbögen, Fenster als dünne Doppellinien in der Wandstärke. Möbel nur in feinen Umrissen: ein Bett, ein Sofa, ein Esstisch mit vier Stühlen, Küchenzeilen mit Spüle und Kochfeld. Kurze Raumbezeichnungen in kleinen Versalien, LIVING, KITCHEN, BED 1, BED 2, BATH. Unten rechts ein Maßstabsbalken und ein Nordpfeil. Weißer Grund, haarfeine Maßlinien, keine Schattierung und keine Perspektive, 5:4.
Edit prompt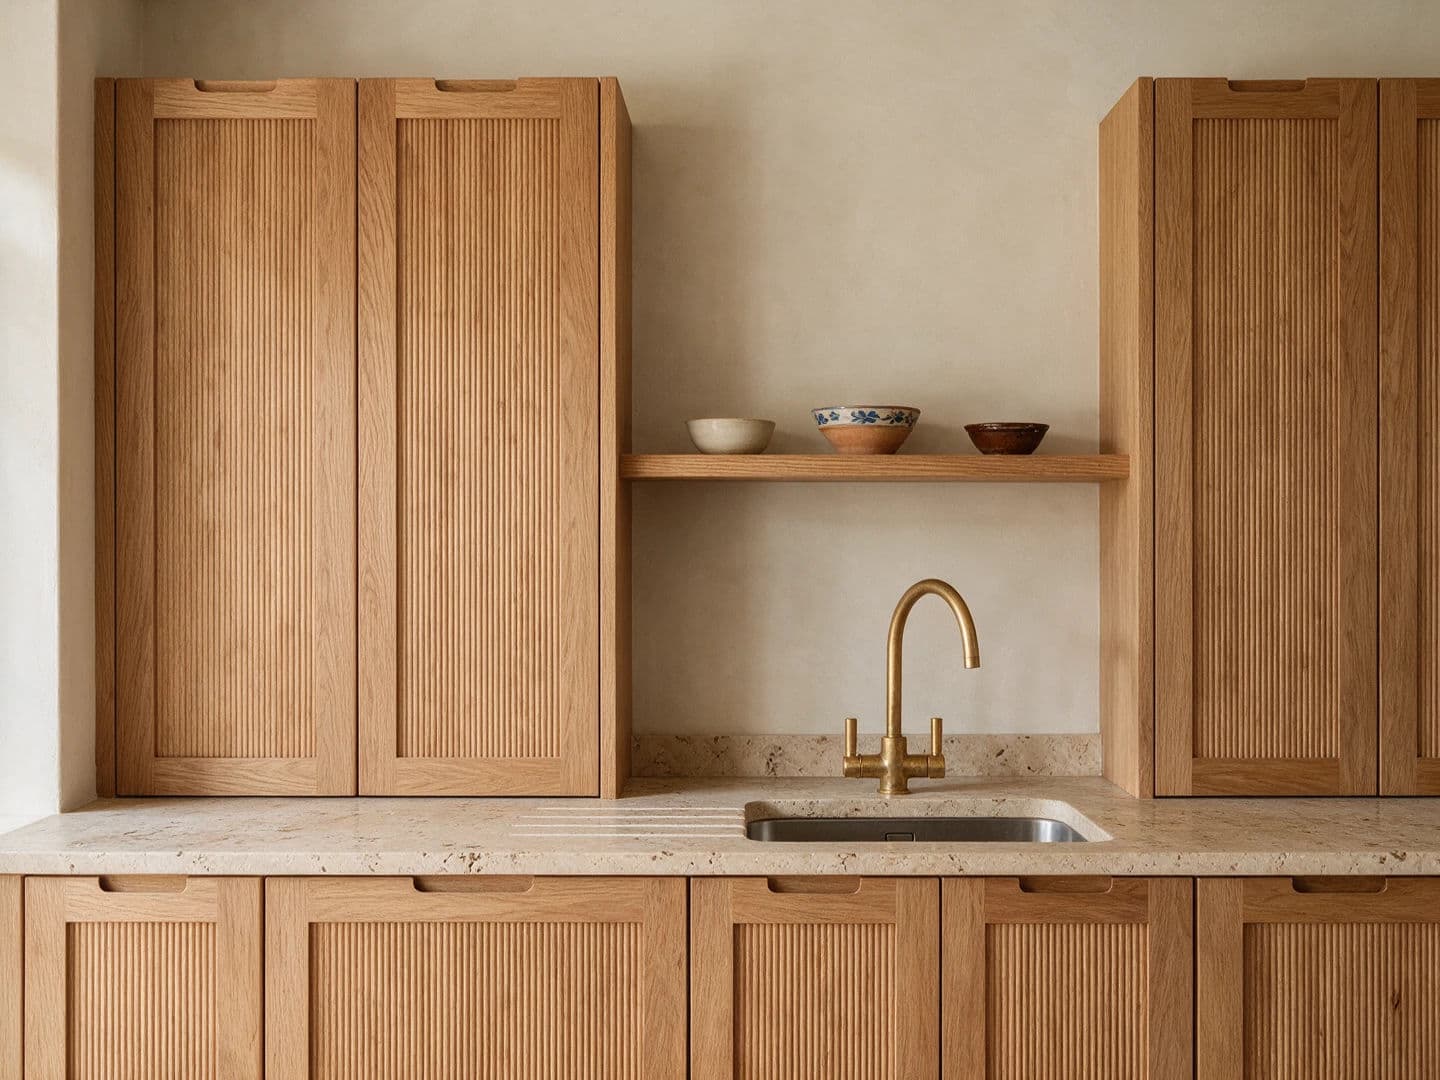
Küchenzeile frontal fotografiert
Interieurfotografie einer Küchenzeile, frontal aufgenommen. Raumhohe Schränke in geriffelter Eiche mit sichtbarem Rahmenaufbau, ohne Griffe; stattdessen eine durchgehend gefräste Griffleiste an der Oberkante jeder Tür und eine gleichmäßige Schattenfuge von 6 mm zwischen allen Fronten. Eine Arbeitsplatte aus geschliffenem Travertin mit einer flachen, eingefrästen Abtropffläche, dazu eine unlackierte Messingarmatur, die am Fuß schon nachdunkelt. Ein einzelnes offenes Regal mit drei unterschiedlichen Schalen. Tageslicht von einem Fenster links außerhalb des Bildes. Warme neutrale Palette, die Maserung läuft an jeder Tür senkrecht, 4:3.
Edit prompt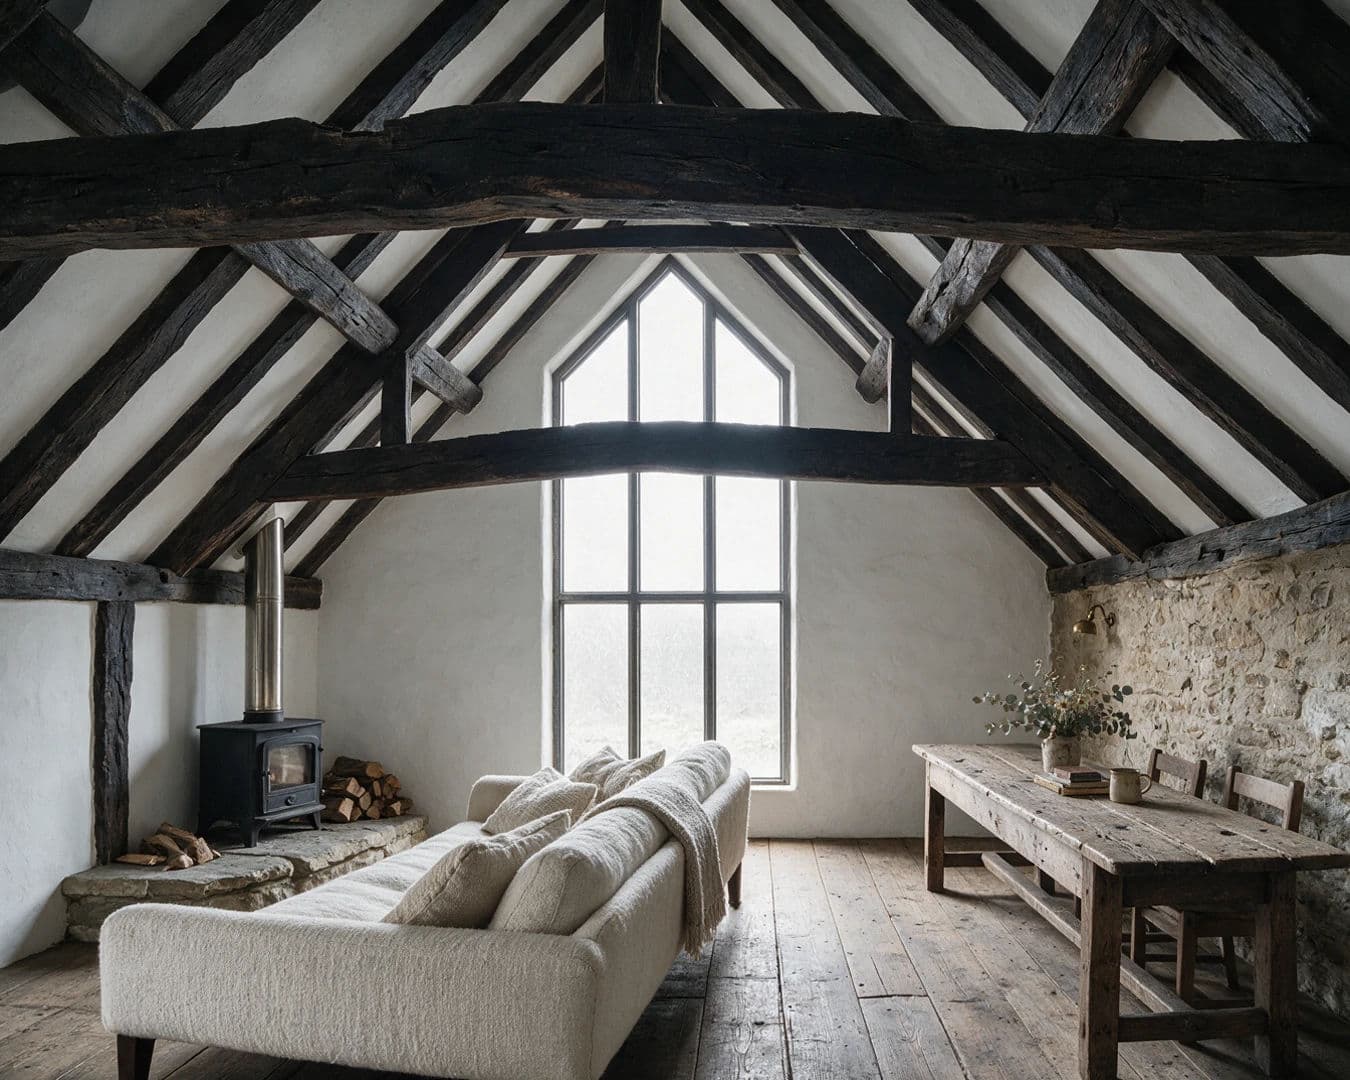
Scheunenumbau mit Dachstuhl im Bild
Interieurfotografie des Wohnbereichs in einem Scheunenumbau, die gesamte Decke im Bild, die Kamera leicht nach oben geneigt. Originale, geschwärzte Eichenbinder und Sparren laufen über die ganze Länge des Dachs, dazwischen neue Gipskartonplatten in Kreideweiß. Ein langes, niedriges Sofa in ungefärbter Wolle, ein Kaminofen auf einer Steinplatte, ein verschrammter langer Holztisch an der hinteren Wand. Am Giebel eine hohe Verglasung, dahinter kaltes, bedecktes Tageslicht. Breite, wiederverwendete Dielen am Boden. Palette aus Kreide, Kohle und Rohwolle, die Dachkonstruktion trägt den größten Teil des Bildgewichts, 5:4.
Edit prompt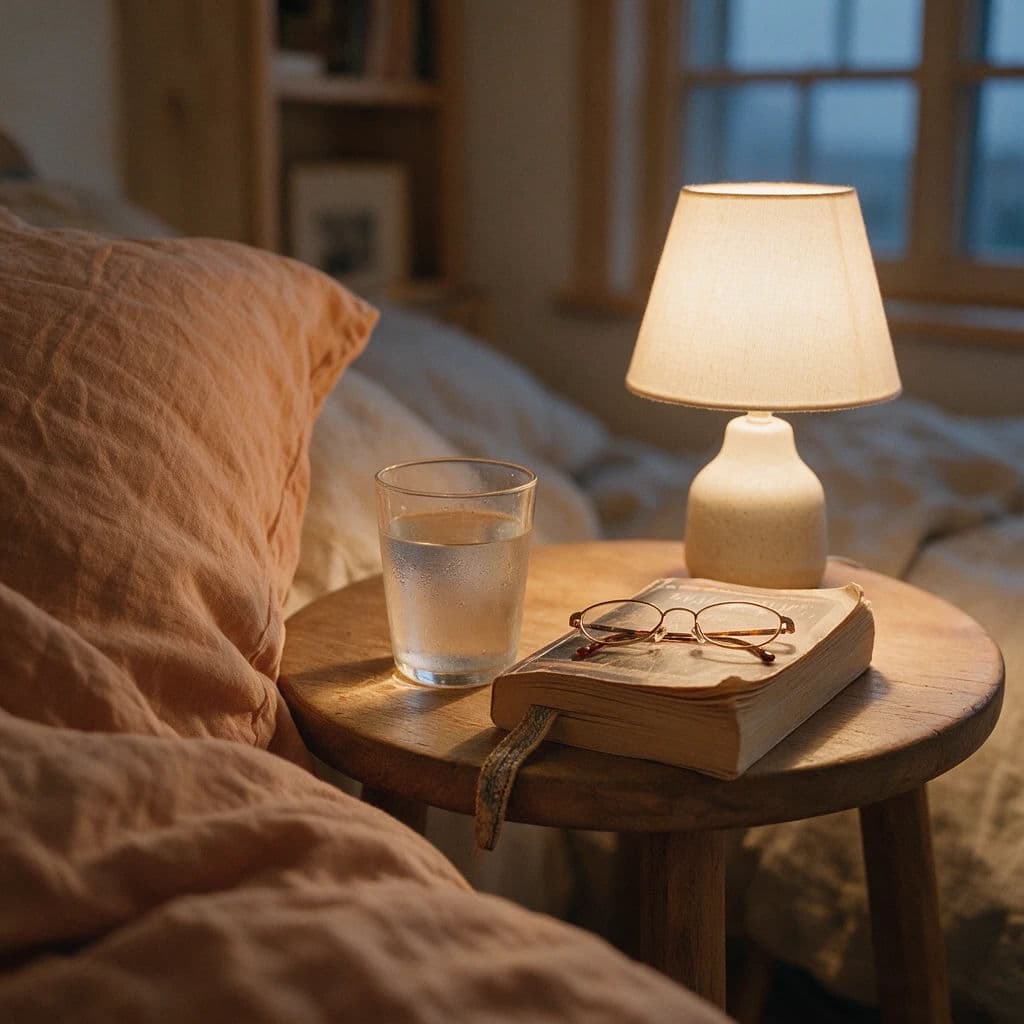
Nachttisch, bewohnt
Interieurfotografie einer Nachttisch-Vignette, nah und leicht von oben. Der Rand eines zerknitterten Leinenkissens in ausgewaschenem Lehmton, ein kleiner runder Holztisch mit einem Glas Wasser, unter dem ein Kondenswasserring steht, ein Taschenbuch, mit den Seiten nach unten aufgeschlagen abgelegt, das Lesezeichen nach einem Drittel, und eine kleine Keramiklampe mit Leinenschirm, eingeschaltet. Obenauf liegt eine zusammengeklappte Lesebrille. Früher Abend, die Lampe warm gegen kühleres Blau am fensterseitigen Bildrand. Dahinter weicher Schärfeabfall, ehrliche Stofffalten, 1:1 quadratisch.
Edit prompt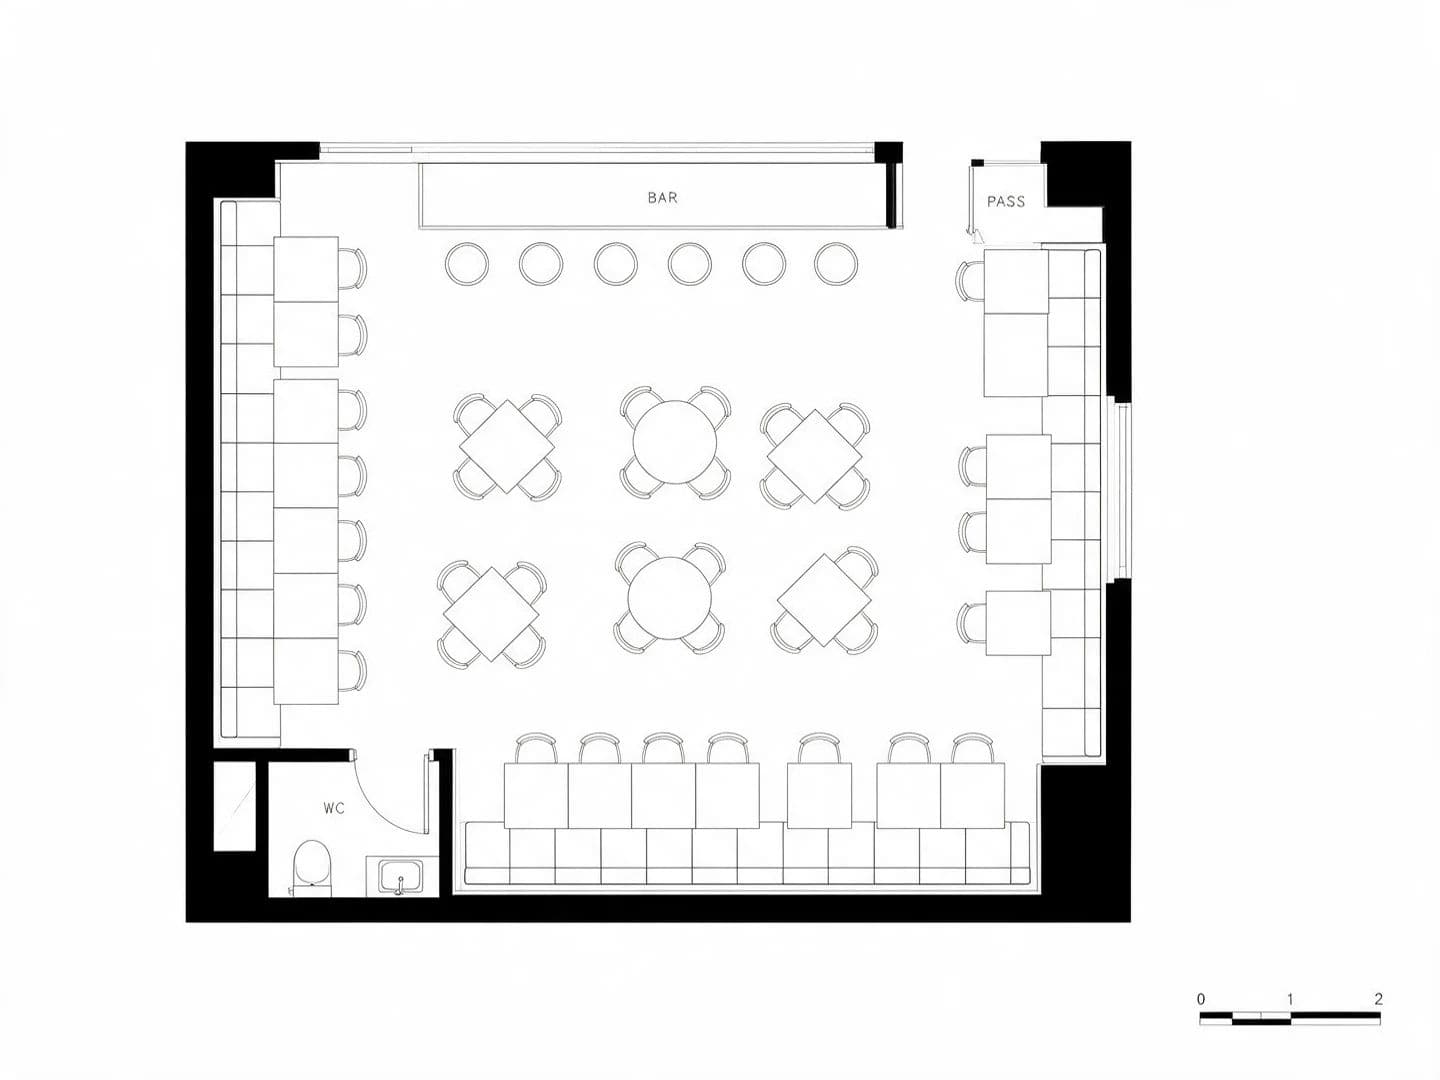
Restaurant-Sitzplan, 48 Plätze
Architektonischer Sitzplan eines Restaurants mit 48 Plätzen, flach in feinen Linien auf Weiß gezeichnet. Wandbänke entlang des Umfangs als lange Rechtecke mit einzelnen Sitzeinteilungen, freistehende Tische als Kreise und Quadrate mit angedeuteten Stühlen, oben entlang der Kante eine Theke mit Hockern und oben rechts die Ausgabe zur Küche. Wände als massives schwarzes Poché, Türen mit Schwungbögen, unten links ein kleiner WC-Block. Kurze Bezeichnungen in kleinen Versalien, BAR, PASS, WC. In der Ecke ein Maßstabsbalken, keine Schattierung, keine Perspektive, 4:3.
Edit prompt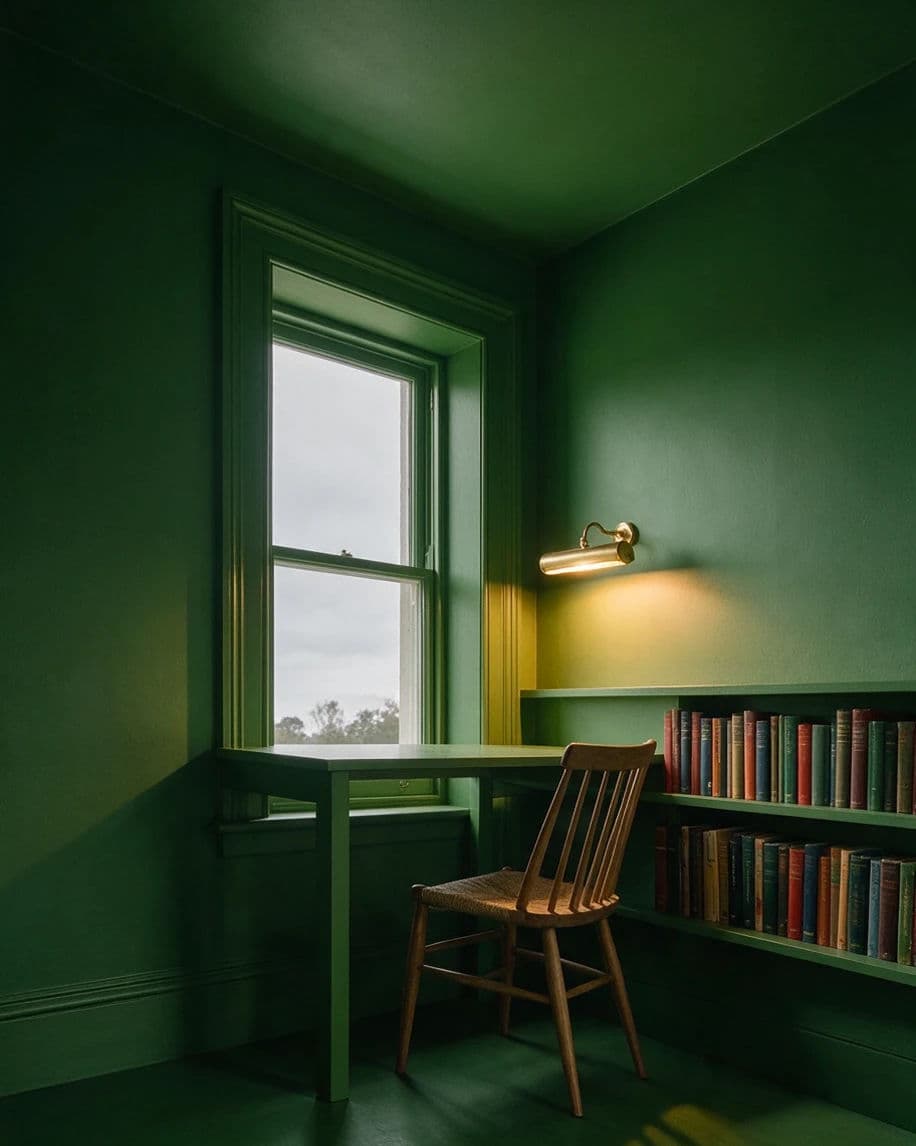
Arbeitszimmer in ein Grün getaucht
Interieurfotografie eines kleinen Arbeitszimmers, ganz in eine Farbe getaucht: ein tiefes, gedecktes Grün auf Wänden, Decke, Sockelleiste, Türbekleidung und Fensterlaibung, alles im selben matten Finish, sodass der Raum als ein einziges Volumen liest. Ein schlanker Schreibtisch am Fenster, ein Sprossenstuhl, eine Wand aus niedrigen Regalen im gleichen Grün, durch Bücher aufgelockert. Über dem Schreibtisch eine eingeschaltete Bilderleuchte aus Messing, dahinter am Fenster graues Tageslicht. Farbtemperaturkontrast zwischen warmer Lampe und kaltem Himmel, nirgends eine weiße Fläche, 4:5 hochformatig.
Edit prompt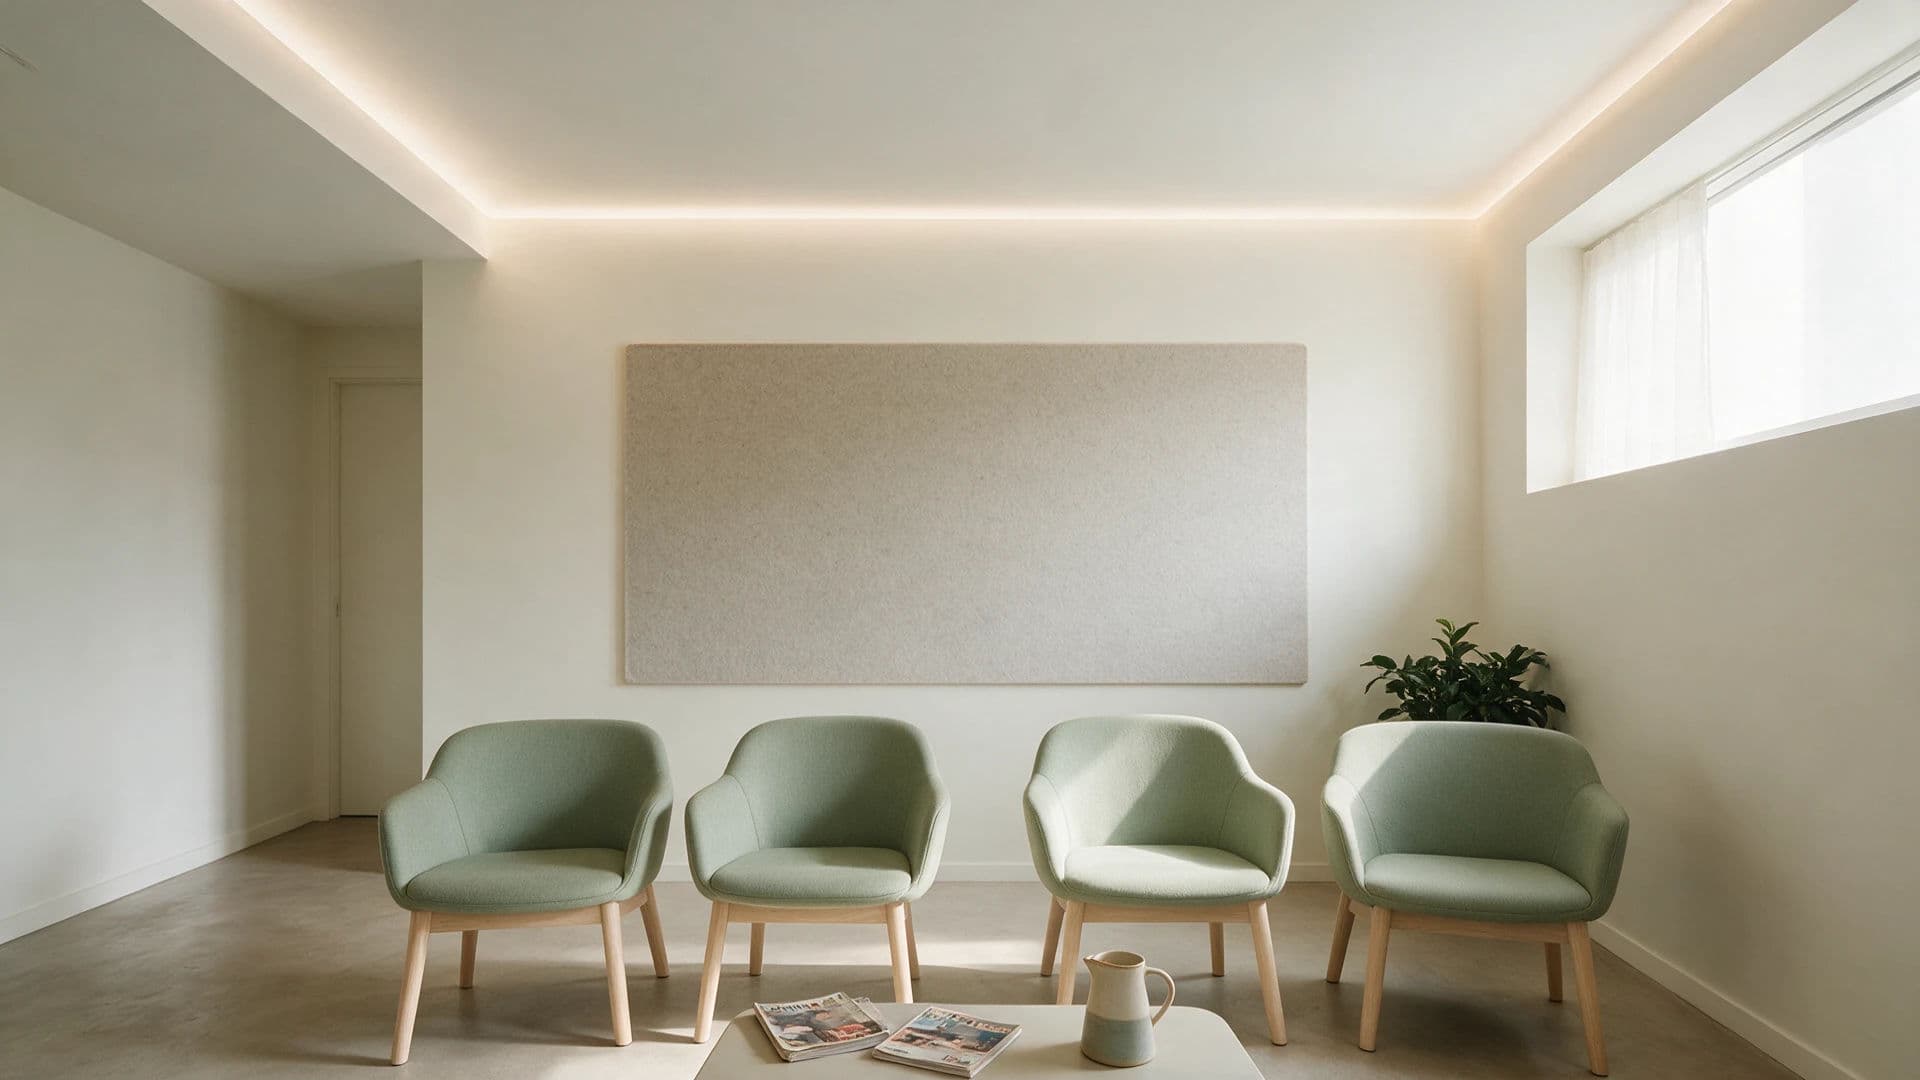
Zahnarzt-Wartezimmer auf Sitzhöhe
Interieurfotografie eines Wartebereichs in einer Zahnarztpraxis; die Kamera steht auf der Augenhöhe einer sitzenden Person, 1100 mm über dem Boden. Vier gepolsterte Stühle in gedecktem Salbeigrün mit hellen Eschenbeinen, davor ein niedriges Tischchen mit zwei zerlesenen Zeitschriften und einer Keramikkaraffe mit Wasser. Weiches Voutenlicht wäscht die Decke aus, dazu kommt Tageslicht aus einem hohen Oberlichtband rechts. Mikrozementboden in warmem Grau, hinter den Stühlen eine Akustikplatte aus Filz. Nichts mit Markenzeichen, keine Beschilderung. Ruhige Palette aus Salbei, Esche und Knochenweiß, eine dunkelgrüne Pflanze. Leise Schatten, keine Blendung auf dem Boden, 16:9.
Edit prompt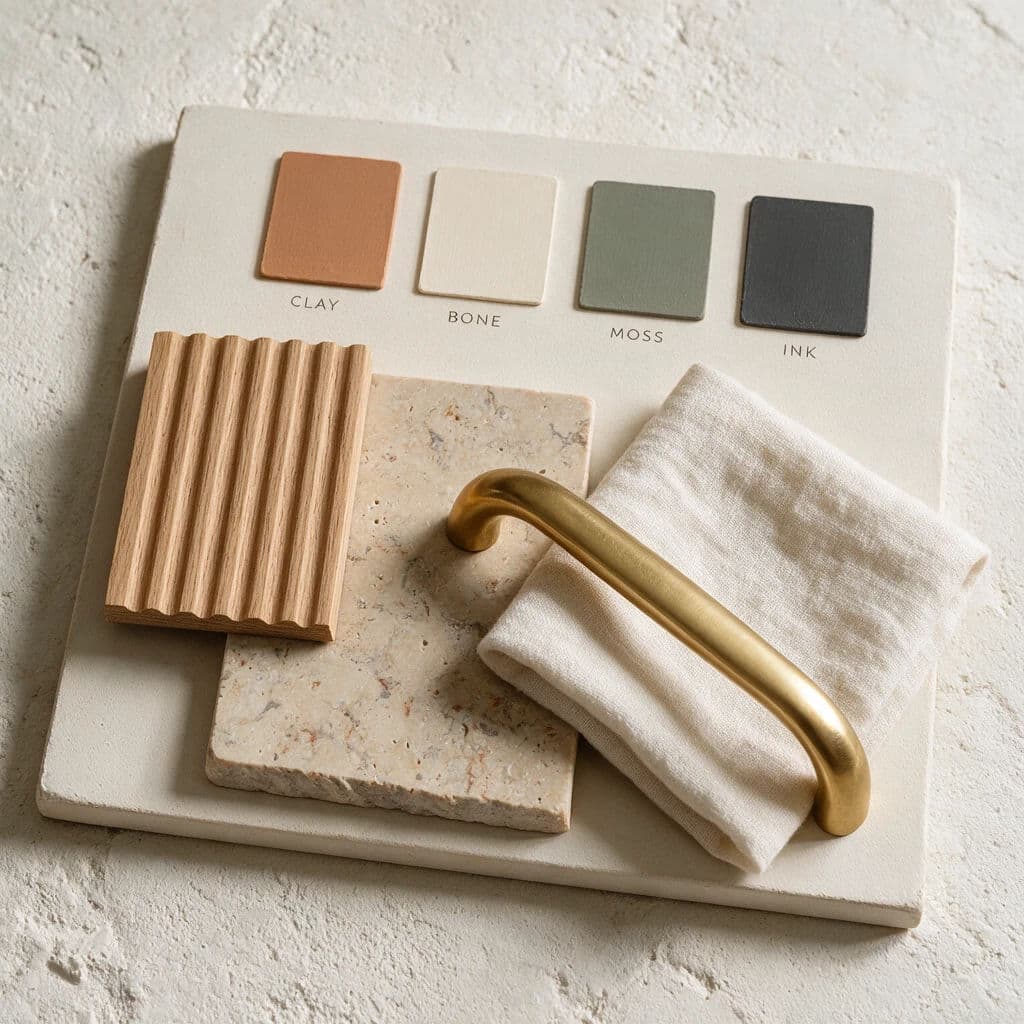
Beschriftetes Materialbrett
Flatlay eines Materialbretts für die Innenausstattung, von oben fotografiert, auf rohem Putzuntergrund. Vier Farbmuster in einer Reihe, in kleinen Versalien beschriftet mit CLAY, BONE, MOSS und INK, dazu ein Furnierstück aus geriffelter Eiche, ein Stück geschliffener Travertin mit sichtbarer Sägekante, ein gefaltetes Quadrat aus schwerem Leinen und ein gebürsteter Messinggriff, quer über die Ecke gelegt. Weiches, diffuses Tageslicht von links oben, flache Schatten unter jeder Probe, damit die Materialstärken lesbar bleiben. Neutrale, warme Palette; alles leicht unsauber ausgerichtet, als wäre es gerade von Hand hingelegt worden. Scharfe Materialtextur, 1:1 quadratisch.
Edit prompt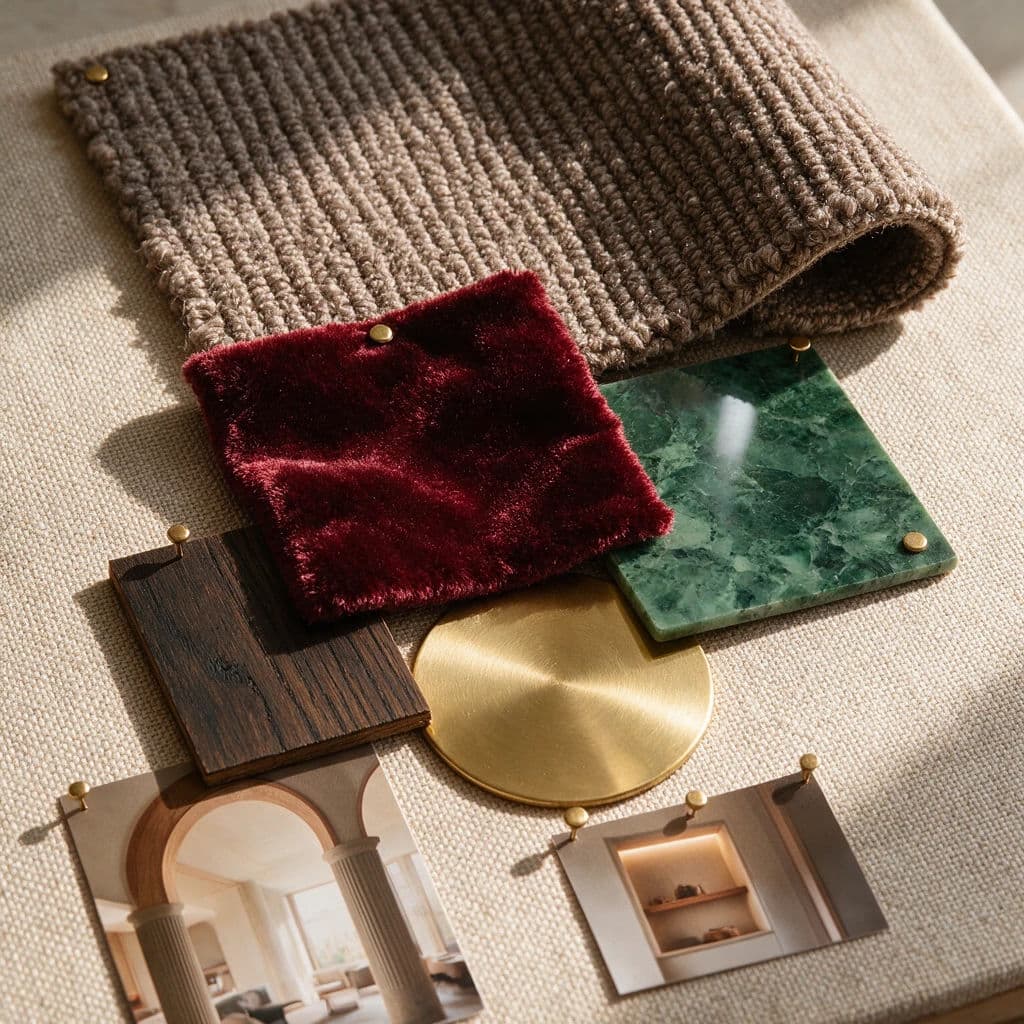
Moodboard Hotellobby, angepinnt
Fotografie eines physischen Moodboards für eine Hotellobby, auf einer leinenbezogenen Tafel festgepinnt. Ein großes Muster aus gerippter Bouclé, dessen eine Ecke sich leicht aufrollt, ein Stück tiefburgunderroter Samt, eine dünne Scheibe grüner Marmor, ein Furnierrest aus gebrannter Eiche, eine Messingscheibe und zwei kleine Abzüge, einer mit einem Rundbogen-Durchgang, einer mit einer beleuchteten Nische. Messingnadeln werfen kleine harte Schatten, die Ränder überlappen sich unregelmäßig. Weiches Fensterlicht von links, die Tafel leicht schief fotografiert. Palette aus Burgunder, Messing und dunklem Holz, echte Tiefe zwischen den Lagen, 1:1 quadratisch.
Edit prompt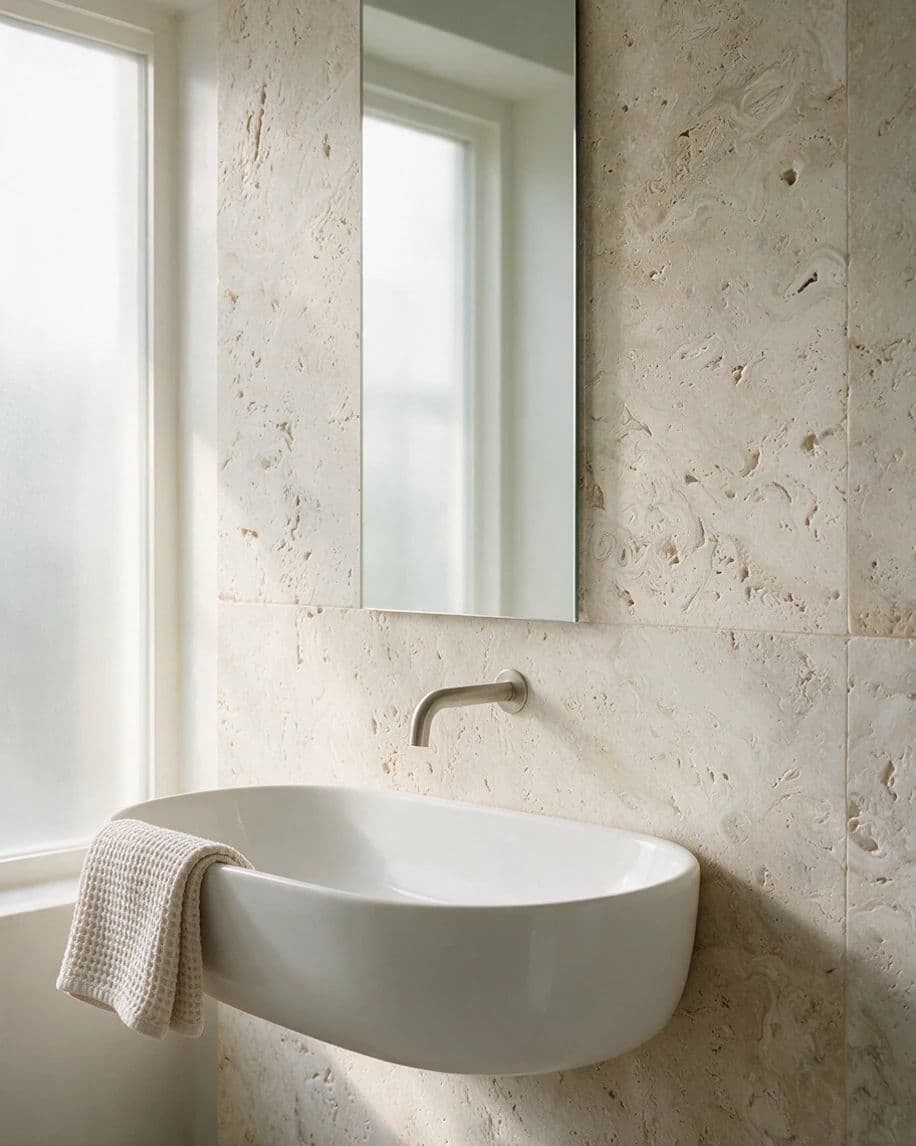
Bad, getragen von einem Material
Interieurfotografie eines Badezimmerdetails, in dem ein einziges Material das Bild trägt: eine raumhohe Wand aus geschliffenem Travertin, Poren und Fossilienlinien deutlich sichtbar, hinter einem wandhängenden Waschbecken. Alles andere bewusst zurückhaltend: ein schlichtes weißes Becken, ein schlanker Auslauf in gebürstetem Nickel, ein rahmenloser Spiegel, ein gefaltetes Waffelhandtuch im selben Ton wie der Stein. Weiches Tageslicht von einem Milchglasfenster links streift über die Steinfläche, sodass die Textur lesbar wird. Nirgends ein Muster, keine Akzentfarbe, Palette aus Stein, Knochenweiß und Nickel, 4:5 hochformatig.
Edit prompt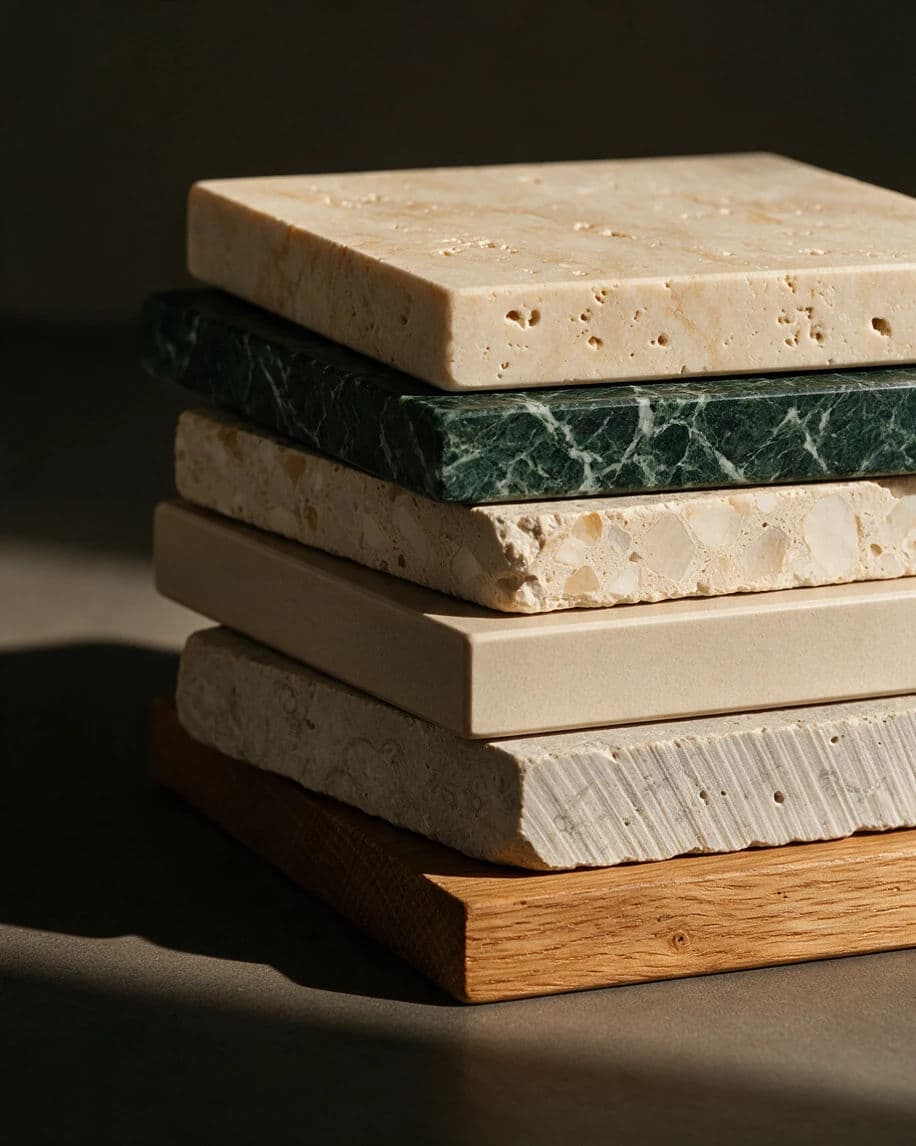
Sechs Steinmuster im Streiflicht
Produktfotografie von sechs Stein- und Verbundmustern, mit versetzten Kanten gestapelt, sodass jede Stärke sichtbar ist: geschliffener Travertin, ein dunkelgrüner Marmor, ein warmer Terrazzo mit großem hellem Zuschlag, ein mattes Feinsteinzeug, ein roher Kalkstein mit noch sichtbaren Sägespuren an der Kante und ganz unten eine Platte aus massiver Eiche. Hartes, tiefes Licht streift von rechts fast parallel über die Flächen, sodass Poren, Zuschlag und Werkzeugspuren aufleuchten. Tiefer neutraler Hintergrund, der in Schatten ausläuft, ein langer Schlagschatten nach links. Scharfes Makrodetail, 4:5 hochformatig.
Edit prompt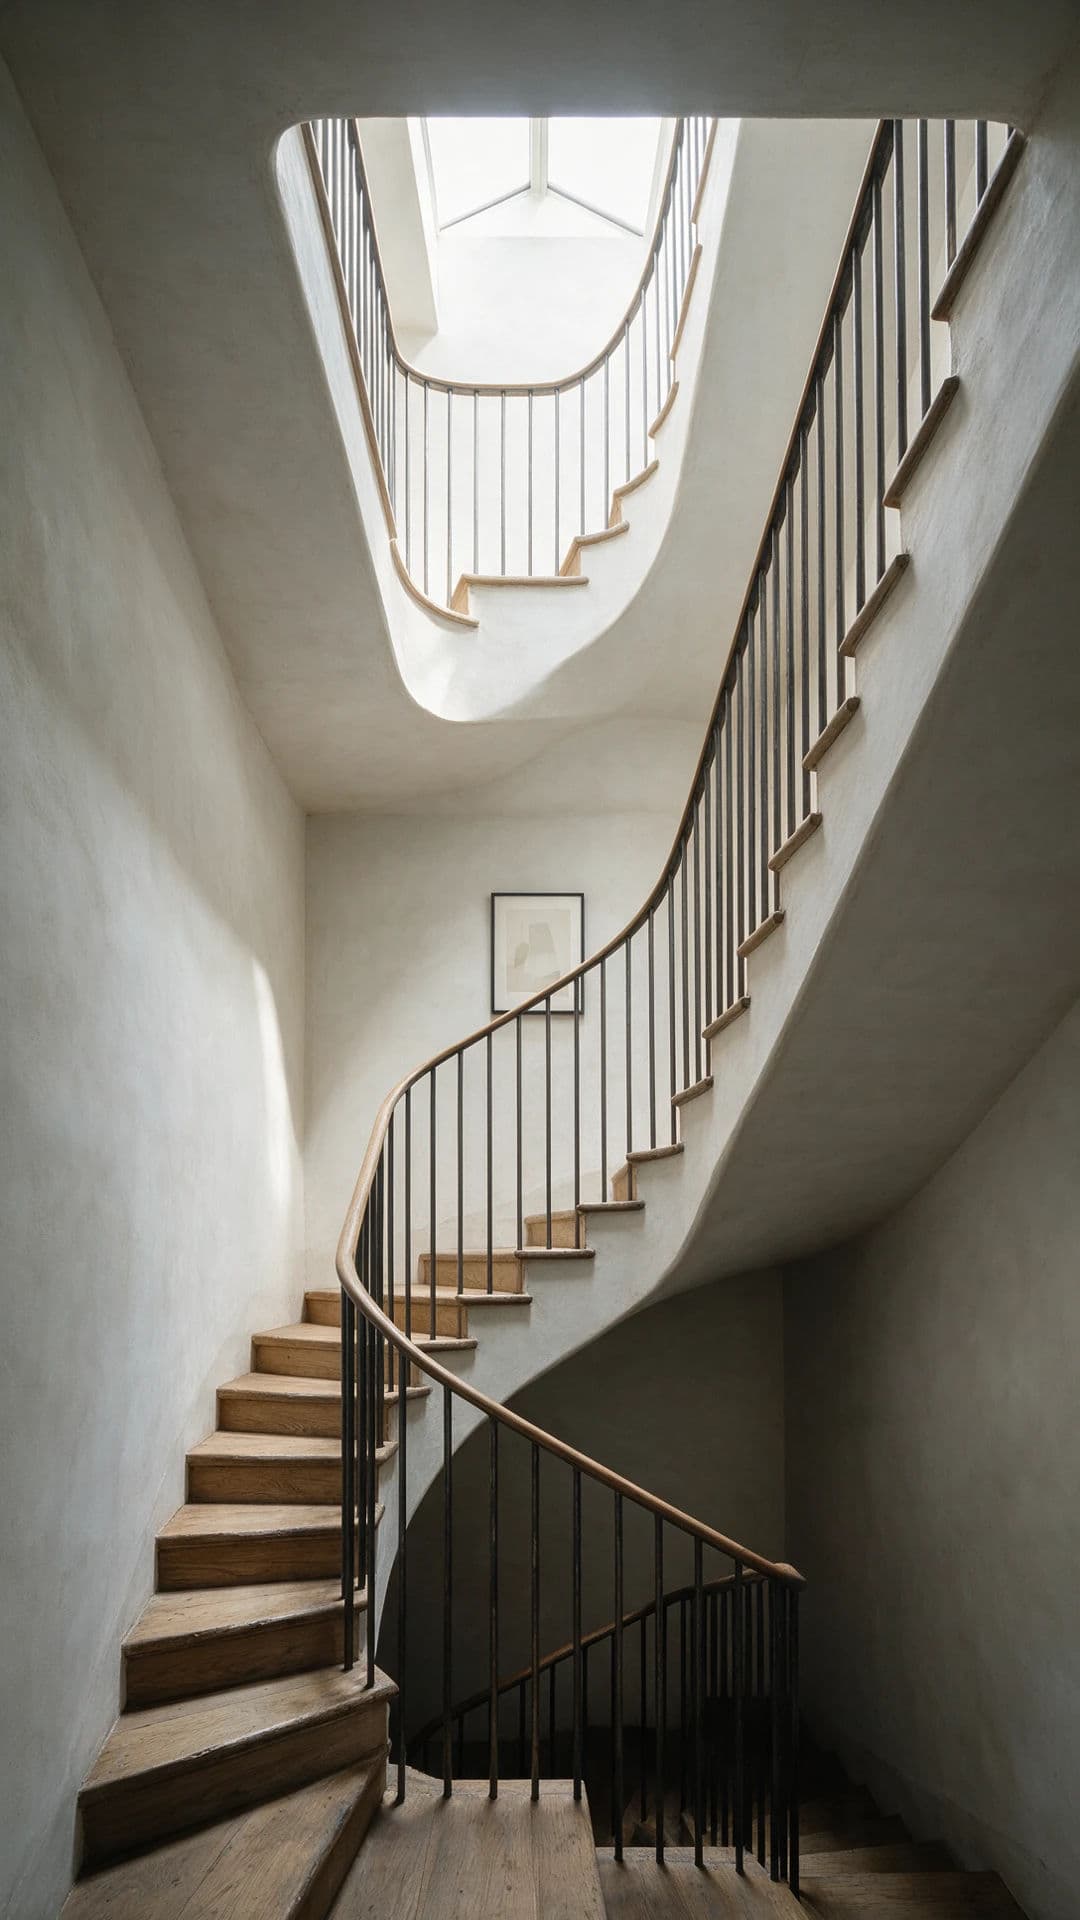
Treppenauge vom untersten Podest
Interieurfotografie eines Treppenhauses im Hochformat, vom untersten Podest nach oben aufgenommen. Ein einziger Treppenlauf windet sich um einen massiven, verputzten Kern, dazu ein schlankes Geländer aus geschwärztem Stahl mit dünnem Eichenhandlauf und Eichenstufen, deren Vorderkanten leicht abgenutzt sind. Von einem Oberlicht drei Geschosse höher fällt Licht herab und erhellt jeden Absatz weniger, je tiefer es kommt, sodass der Fuß in kühlem Schatten liegt. Kalkgeschlämmte Wände, auf dem ersten Podest ein kleiner gerahmter abstrakter Druck. Palette aus Kreide, Kohle und Eiche, starke vertikale Betonung, 9:16 hochformatig.
Edit prompt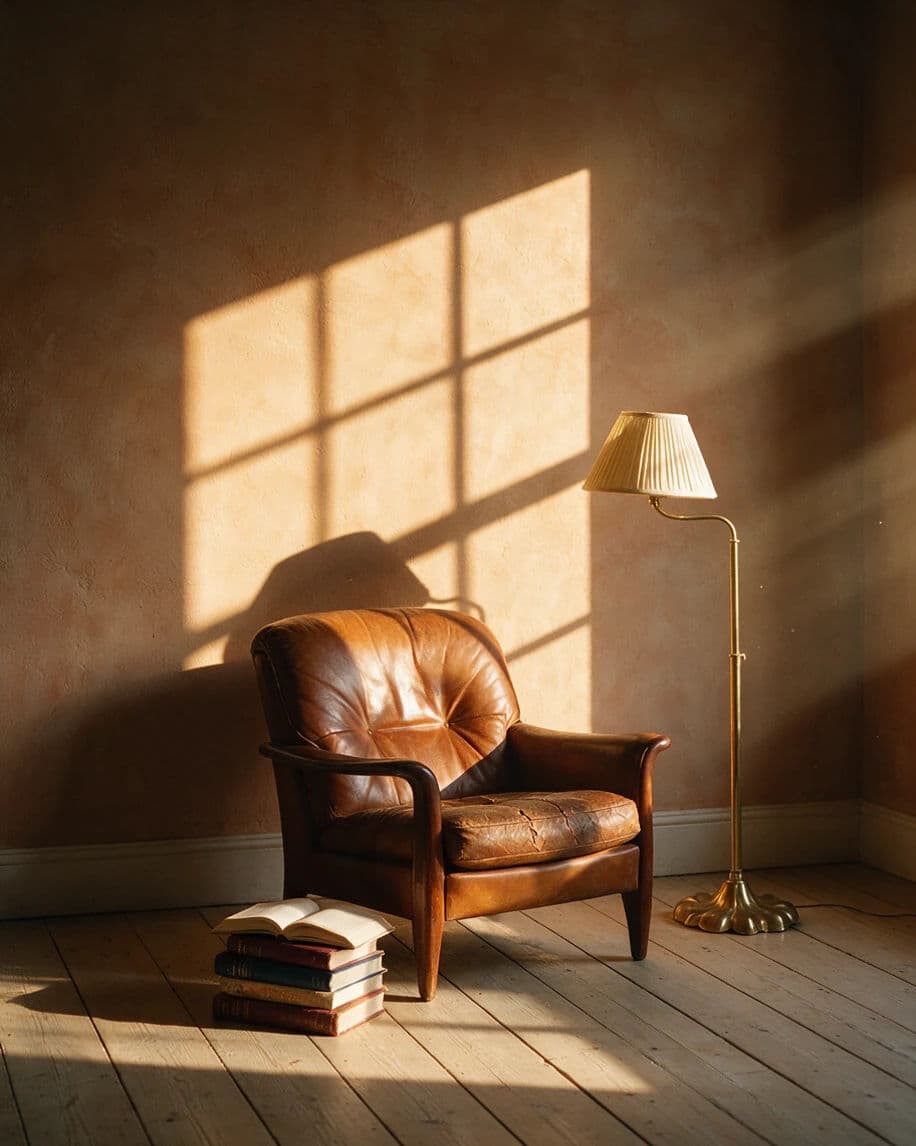
Leseecke in einem Lichtstrahl
Interieurfotografie einer Leseecke. Ein scharfkantiges Rechteck aus Sonne liegt auf der Wand, darin der Schatten eines sechsteiligen Fensters, und ein Balken fällt über die Sessellehne. Ein abgenutzter hellbrauner Ledersessel mit rissigem Sitz, eine ausgeschaltete Messing-Stehlampe, auf dem Boden vier gestapelte Bücher und ein weiteres, das aufgeschlagen daneben liegt. Lehmfarbene Wand, lackierte Sockelleiste, breite helle Dielen. Der Rest des Raums fällt in weichen Schatten. Scharfe Schattenkanten, Staub im Lichtstrahl, warme Nachmittagsfarben, 4:5 hochformatig.
Edit prompt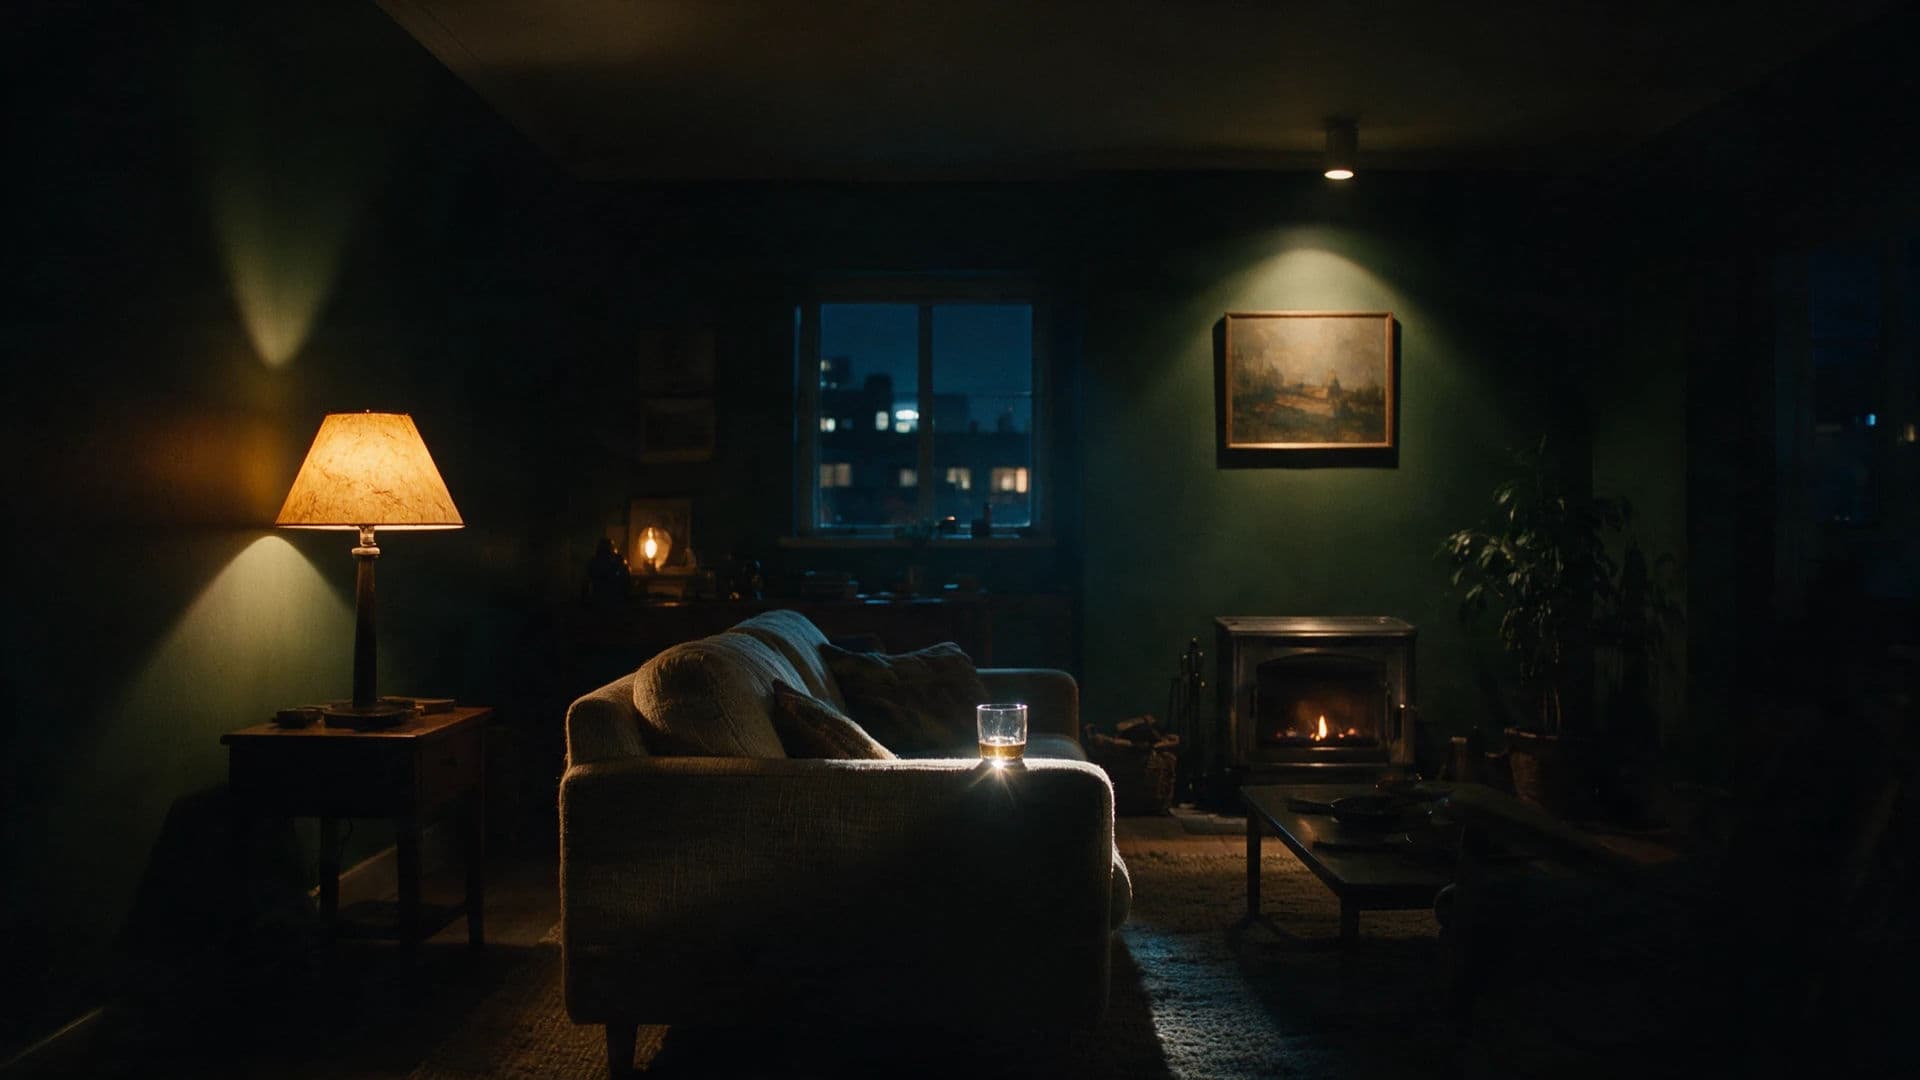
Wohnzimmer bei Nacht, vier Lichtquellen
Interieurfotografie eines Wohnzimmers nach Einbruch der Dunkelheit, ausschließlich von vier benannten Quellen beleuchtet: links eine Tischlampe mit Pergamentschirm, die einen warmen Kegel an die Wand wirft; ein Downlight über dem gegenüberliegenden Kunstwerk; ein niedriges Feuer in einem schlichten Stahlkamin; und kaltblaues Stadtlicht, das durch das Fenster ohne Vorhang im Hintergrund hereinfällt. Tiefgrüne Wände, die zwischen den Lichtinseln fast schwarz werden. Ein Wollteppich, ein Leinensofa, auf der Armlehne ein Glas mit einem einzigen Glanzlicht. Warmes Glühlampenlicht gegen kaltes Fensterblau, sichtbarer Lichtabfall zwischen den Quellen, 16:9.
Edit prompt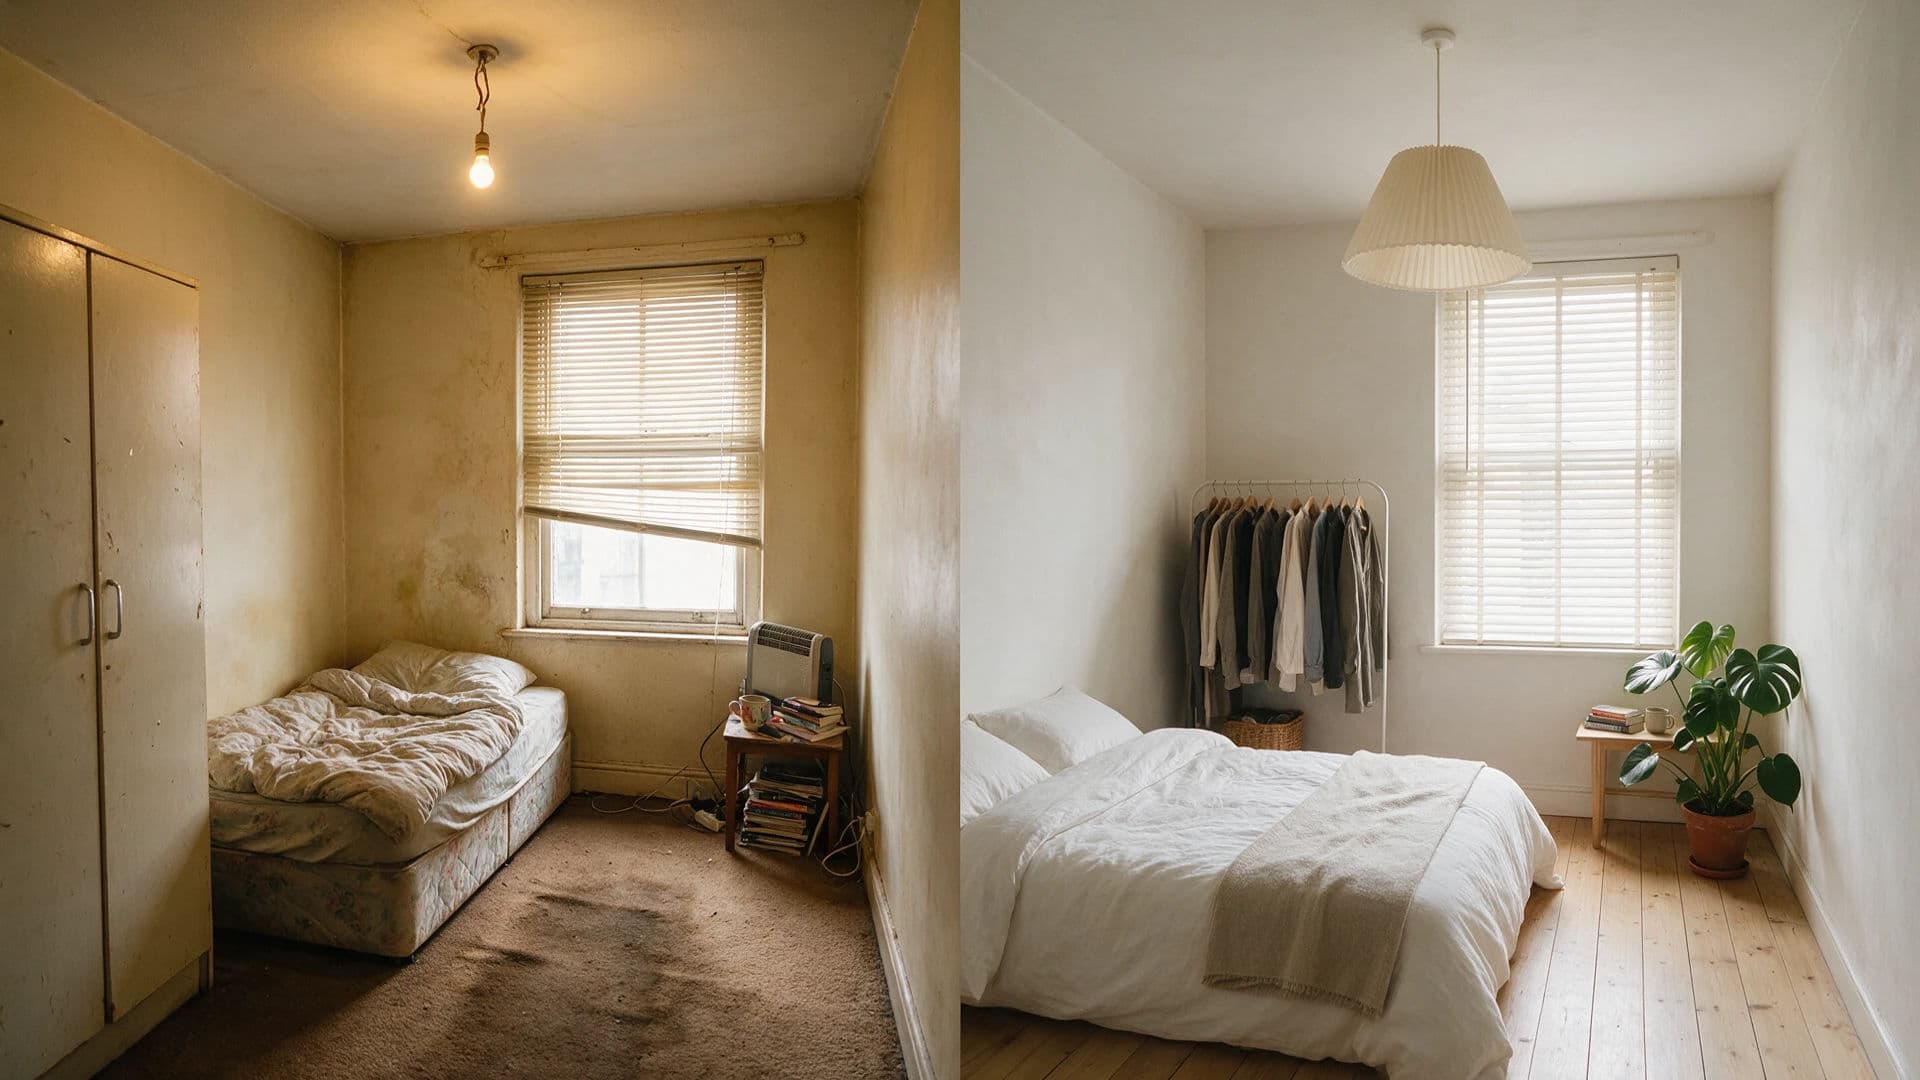
Vorher und nachher in einem Bild
Diptychon in einem einzigen Bild, durch eine harte senkrechte Trennlinie in der Mitte geteilt. Beide Hälften sind von exakt derselben Kameraposition aufgenommen, und die linke wirkt eindeutig älter, abgewohnter und billiger als die rechte. Links eine Ein-Zimmer-Mietwohnung im Ist-Zustand: nikotingelb verfärbte Raufasertapete in Magnolia, in einer Ecke ein Feuchtigkeitsfleck, ein abgetretener brauner Teppichboden mit einem dunkleren Trampelpfad, eine nackte Glühbirne an verdrilltem Kabel, ein abgestoßener Melaminschrank und ein durchhängendes Einzelbett, die Jalousien halb heruntergelassen und verbogen. Rechts derselbe Raum nach dem Umbau: helle Putzwände, ein geschliffener und geölter Dielenboden, eine Pendelleuchte mit Papierschirm, ein niedriges Bett mit Leinenbettwäsche, eine Kleiderstange und eine große Pflanze. In beiden Hälften dasselbe Fenster mit demselben Tageslicht. Dokumentarischer Ton, kein Hochglanz-Styling, 16:9.
Edit prompt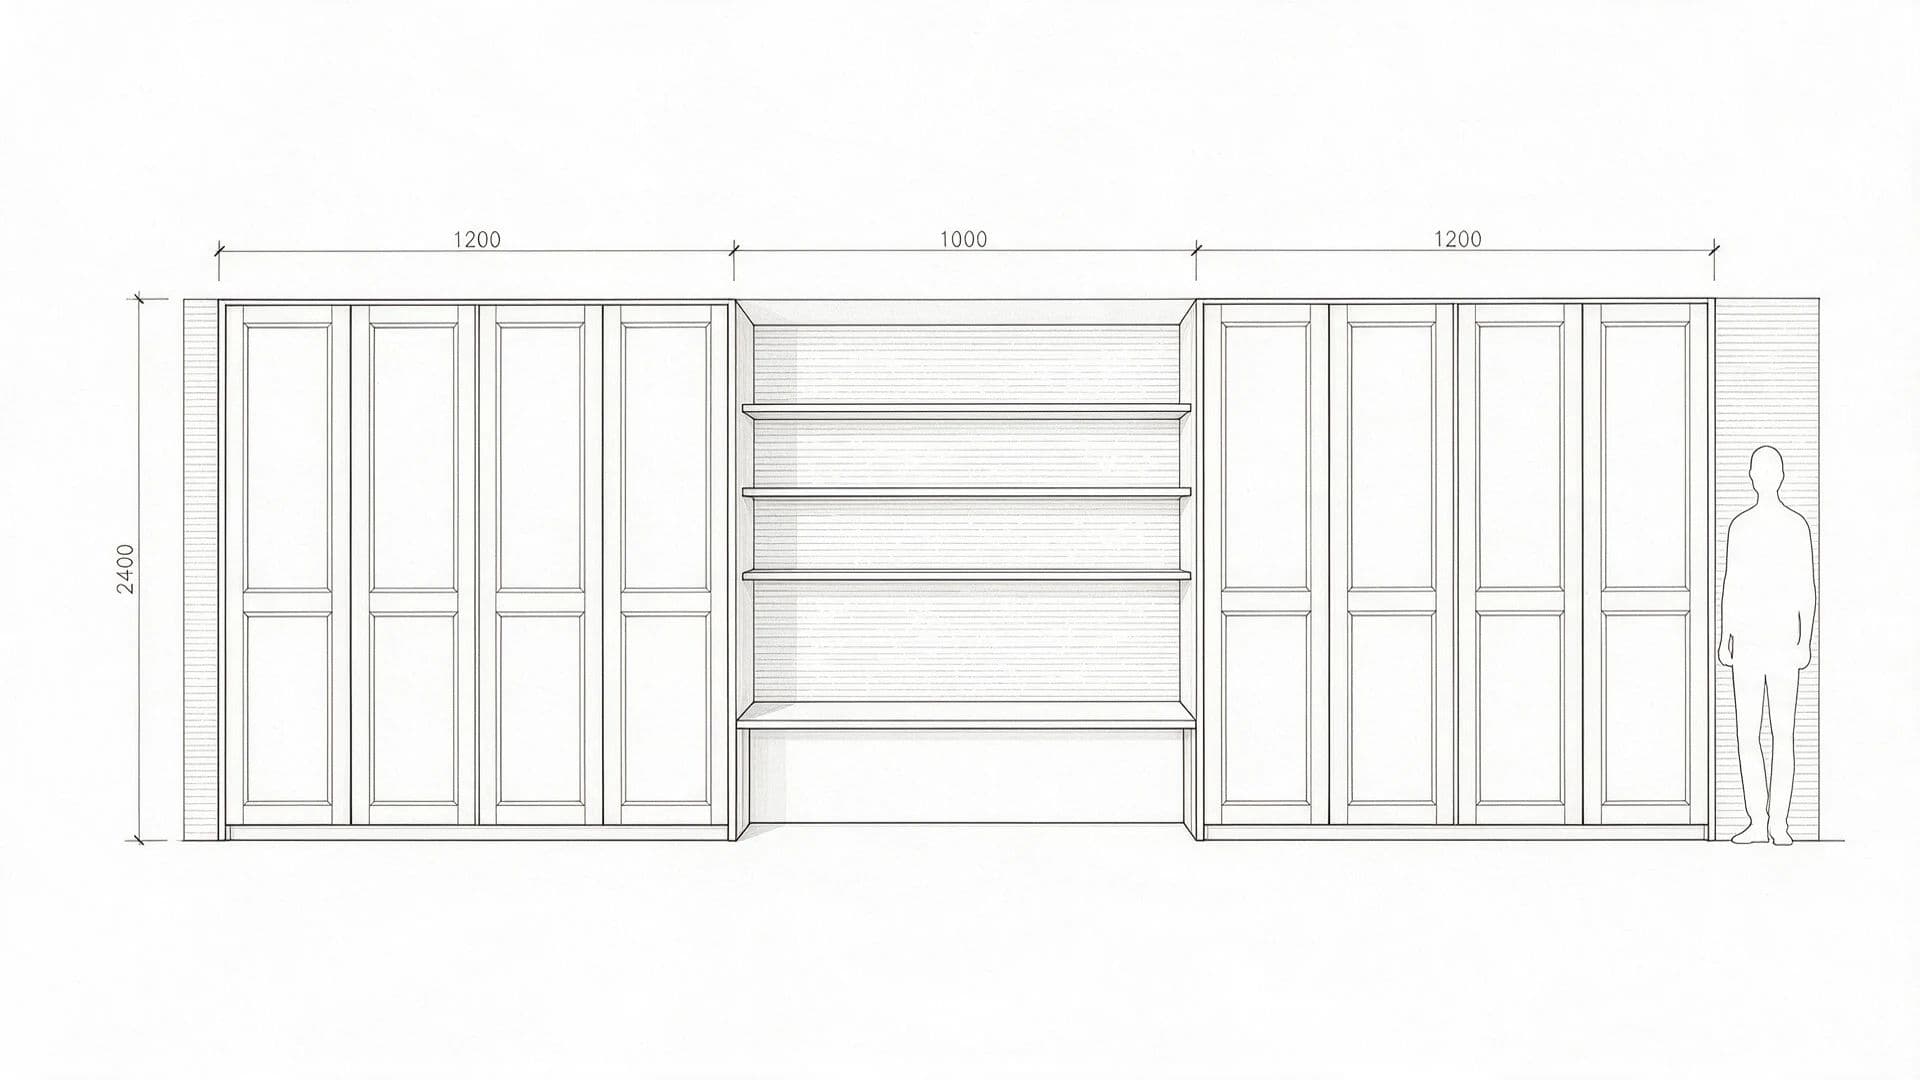
Bemaßte Wandansicht
Ansichtszeichnung einer Einbauwand, flach gezeichnet und ohne Perspektive; die Zeichnung füllt das Bild von Rand zu Rand, nur ein schmaler, gleichmäßiger Rand bleibt. Links eine Reihe raumhoher Schränke, in der Mitte ein offener Regalbereich mit einer Sitzbank darunter, rechts ein hoher Schrank. Feine schwarze Linien auf Weiß, Türen durch dünne Füllungslinien angedeutet, Regalböden als einzelne Linien. Oberhalb der Ansicht waagerechte Maßlinien, am linken Rand eine senkrechte, jeweils mit kleinen Zahlen beschriftet. Am rechten Ende steht als Höhenreferenz eine einfache Figur in Umrissen. Hellgraue Schraffur auf der Wand dahinter, nichts schattiert oder gerendert, 16:9.
Edit prompt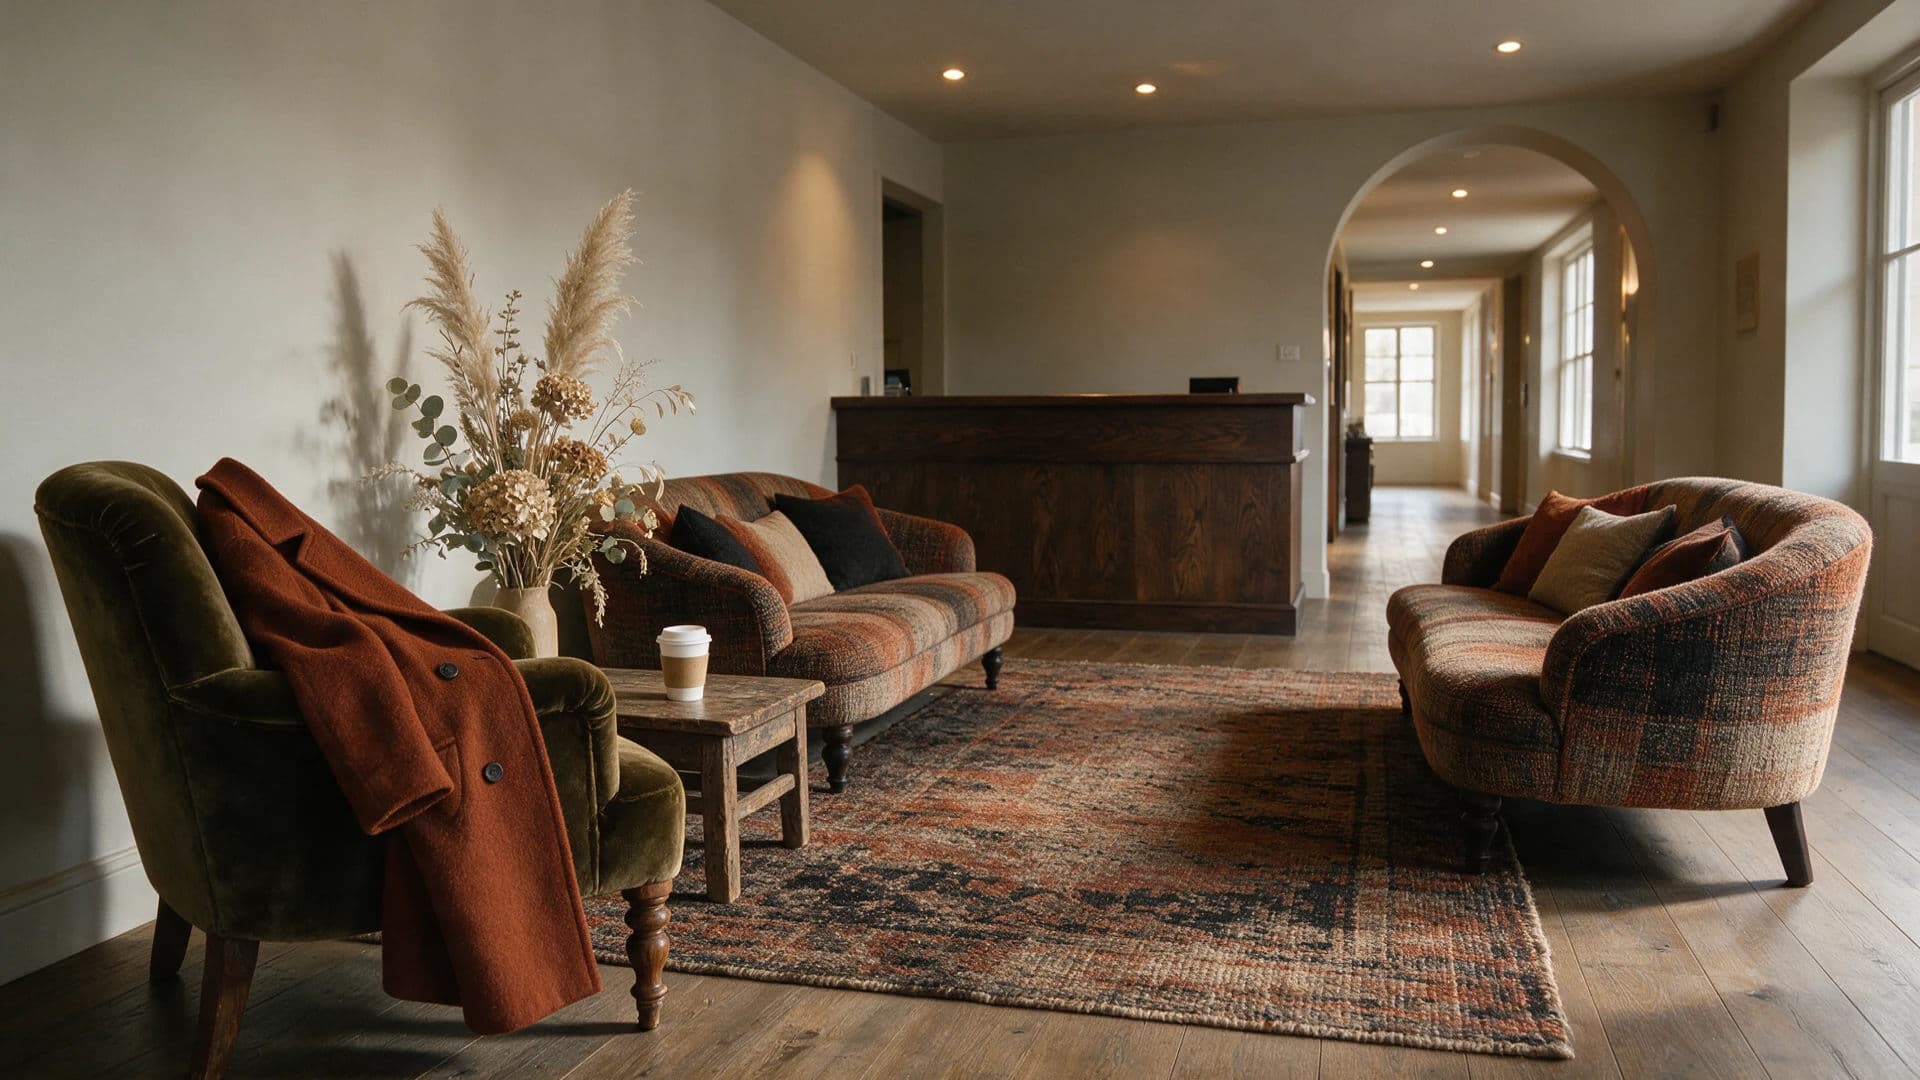
Hotellobby mit Mantel als Maßstab
Interieurfotografie einer kleinen Hotellobby. Über der Armlehne des vordersten Sessels hängt ein Wollmantel, auf dem niedrigen Tisch daneben steht ein Pappbecher, beides als Maßstab. Zwei geschwungene Sofas stehen sich auf einem großen Ton-in-Ton-Teppich gegenüber, hinten ein Empfangstresen aus dunklem Holz, an dem niemand steht, rechts eine breite Rundbogenöffnung mit Blick auf einen beleuchteten Flur. Warme Downlights über der Sitzgruppe, kühleres Tageslicht vom Eingang. Palette aus Rostrot, Kohle und Sand, ein einzelnes hohes Trockengesteck. Ruhe am frühen Morgen, niemand im Bild, 16:9.
Edit prompt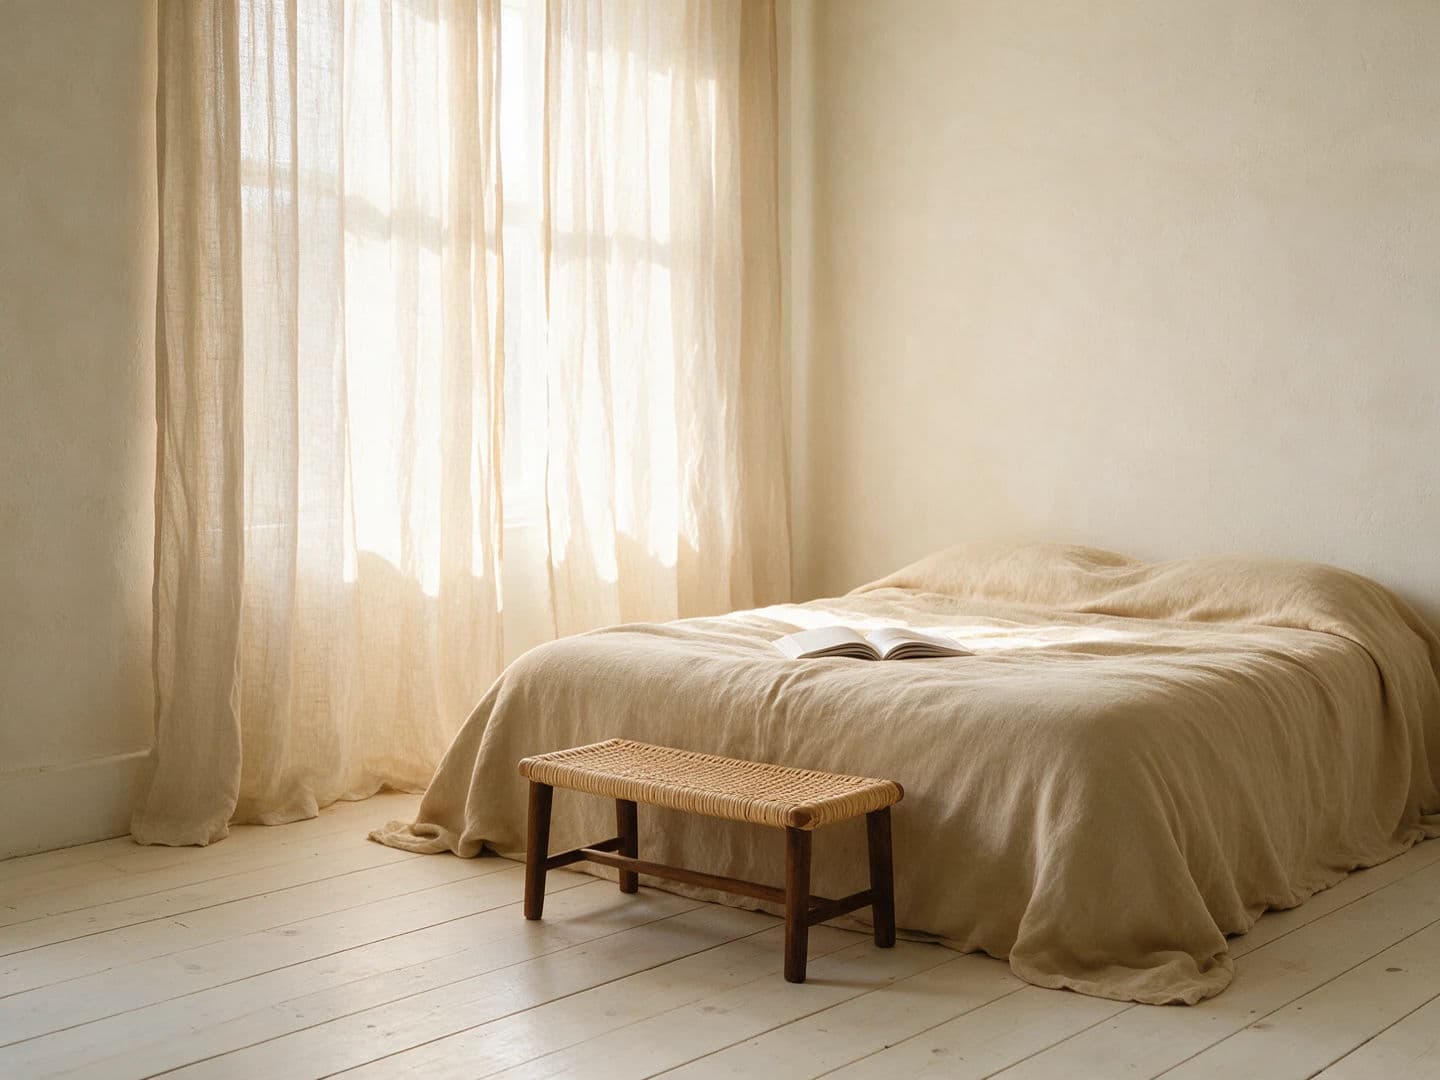
Schlafzimmer hinter Leinenvorhang
Interieurfotografie eines Schlafzimmers am Mittag. Vor einem hohen Fenster hängen ungefütterte, durchscheinende Leinenvorhänge, der Stoff leuchtet dort, wo die Sonne ihn trifft, und streut das Licht zu einem weichen, gleichmäßigen Schein im ganzen Raum. Ein niedriges Bett mit schwerer, gewaschener Baumwolldecke, ein aufgeschlagenes Buch, eine Rattanbank am Fußende. Helle, kalkgeschlämmte Wände mit schwacher Struktur, breite gebleichte Dielen. Schatten fast keine, geringer Kontrast, der hellste Punkt im Bild ist der Vorhang selbst. Warmweiß und Sand mit einem dunklen Holzakzent, 4:3.
Edit prompt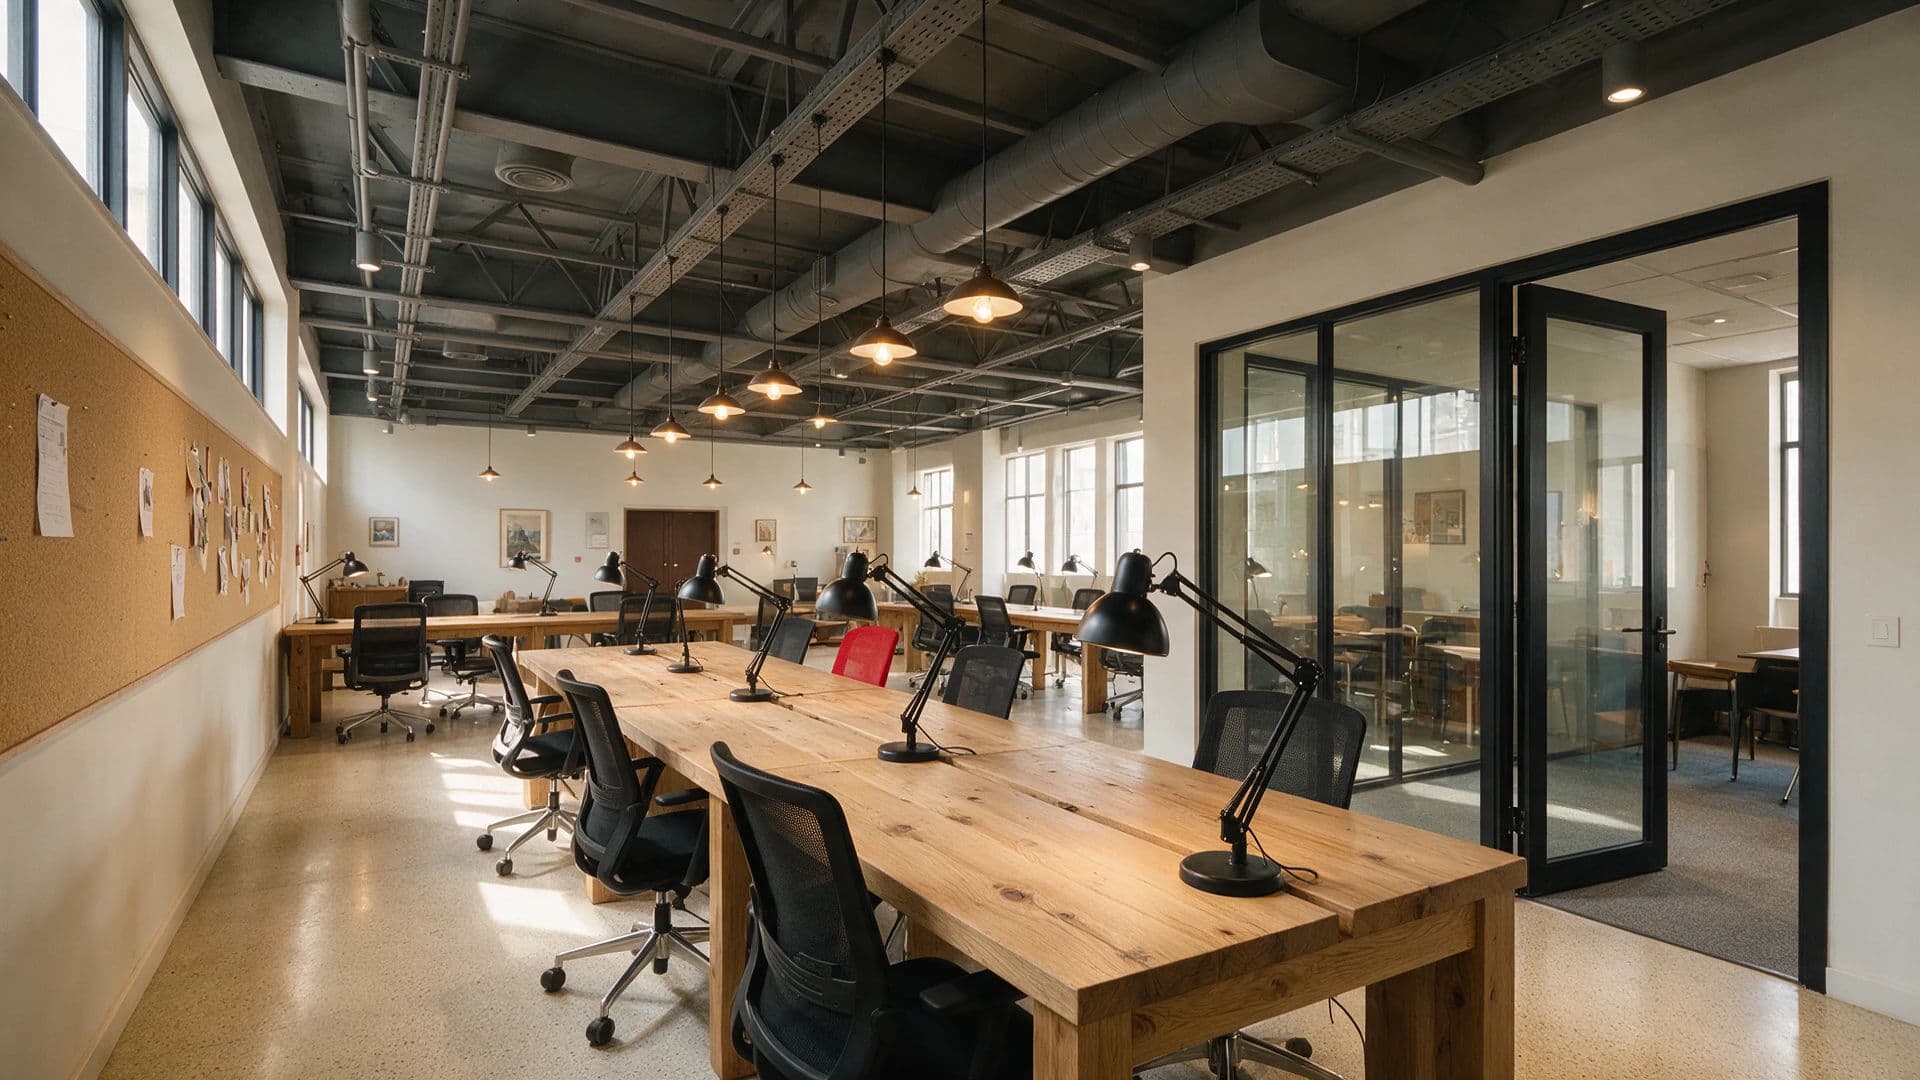
Coworking-Fläche, Senkrechte stimmen
Interieurfotografie einer Coworking-Fläche in Zweipunktperspektive. Die Kamera zielt in eine Ecke, alle senkrechten Linien bleiben parallel, als wäre mit einem Tilt-Shift-Objektiv fotografiert worden. Lange gemeinsame Eichentische mit schwarzen Arbeitsleuchten, Netzstühle, in unregelmäßigen Winkeln herangeschoben, links eine Pinnwandreihe, rechts ein verglaster Besprechungsraum mit angelehnter Tür. Offen geführte Installationen unter der Decke, in mattem Dunkelgrau gestrichen. Gleichmäßiges Tageslicht aus einem Band hoher Fenster, über den Tischen ein Streifen warmes Pendelleuchtenlicht. Gedämpfte Palette aus Eiche, Graphit und Gebrochenweiß, ein roter Stuhl, 16:9.
Edit prompt