Street perspective
A city street in one point perspective in fine pen, building facades lining both sides, people and trees for scale.
Editar prompt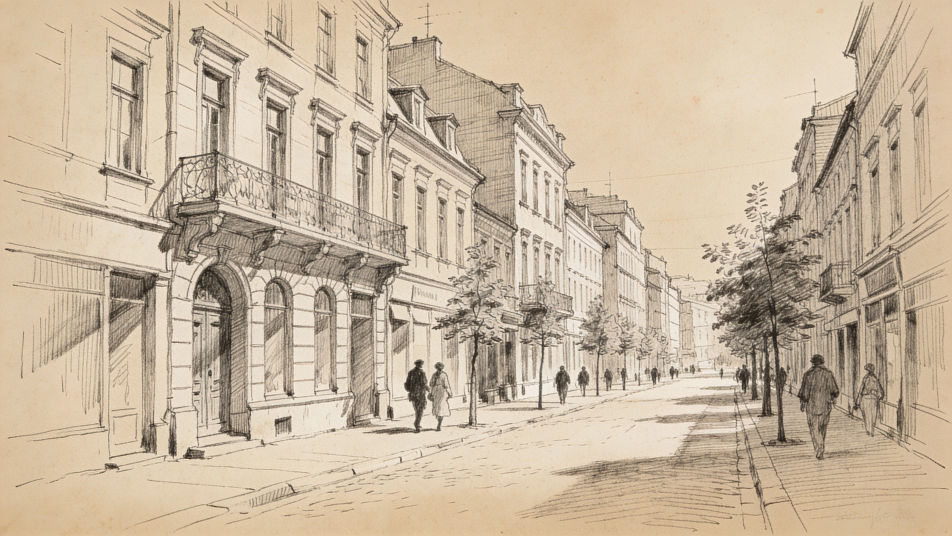
Describe the architect drawing you want in Morphic's Image tool, from a quick pen perspective of a house to a clean floor plan or an architect at a drafting table. Choose the drawing type, the building, the line style and the paper, refine it on the Canvas, then download it in HD.
A city street in one point perspective in fine pen, building facades lining both sides, people and trees for scale.
Editar promptAn aerial site sketch in marker showing a building footprint, paths, trees and a parking area on tracing paper.
Editar prompt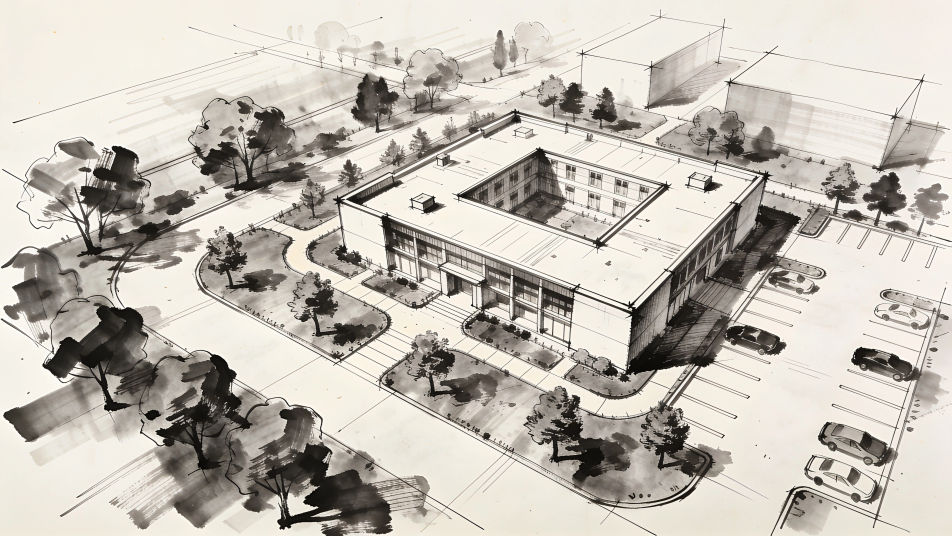
An architecture studio wall pinned with plans, elevations and sketches in graphite, a model on the table in front.
Editar prompt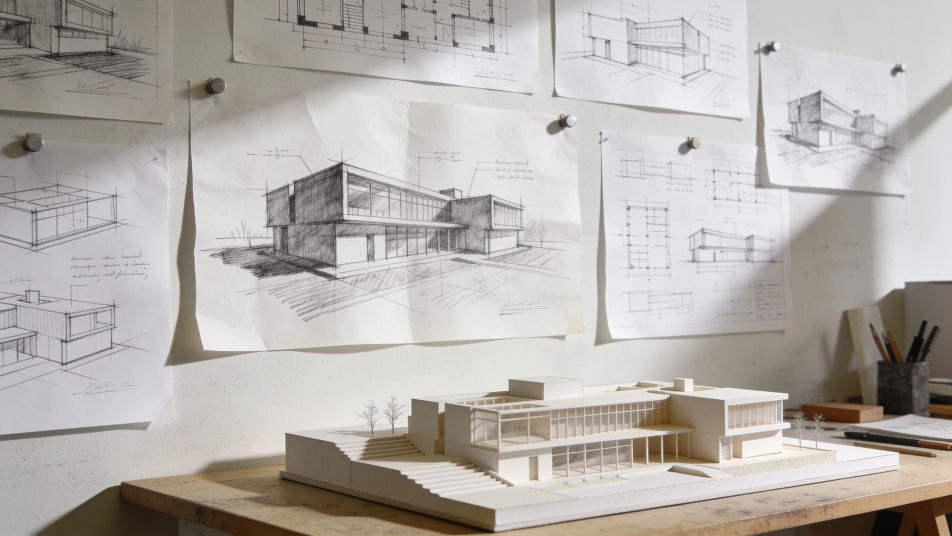
A bright open living room in two point perspective in ink and light color, tall windows, a staircase and furniture.
Editar prompt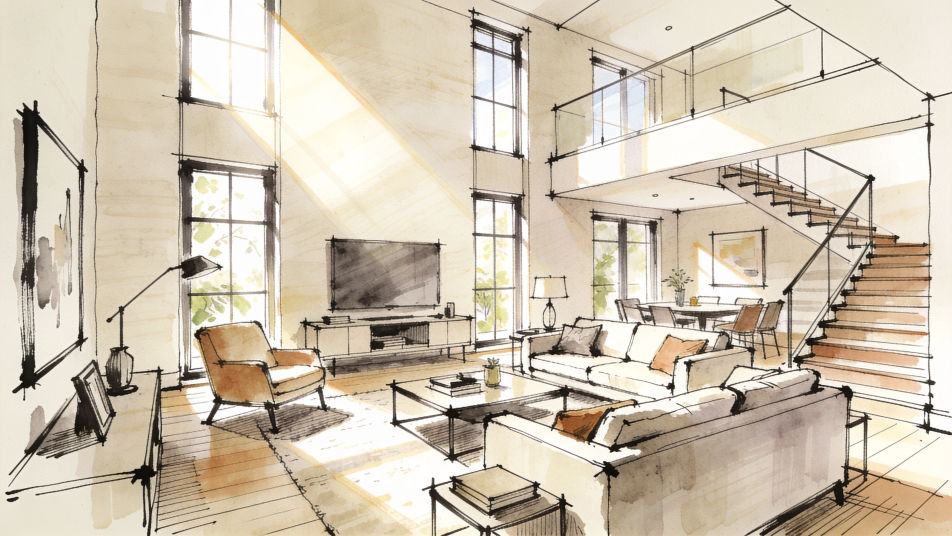
Describe el Architect drawing que quieres, en palabras simples.
Morphic genera una imagen limpia y lista para publicar en tu canvas en segundos.
Ajusta el prompt, regenera variaciones y luego descarga o comparte el fotograma.
Pick a reference image, apply its visual style to your own photo or artwork.
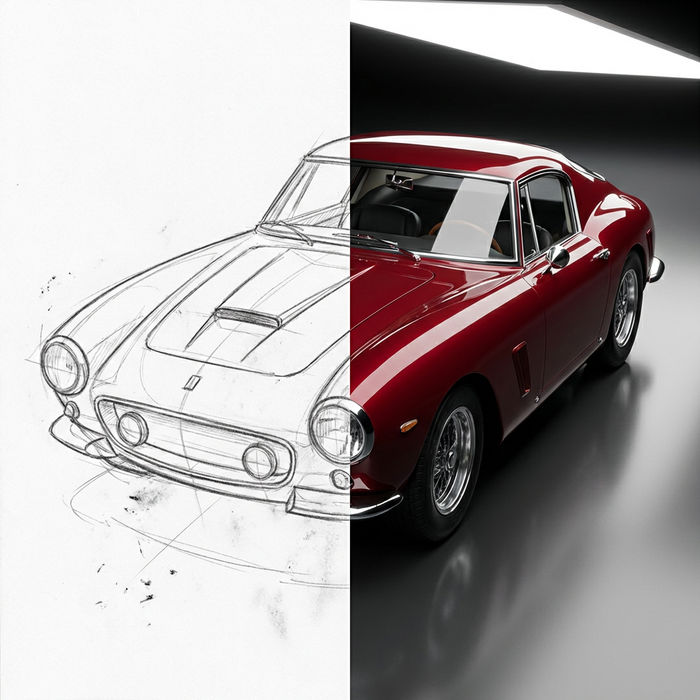
Turn any sketch or drawing into a finished render.
Convert any image to a new aspect ratio. Smart crop or extend the edges to fit.
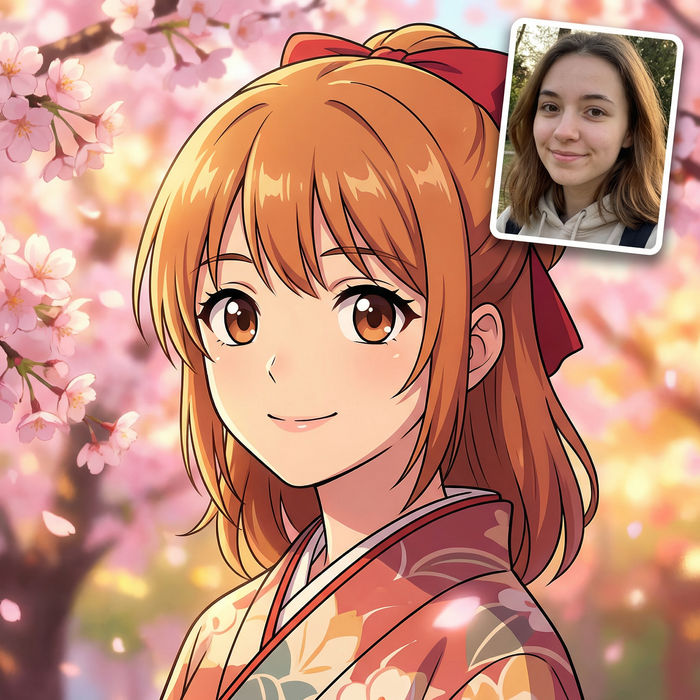
Pick any anime illustration as your style guide. Apply its look to any image.
Restyle any video in a completely new visual style. Every frame transforms, all motion stays intact.
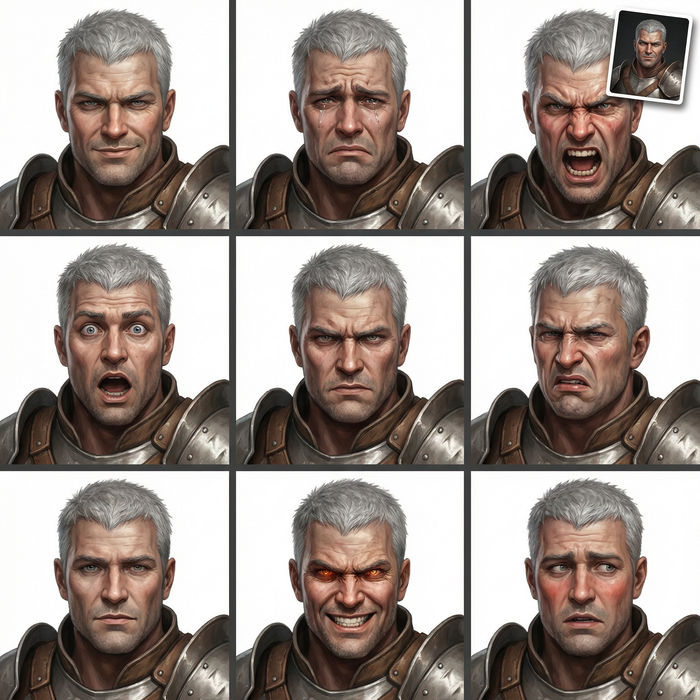
Take any character image and generate 6 distinct facial expressions on a single reference sheet.
Architect AI Images
Generate architect images with AI in seconds. Generate the scene your brief describes, not the closest match in a library.
Architectural drawing AI Images
Create AI architectural drawing images with Morphic. Generate authentic architectural drawing artwork, scenes, and visuals for any project in seconds.
House drawing generator
Turn a house drawing idea into a finished image in Morphic. Describe the line work and style, generate variations, then refine it on the canvas.
Gangster drawing maker
Turn a gangster drawing idea into a finished image in Morphic. Describe the line work and style, generate variations, then refine it on the canvas.
Comienza gratis hoy, con la opción de mejorar tu plan o cancelar cuando quieras.
Basic
2400 mensual créditos
1 usuario
Todos los modelos
Workflows
Standard
3625 mensual créditos
1 usuario
Todos los modelos
Workflows
Pro
6350 compartidos mensual créditos
1 usuario
Todos los modelos
Workflows
Max
24650 compartidos mensual créditos
1 usuario
Todos los modelos
Workflows
Enterprise
Para límites más altos
Personalizado
términos de precios y facturación

Free
Para experimentar
$0
gratis para siempre