Open plan ground floor
A house plan of an open ground floor in ink and marker, a kitchen island, dining table and living area flowing into one space, a patio outside.
프롬프트 편집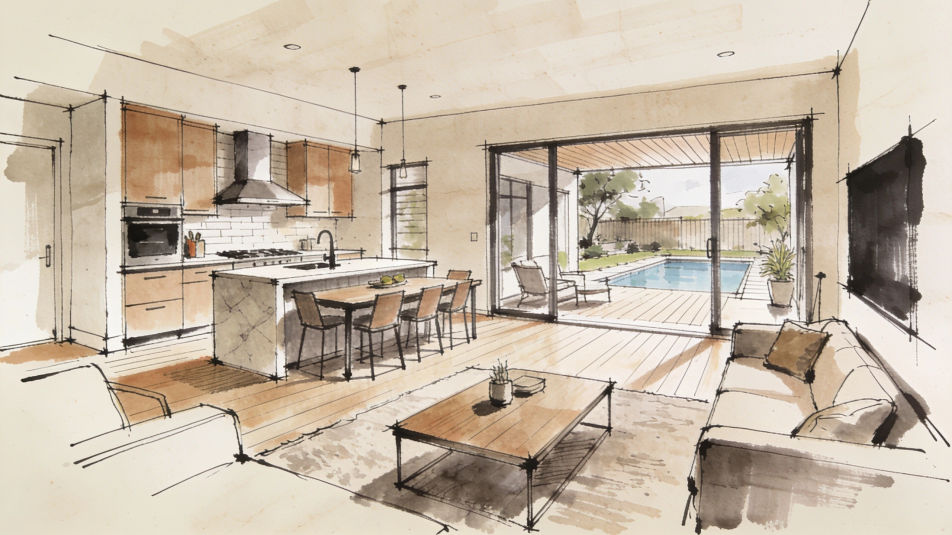
Describe the house plan drawing you want in Morphic's Image tool, from a simple two bedroom floor plan in black line to a colored presentation plan with furniture and a garden. Set the rooms, the style and the level of detail, adjust the layout on the Canvas, then download the plan in HD.
A house plan of an open ground floor in ink and marker, a kitchen island, dining table and living area flowing into one space, a patio outside.
프롬프트 편집A two story house plan in clean line, ground floor and upper floor side by side, a stair lining up on both levels.
프롬프트 편집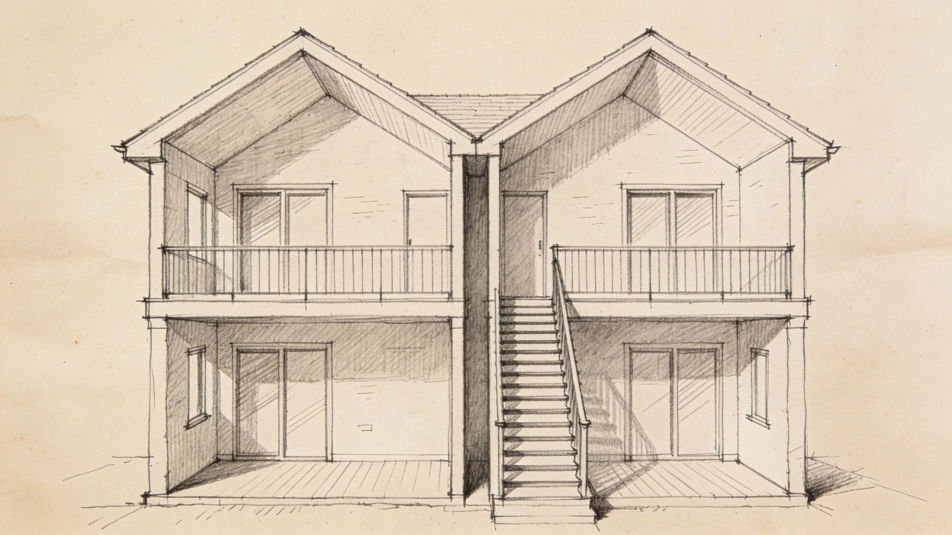
A house plan spread on an architect desk in colored pencil, a scale ruler, pencils, a coffee cup and a small cardboard model.
프롬프트 편집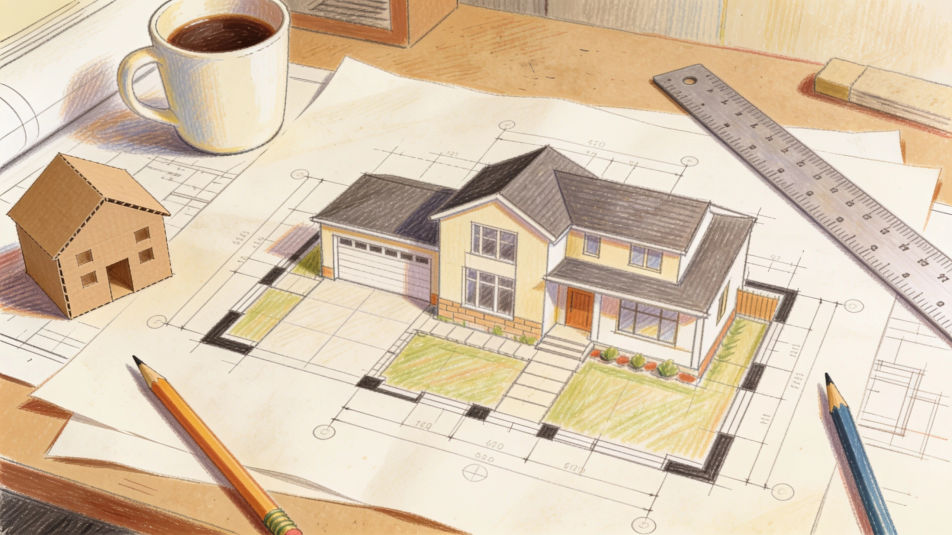
A courtyard house plan from above in watercolor, rooms wrapped around a central garden with a tree and a small pool.
프롬프트 편집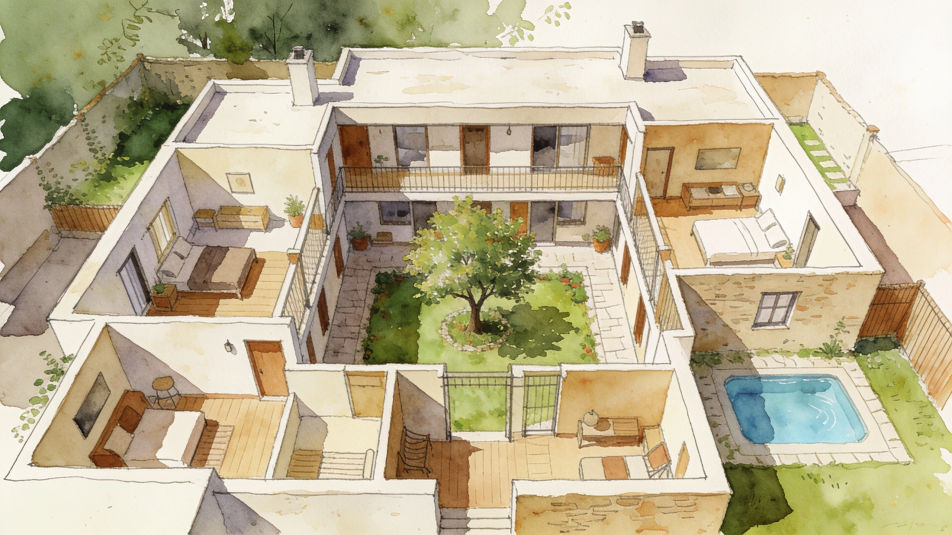
원하는 House plan drawing의 모습을 쉬운 말로 설명하세요.
Morphic이 캔버스 위에 바로 게시할 이미지를 몇 초 만에 생성합니다.
프롬프트를 조정해 다시 생성한 뒤, 원하는 이미지를 저장하거나 공유하세요.
참조 이미지를 선택하고 자신의 사진이나 아트워크에 시각적 스타일을 적용하세요.
모든 이미지를 새 종횡비로 변환합니다. 스마트 자르기 또는 가장자리를 늘려 맞춥니다.
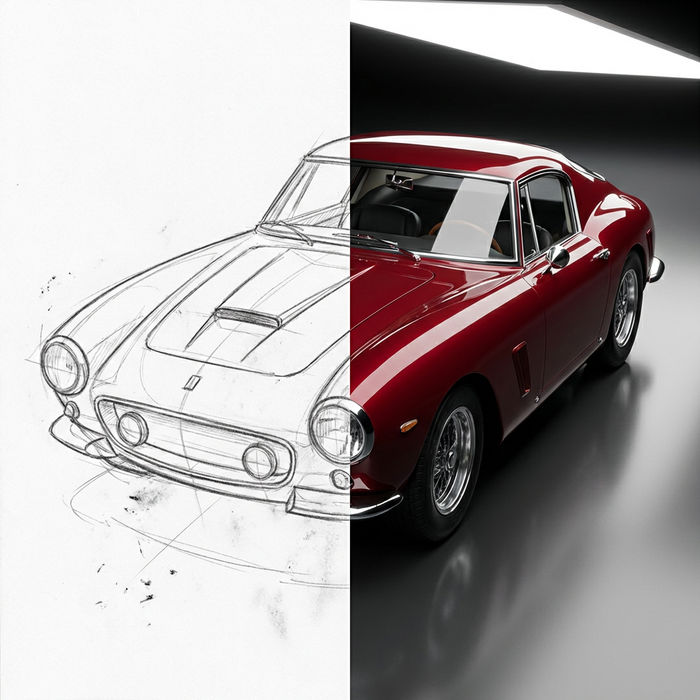
스케치나 그림을 완성된 렌더링으로 바꾸세요.
모든 프레임이 변형되고 모든 움직임은 그대로 유지됩니다. 모든 동영상을 완전히 새로운 시각적 스타일로 재스타일링하세요.
모든 애니메이션 캐릭터를 사실적인 하이패션 실사 초상화로 재해석하세요.
셀카 한 장으로 전문적인 프로필 사진 세트를 완성하세요. 스튜디오 품질, 다양한 스타일.
House drawing generator
Turn a house drawing idea into a finished image in Morphic. Describe the line work and style, generate variations, then refine it on the canvas.
Architect drawing maker
Turn an architect drawing idea into a finished image in Morphic. Describe the line work and style, generate variations, then refine it on the canvas.
Modern house drawing maker
Turn a modern house drawing idea into a finished image in Morphic. Describe the line work and style, generate variations, then refine it on the canvas.
Bible drawing generator
Turn a bible drawing idea into a finished image in Morphic. Describe the line work and style, generate variations, then refine it on the canvas.
오늘 무료로 시작하고 언제든지 업그레이드하거나 취소할 수 있습니다.
Basic
2400 월간 크레딧
1 명 전용
모든 모델
워크플로
Standard
3625 월간 크레딧
1 명 전용
모든 모델
워크플로
Pro
6350 공유 월간 크레딧
1 사용자
모든 모델
워크플로
Max
24650 공유 월간 크레딧
1 사용자
모든 모델
워크플로
Enterprise
더 높은 제한
사용자 정의
가격 및 청구 조건

Free
가볍게 사용해보기
$0
영구 무료