Street perspective
A city street in one point perspective in fine pen, building facades lining both sides, people and trees for scale.
Modifier le prompt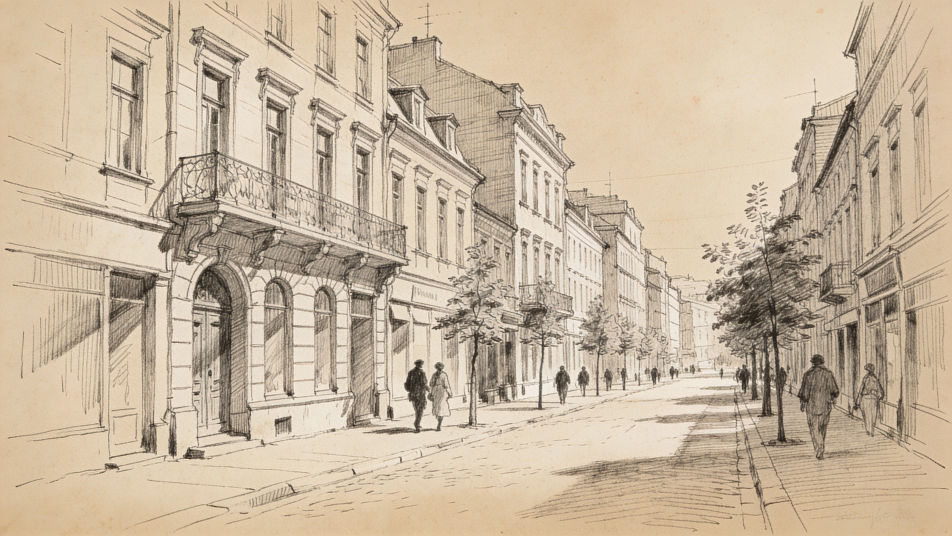
Describe the architect drawing you want in Morphic's Image tool, from a quick pen perspective of a house to a clean floor plan or an architect at a drafting table. Choose the drawing type, the building, the line style and the paper, refine it on the Canvas, then download it in HD.
A city street in one point perspective in fine pen, building facades lining both sides, people and trees for scale.
Modifier le promptAn aerial site sketch in marker showing a building footprint, paths, trees and a parking area on tracing paper.
Modifier le prompt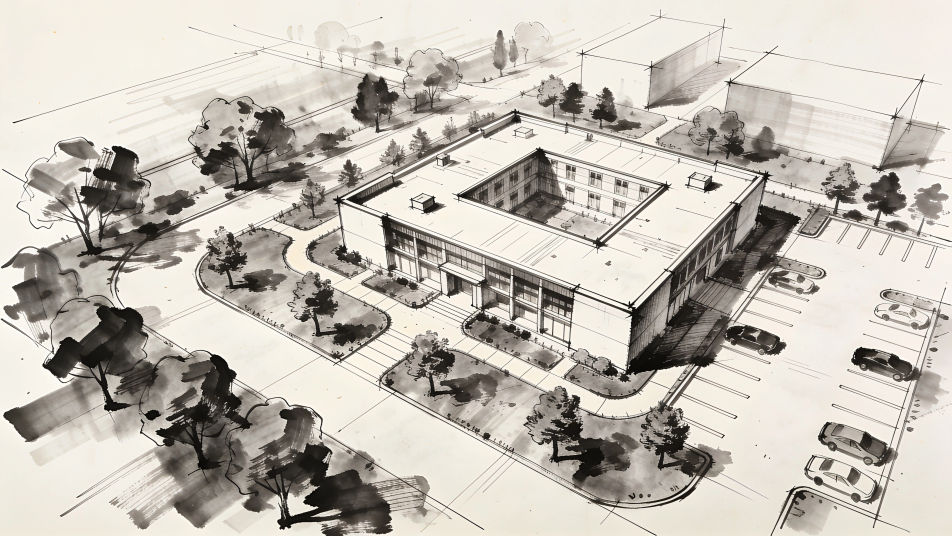
An architecture studio wall pinned with plans, elevations and sketches in graphite, a model on the table in front.
Modifier le prompt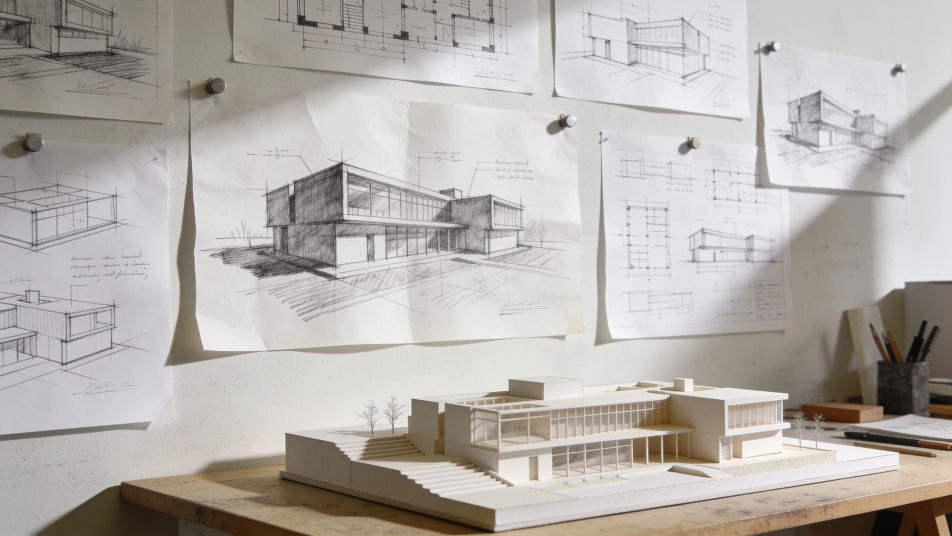
A bright open living room in two point perspective in ink and light color, tall windows, a staircase and furniture.
Modifier le prompt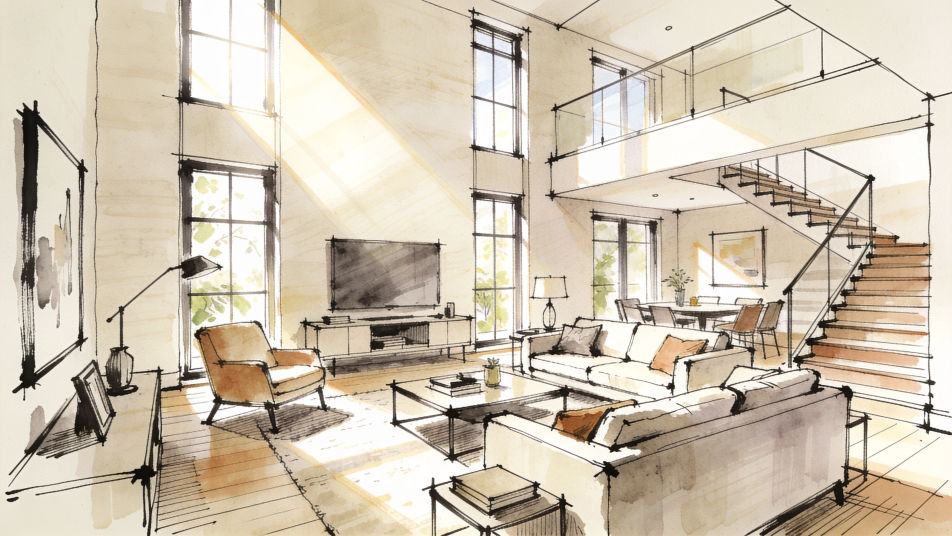
Décrivez le Architect drawing que vous voulez, en mots simples.
Morphic génère votre image prête à publier en quelques secondes.
Ajustez le prompt, régénérez des variantes, téléchargez ou partagez l’image.
Choisissez une image de référence, appliquez son style visuel à votre propre photo ou œuvre d'art.
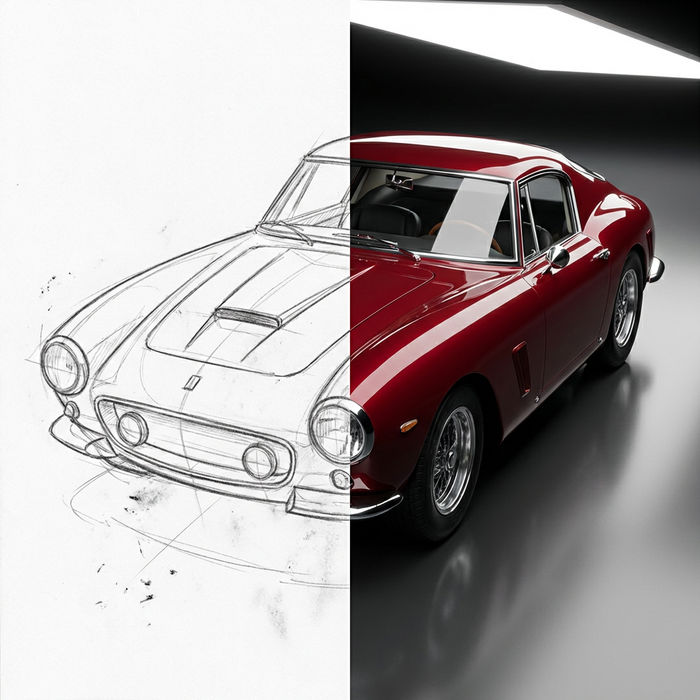
Transformez n'importe quel croquis ou dessin en un rendu fini.
Convertir n'importe quelle image à un nouveau rapport hauteur/largeur. Recadrer intelligemment ou étendre les bords pour s'adapter.

Choisissez n'importe quelle illustration d'anime comme guide de style. Appliquez son look à n'importe quelle image.
Restyle any video in a completely new visual style. Every frame transforms, all motion stays intact.
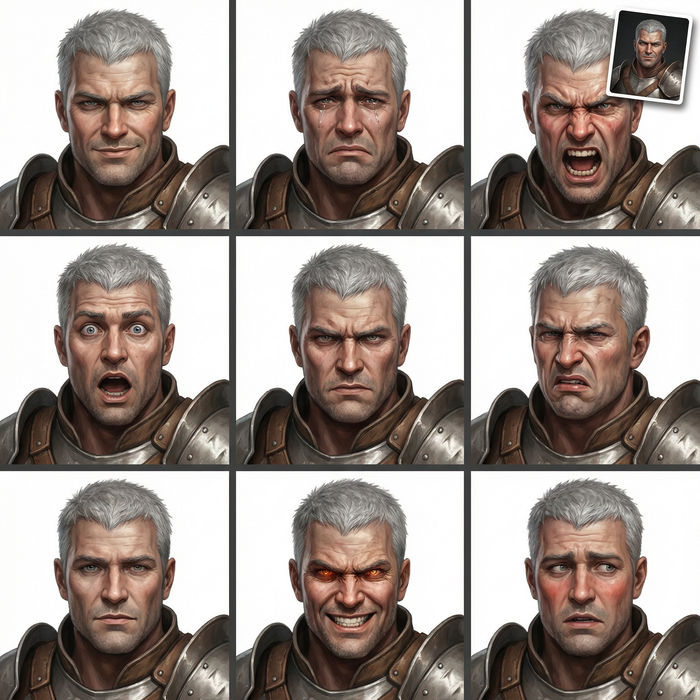
Prenez n'importe quelle image de personnage et générez 6 expressions faciales distinctes sur une seule feuille de référence.
Architect AI Images
Generate architect images with AI in seconds. Generate the scene your brief describes, not the closest match in a library.
Images IA de dessin architectural
Créez des images IA de dessin architectural avec Morphic. Générez des œuvres, des scènes et des visuels de dessin architectural authentiques pour tout projet en quelques secondes.
House drawing generator
Turn a house drawing idea into a finished image in Morphic. Describe the line work and style, generate variations, then refine it on the canvas.
Gangster drawing maker
Turn a gangster drawing idea into a finished image in Morphic. Describe the line work and style, generate variations, then refine it on the canvas.
Commencez gratuitement dès aujourd'hui, avec la possibilité de mettre à niveau ou d'annuler à tout moment.
Basic
2400 mensuel crédits
1 utilisateur uniquement
Tous les modèles
Workflows
Standard
3625 mensuel crédits
1 utilisateur uniquement
Tous les modèles
Workflows
Pro
6350 partagé mensuel crédits
1 utilisateur
Tous les modèles
Workflows
Max
24650 partagé mensuel crédits
1 utilisateur
Tous les modèles
Workflows
Enterprise
Pour des limites plus élevées
Personnalisé
conditions de tarification et de facturation

Free
Pour expérimenter
$0
gratuit pour toujours