Door at the end of a corridor
A long corridor drawn in ink line with the door dead centre, the wall lines converging hard so the eye is pulled straight to the frame.
プロンプトを編集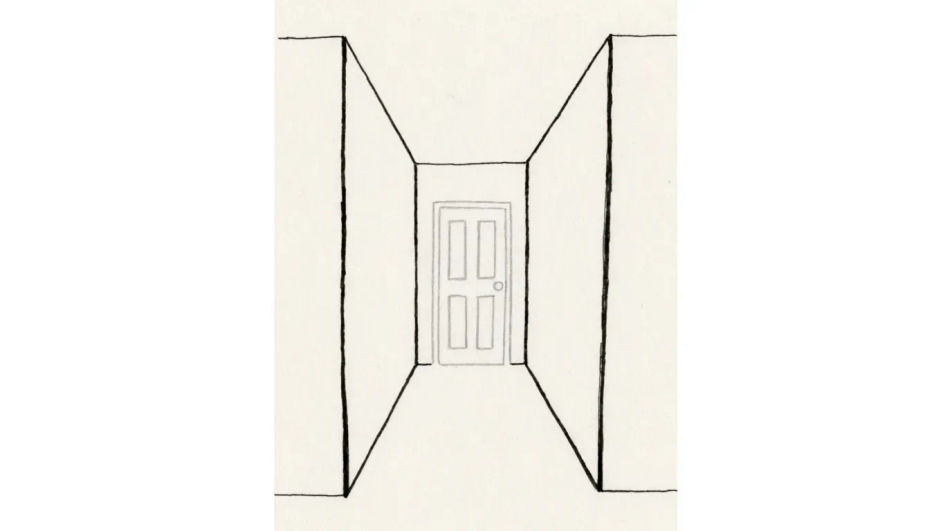
Describe the door you want in Morphic's Image tool, from a flat panelled elevation to a weathered cottage door in full tone, and get a finished drawing back. Set the panels, the hardware, the line weight and the paper, refine it on the Canvas, then download it in HD.
A long corridor drawn in ink line with the door dead centre, the wall lines converging hard so the eye is pulled straight to the frame.
プロンプトを編集An open door seen from indoors, the garden beyond drawn in light contour and the door frame kept dark so the opening reads as bright.
プロンプトを編集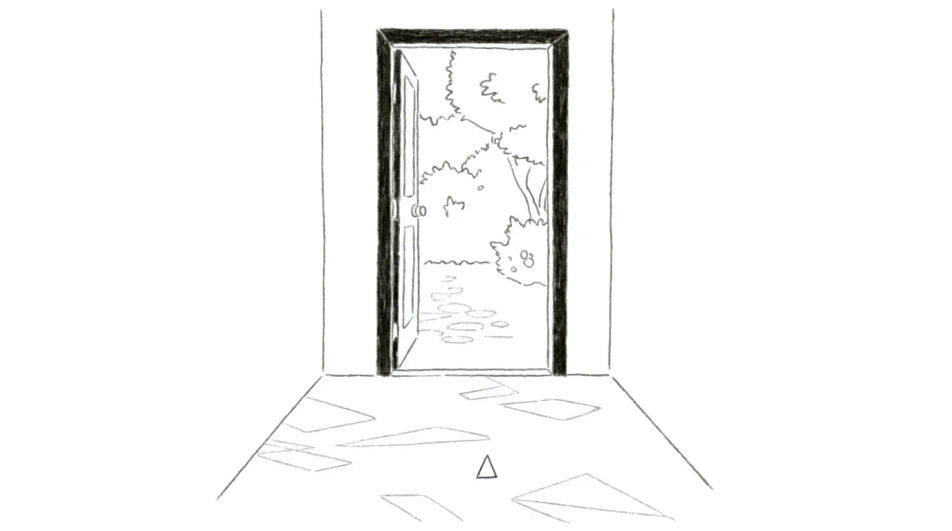
Four front doors side by side in pencil, each with different panelling and steps, the wall between them reduced to a single flat tone.
プロンプトを編集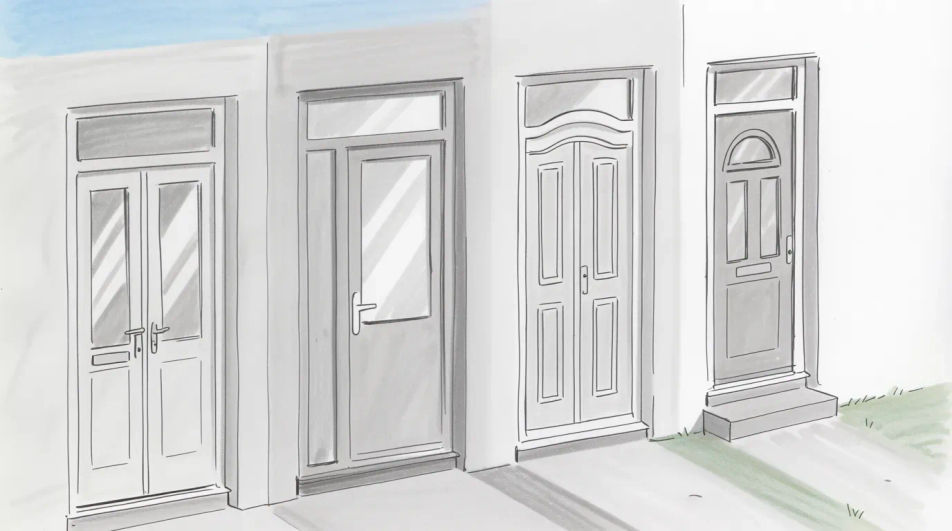
A half open door seen from the side, the spill of light drawn as a hard-edged shape on the floorboards that widens as it leaves the gap.
プロンプトを編集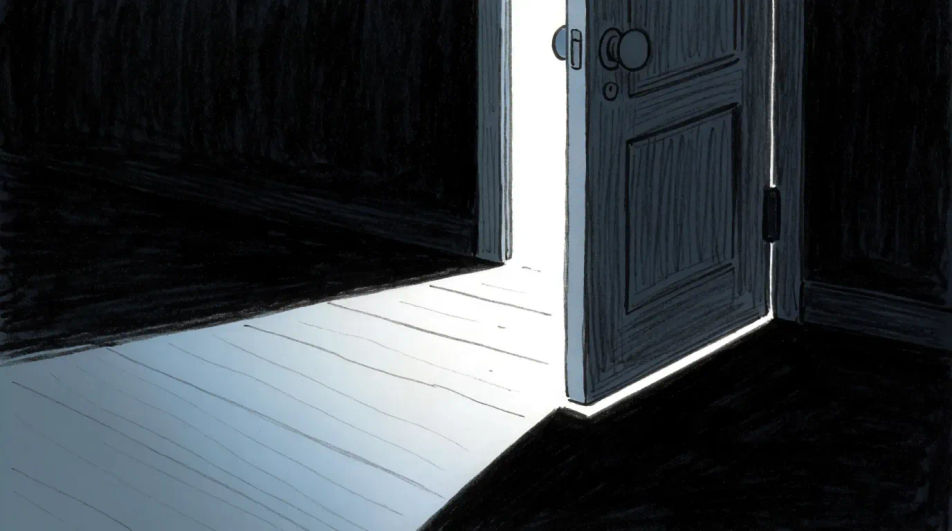
作りたいDoor drawingを、わかりやすい言葉で記述します。
Morphicがキャンバス上に公開できる画像を数秒で生成します。
プロンプトを調整して再生成し、気に入った画像を保存・共有します。
参照画像を選択し、そのビジュアルスタイルを自分の写真やアートワークに適用します。
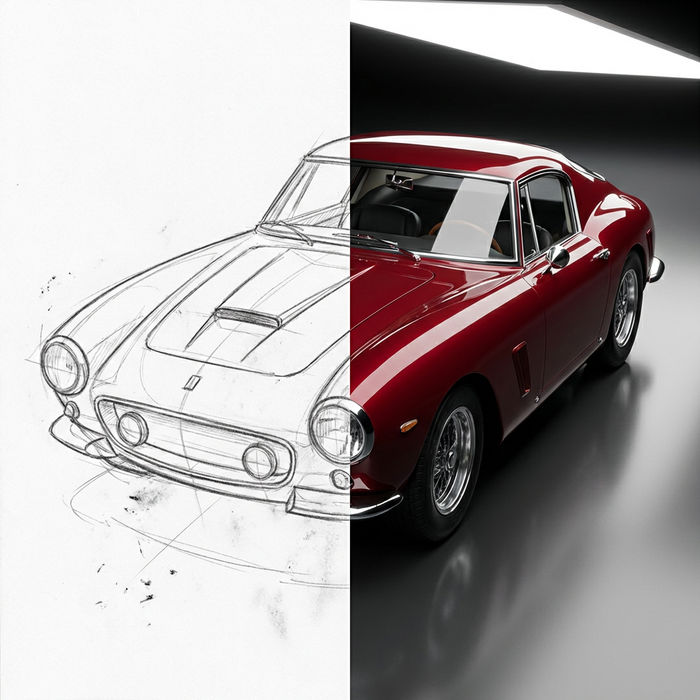
スケッチや描画をレンダリング済みの完成品に変換します。
画像を新しいアスペクト比に変換します。スマートクロップまたはエッジを拡張してフィットさせます。
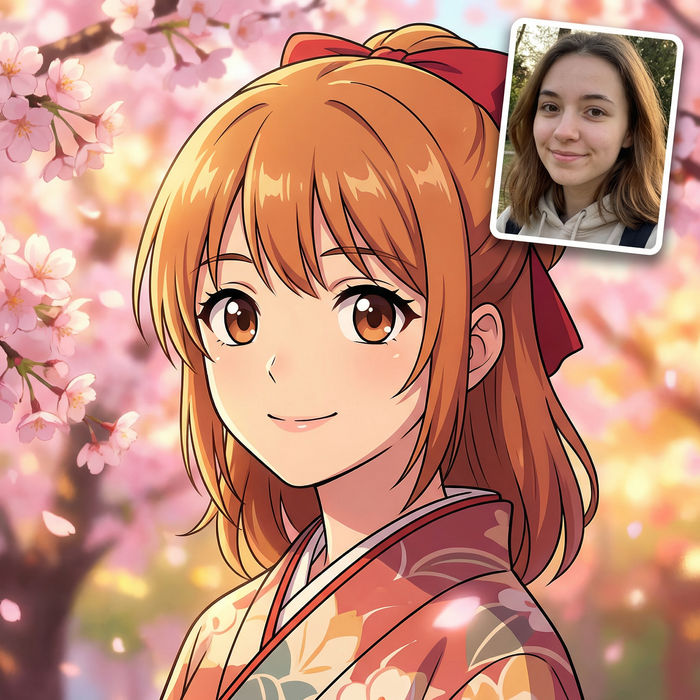
アニメのイラストをスタイルガイドとして選び、その見た目を画像に適用してください。
あらゆる映像を全く新しいビジュアルスタイルに再構築します。全てのフレームが変容し、全ての動きはそのまま維持されます。
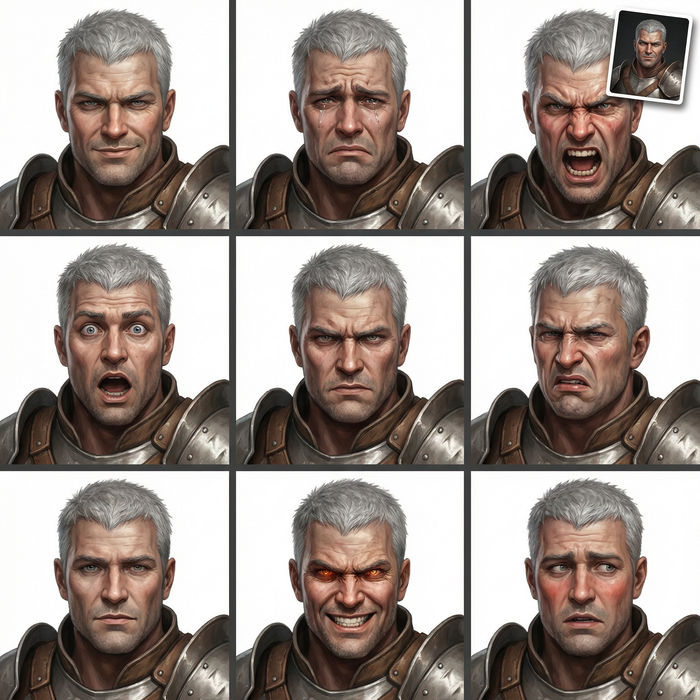
任意のキャラクター画像を元に、1枚のリファレンスシートに6つの異なる表情を生成します。
Window drawing generator
Turn a window drawing idea into a finished image in Morphic. Describe the line work and style, generate variations, then refine it on the canvas.
House drawing generator
Turn a house drawing idea into a finished image in Morphic. Describe the line work and style, generate variations, then refine it on the canvas.
Key drawing generator
Turn a key drawing idea into a finished image in Morphic. Describe the line work and style, generate variations, then refine it on the canvas.
Fall aesthetic generator
Browse fall aesthetic ideas and generate your own in HD. Design amber-leaves, cosy-sweater, pumpkin-spice, or misty-forest looks, then regenerate each one in your own warm tones, mood, and aspect ratio for a matching autumn set with Morphic.
今すぐ無料で始めて、いつでもアップグレードまたはキャンセルできます。
Basic
2400 月 クレジット
1 ユーザーのみ
すべてのモデル
ワークフロー
Standard
3625 月 クレジット
1 ユーザーのみ
すべてのモデル
ワークフロー
Pro
6350 共有 月 クレジット
1 ユーザー
すべてのモデル
ワークフロー
Max
24650 共有 月 クレジット
1 ユーザー
すべてのモデル
ワークフロー
Enterprise
より高い制限のために
カスタム
料金と請求条件

Free
気軽に試したい方に
$0
ずっと無料