Open plan ground floor
A house plan of an open ground floor in ink and marker, a kitchen island, dining table and living area flowing into one space, a patio outside.
プロンプトを編集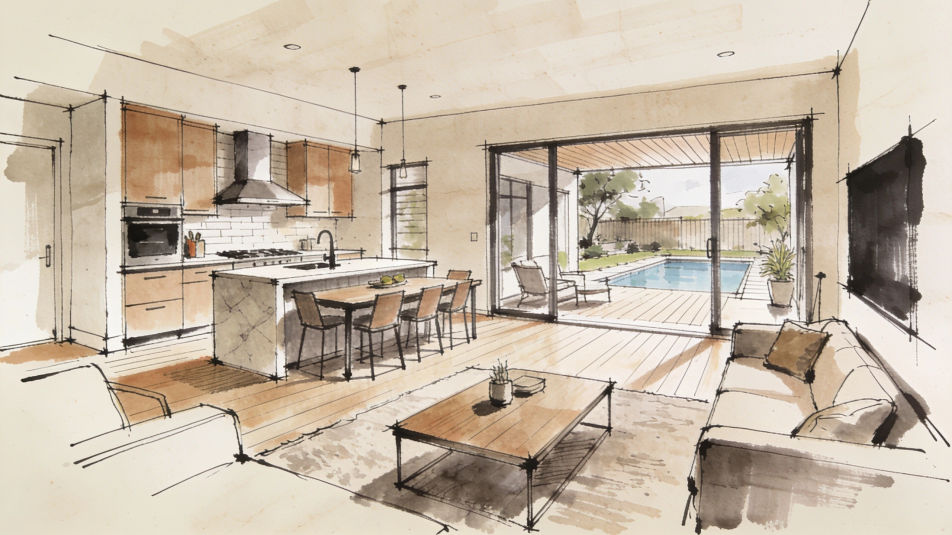
Describe the house plan drawing you want in Morphic's Image tool, from a simple two bedroom floor plan in black line to a colored presentation plan with furniture and a garden. Set the rooms, the style and the level of detail, adjust the layout on the Canvas, then download the plan in HD.
A house plan of an open ground floor in ink and marker, a kitchen island, dining table and living area flowing into one space, a patio outside.
プロンプトを編集A two story house plan in clean line, ground floor and upper floor side by side, a stair lining up on both levels.
プロンプトを編集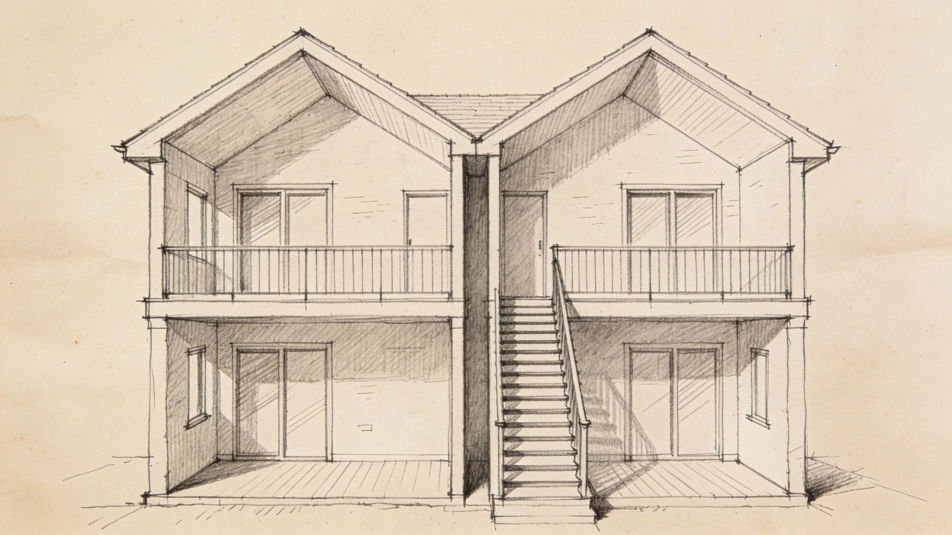
A house plan spread on an architect desk in colored pencil, a scale ruler, pencils, a coffee cup and a small cardboard model.
プロンプトを編集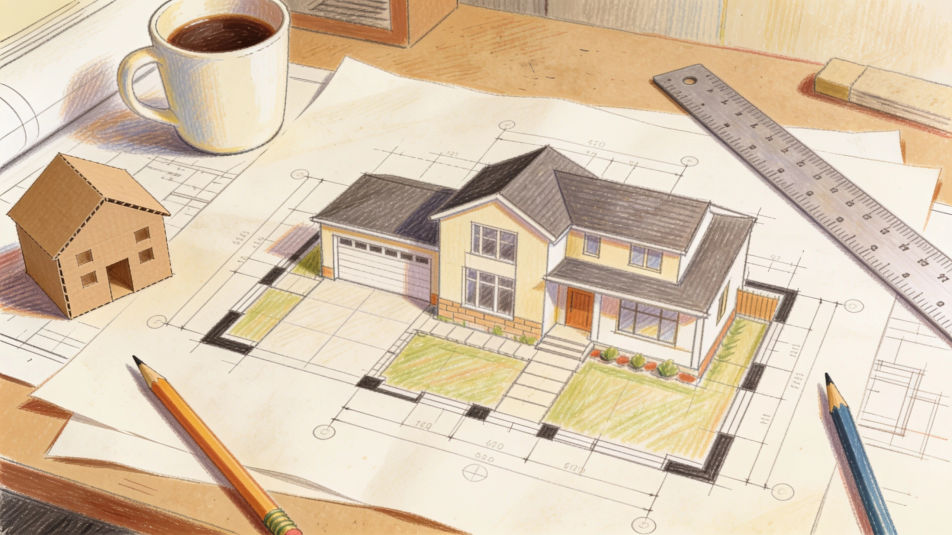
A courtyard house plan from above in watercolor, rooms wrapped around a central garden with a tree and a small pool.
プロンプトを編集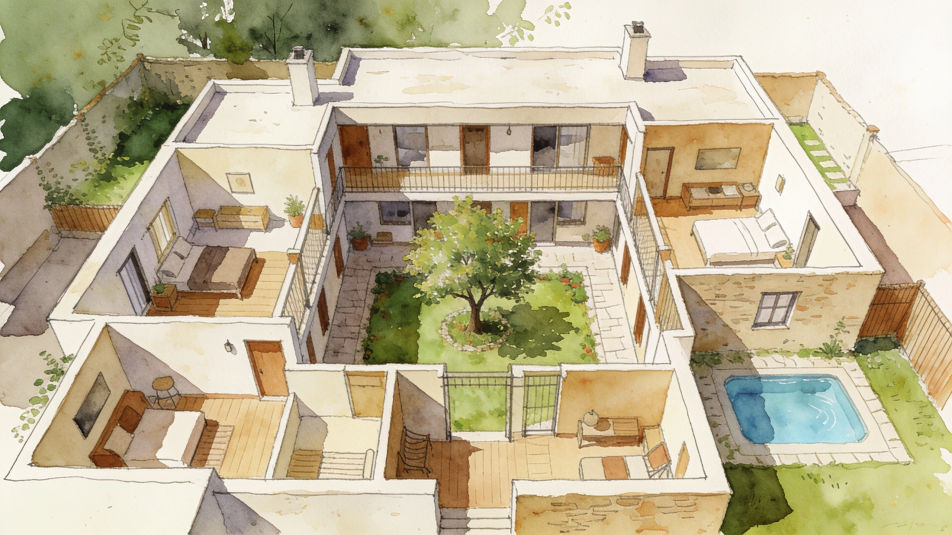
作りたいHouse plan drawingを、わかりやすい言葉で記述します。
Morphicがキャンバス上に公開できる画像を数秒で生成します。
プロンプトを調整して再生成し、気に入った画像を保存・共有します。
参照画像を選択し、そのビジュアルスタイルを自分の写真やアートワークに適用します。
画像を新しいアスペクト比に変換します。スマートクロップまたはエッジを拡張してフィットさせます。
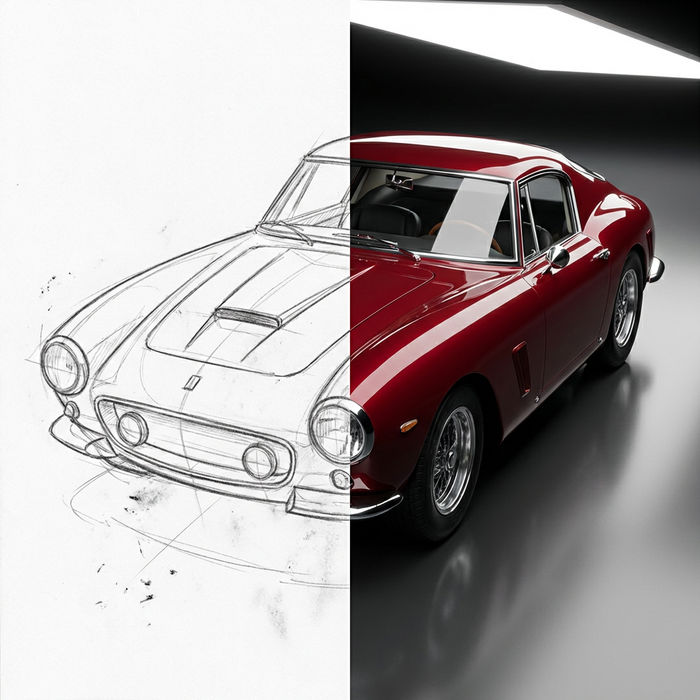
スケッチや描画をレンダリング済みの完成品に変換します。
あらゆる映像を全く新しいビジュアルスタイルに再構築します。全てのフレームが変容し、全ての動きはそのまま維持されます。
あらゆるアニメキャラクターを、フォトリアルでハイファッションな実写ポートレートとして再想像してください。
1枚の自撮り写真がプロ仕様のヘッドショットセットに。スタジオ品質、複数のスタイル。
House drawing generator
Turn a house drawing idea into a finished image in Morphic. Describe the line work and style, generate variations, then refine it on the canvas.
Architect drawing maker
Turn an architect drawing idea into a finished image in Morphic. Describe the line work and style, generate variations, then refine it on the canvas.
Modern house drawing maker
Turn a modern house drawing idea into a finished image in Morphic. Describe the line work and style, generate variations, then refine it on the canvas.
Bible drawing generator
Turn a bible drawing idea into a finished image in Morphic. Describe the line work and style, generate variations, then refine it on the canvas.
今すぐ無料で始めて、いつでもアップグレードまたはキャンセルできます。
Basic
2400 月 クレジット
1 ユーザーのみ
すべてのモデル
ワークフロー
Standard
3625 月 クレジット
1 ユーザーのみ
すべてのモデル
ワークフロー
Pro
6350 共有 月 クレジット
1 ユーザー
すべてのモデル
ワークフロー
Max
24650 共有 月 クレジット
1 ユーザー
すべてのモデル
ワークフロー
Enterprise
より高い制限のために
カスタム
料金と請求条件

Free
気軽に試したい方に
$0
ずっと無料