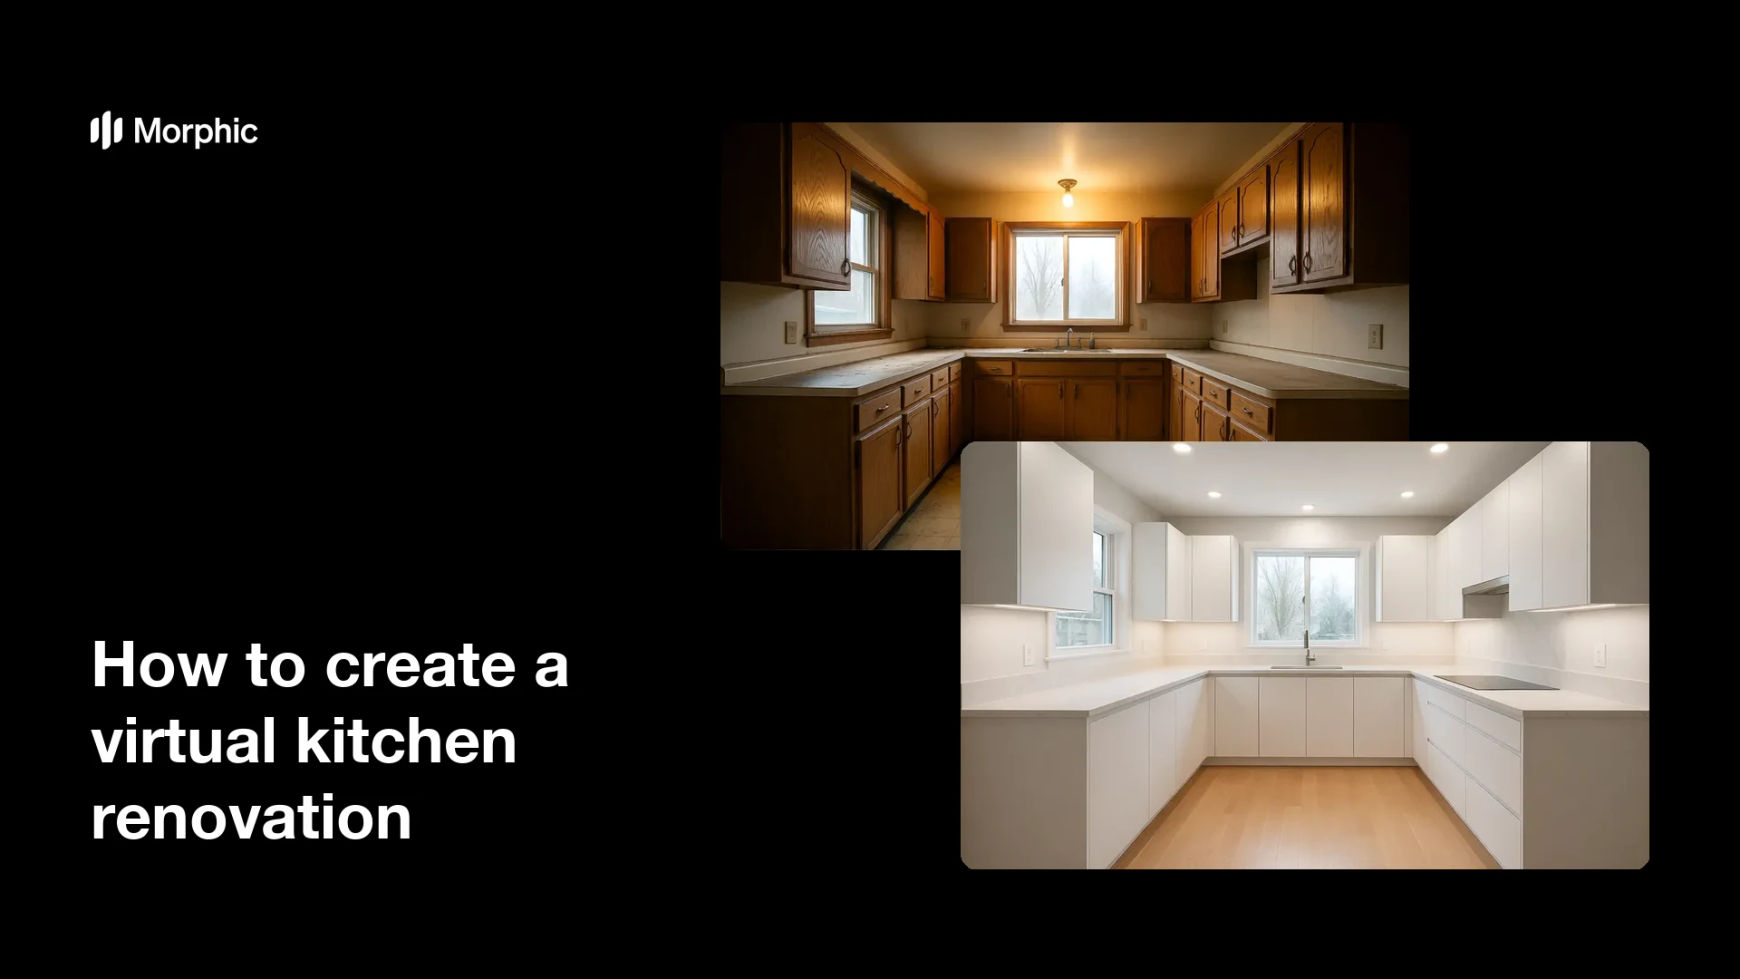
What is a virtual kitchen renovation?
A virtual kitchen renovation is a digital preview that shows how a dated kitchen could look after a remodel. It updates cabinets, counters, fixtures, and finishes on a real photo of the room so buyers and clients can picture the result. Agents, designers, and remodelers rely on it because seeing a modern version helps people commit before any work begins.
With Morphic you create this preview from a text prompt in your browser. Upload the current kitchen photo, describe the updated look you want, then adjust and download in HD. You get a believable renovation preview without opening 3D software or hiring a rendering studio.
Upload the current kitchen
Open Morphic and upload a clear photo of the existing kitchen. Choose a well-framed shot that shows the cabinets, counters, and layout you want to update.
Describe the new look
Ask for the finishes you have in mind, such as updated cabinets, a fresh countertop, and modern fixtures. Name colors and materials so the preview matches the style you are proposing.
Keep the room realistic
Ask to keep the existing layout, windows, and proportions so the result reads as the same kitchen renovated. This keeps the preview believable rather than a different room entirely.
Refine the finishes
Review the result and adjust individual elements, such as cabinet color or counter material, until the look feels right. Small changes help the renovation match the plan you are pitching.
Export and present
Confirm the renovated kitchen looks clean, modern, and true to the space. Download in HD, then share it in a listing, proposal, or client presentation.
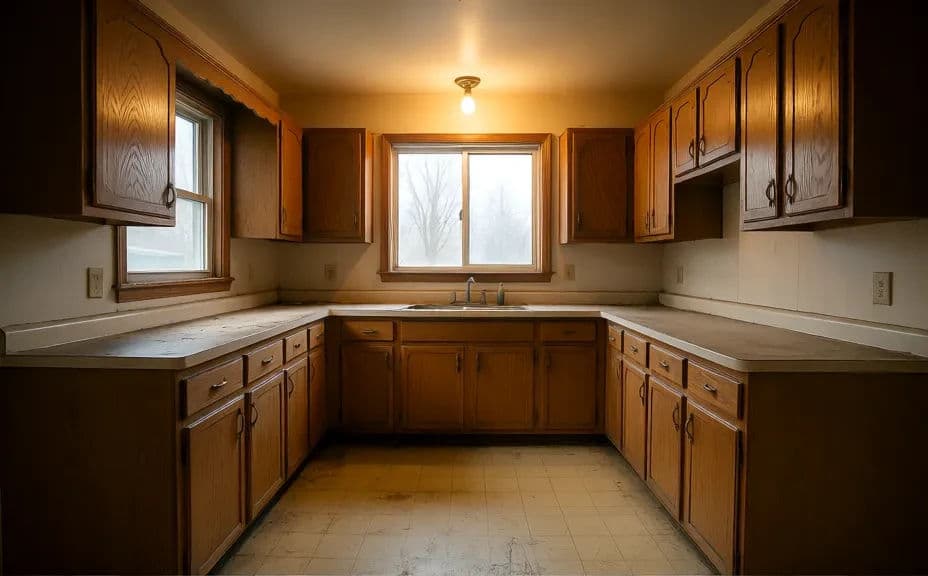
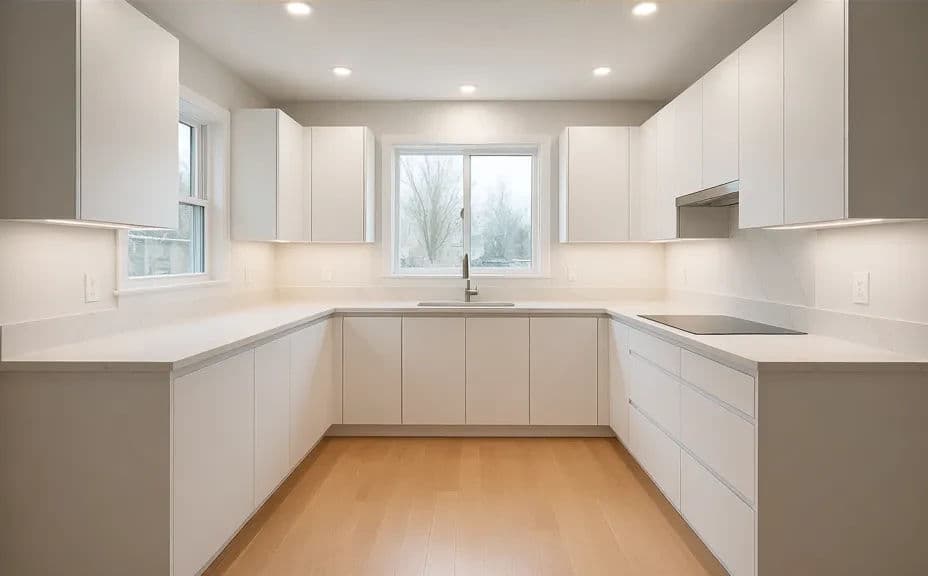
The same kitchen, dated and original, then previewed as a modern renovation.
What makes a good virtual kitchen renovation
| Quality | What it means | Why it matters |
|---|---|---|
| Same layout | The room keeps its real proportions | The preview reads as this kitchen renovated |
| Realistic finishes | Cabinets and counters look believable | Clients trust what they are seeing |
| Consistent lighting | Light matches the original photo | The remodel blends into the real room |
| Clear style | Colors and materials match the plan | The preview reflects the proposed design |
Morphic vs the traditional way
| Morphic | 3D rendering or a designer | |
|---|---|---|
| Cost | Available on Morphic | Rendering software or a studio fee |
| Time | A finished preview in minutes | Days of modeling and rendering |
| Skill needed | Describe it in plain language | 3D modeling and rendering skills |
| Consistency | Regenerate finishes on the same room | Manual rework for every option |
FAQs
Yes. Name the finishes you want to change, and the preview updates those elements while keeping the rest of the room. Refine individual pieces until the look matches your plan.
Yes, if you ask to keep the existing layout and proportions. This keeps the result reading as the same room renovated rather than a different space.
Yes. Regenerate with different colors and materials to compare options before you commit to a direction.
No, but a clear, well-framed shot gives the best result. Choose an image that shows the cabinets, counters, and layout you want to update.
Yes, if you keep the lighting and layout consistent. Preview at full size and refine before you download so the remodel blends into the real room.
Yes. Images you create with Morphic are cleared for commercial use in listings, proposals, and client presentations.