Street perspective
A city street in one point perspective in fine pen, building facades lining both sides, people and trees for scale.
编辑提示词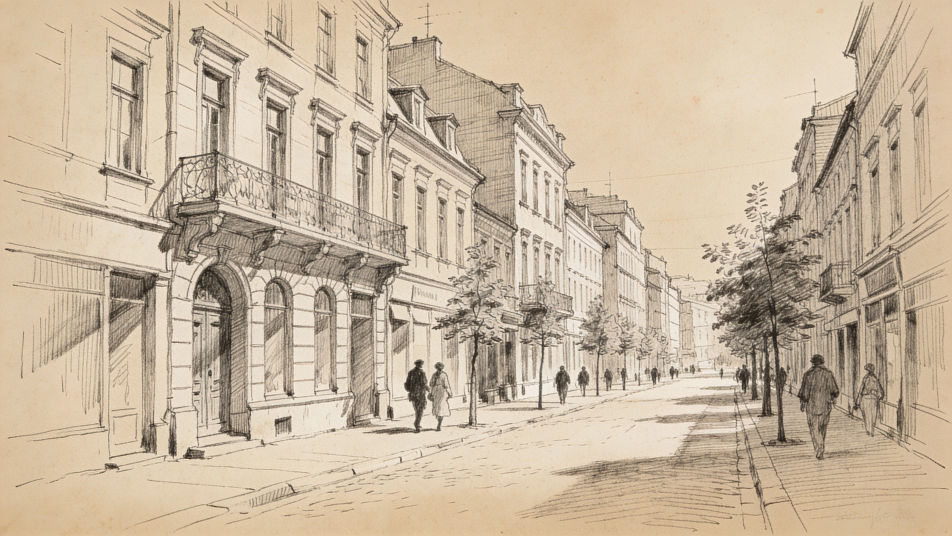
Describe the architect drawing you want in Morphic's Image tool, from a quick pen perspective of a house to a clean floor plan or an architect at a drafting table. Choose the drawing type, the building, the line style and the paper, refine it on the Canvas, then download it in HD.
A city street in one point perspective in fine pen, building facades lining both sides, people and trees for scale.
编辑提示词An aerial site sketch in marker showing a building footprint, paths, trees and a parking area on tracing paper.
编辑提示词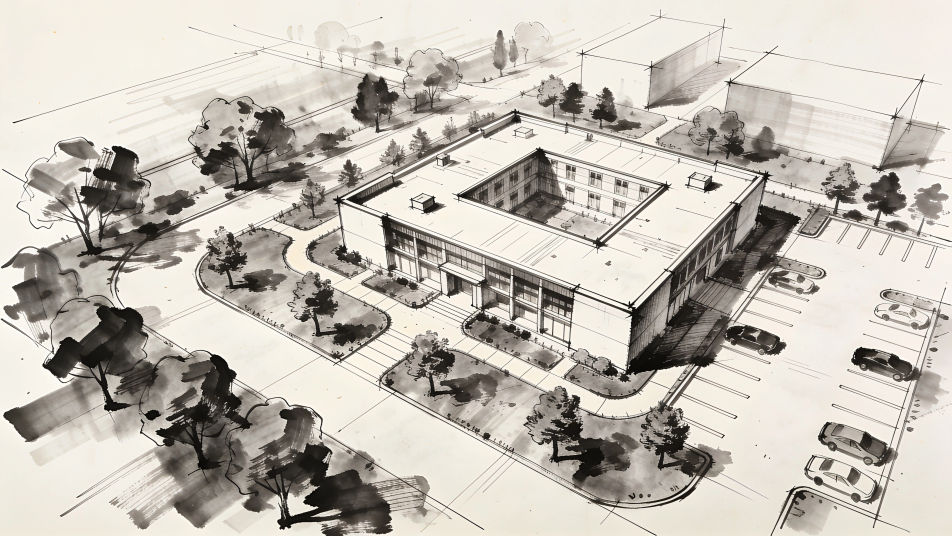
An architecture studio wall pinned with plans, elevations and sketches in graphite, a model on the table in front.
编辑提示词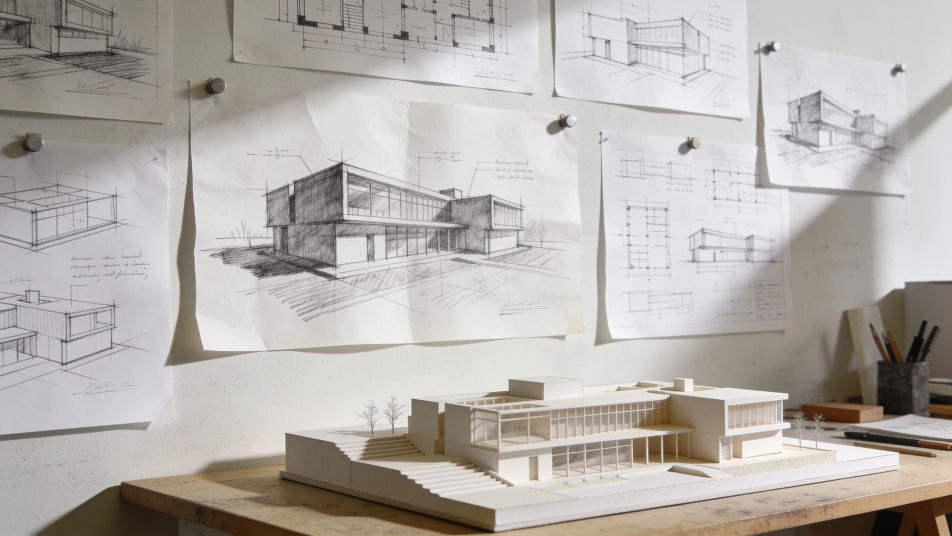
A bright open living room in two point perspective in ink and light color, tall windows, a staircase and furniture.
编辑提示词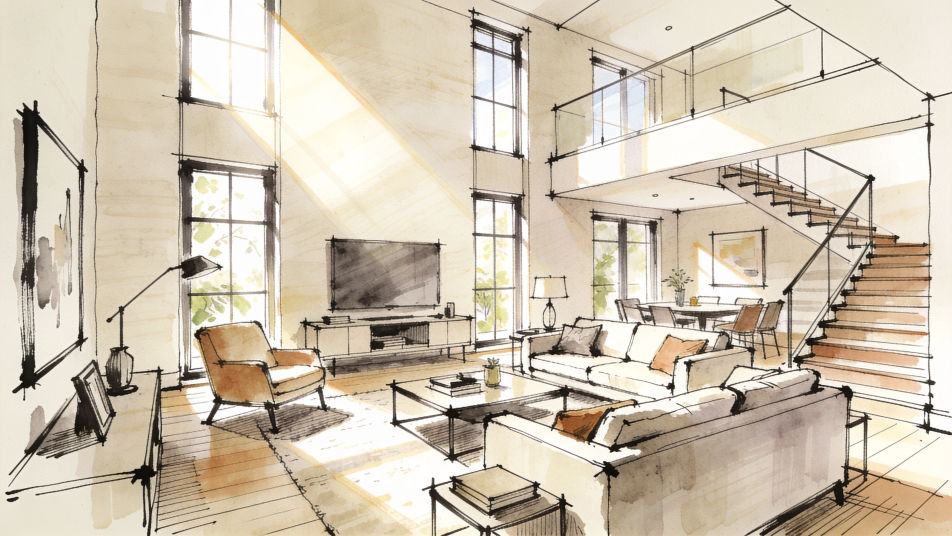
用简单的话描述你想要的Architect drawing。
Morphic 在几秒内于画布上生成可直接发布的图像。
调整提示词,重新生成,满意后即可下载或分享图像。
Architect AI Images
Generate architect images with AI in seconds. Generate the scene your brief describes, not the closest match in a library.
建筑制图 AI 图像
用 Morphic 制作 AI 建筑制图图像。几秒内为任何项目生成地道的建筑制图作品、场景与视觉素材。
House drawing generator
Turn a house drawing idea into a finished image in Morphic. Describe the line work and style, generate variations, then refine it on the canvas.
Gangster drawing maker
Turn a gangster drawing idea into a finished image in Morphic. Describe the line work and style, generate variations, then refine it on the canvas.
今天就免费开始,随时可以升级或取消。
Basic
2400 每月 信用
1 个用户
所有模型
工作流
Standard
3625 每月 信用
1 个用户
所有模型
工作流
Pro
6350 共享 每月 信用
1 用户
所有模型
工作流
Max
24650 共享 每月 信用
1 用户
所有模型
工作流
Enterprise
更高的限制
自定义
定价和账单条款

Free
供随意体验
$0
永久免费