Open plan ground floor
A house plan of an open ground floor in ink and marker, a kitchen island, dining table and living area flowing into one space, a patio outside.
编辑提示词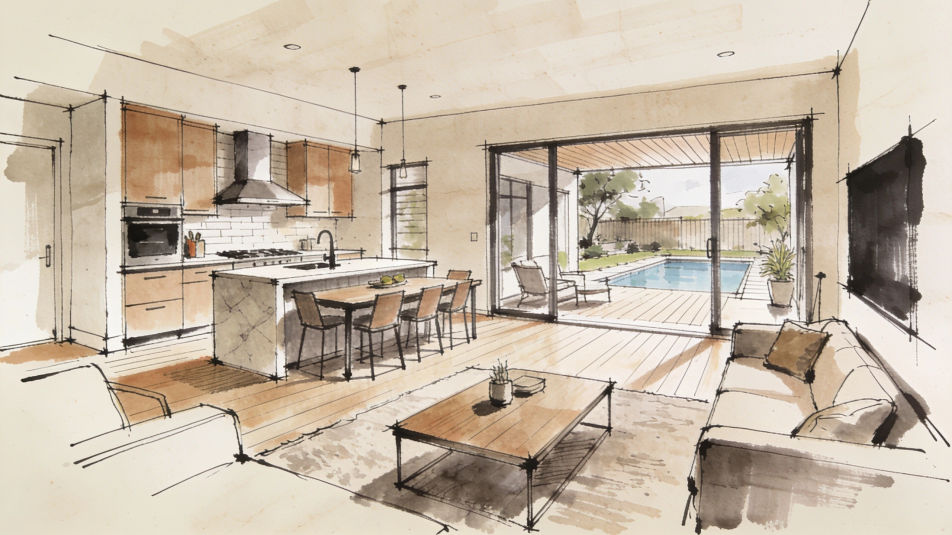
Describe the house plan drawing you want in Morphic's Image tool, from a simple two bedroom floor plan in black line to a colored presentation plan with furniture and a garden. Set the rooms, the style and the level of detail, adjust the layout on the Canvas, then download the plan in HD.
A house plan of an open ground floor in ink and marker, a kitchen island, dining table and living area flowing into one space, a patio outside.
编辑提示词A two story house plan in clean line, ground floor and upper floor side by side, a stair lining up on both levels.
编辑提示词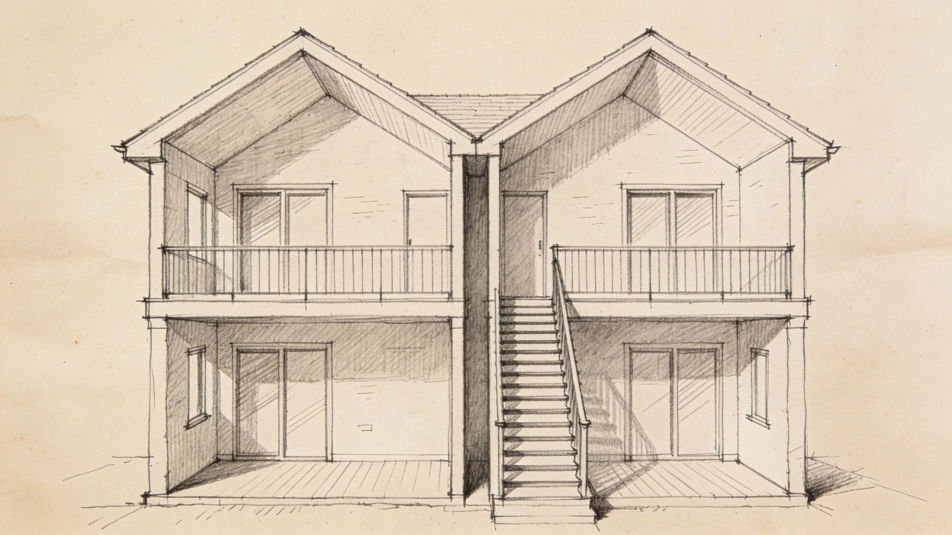
A house plan spread on an architect desk in colored pencil, a scale ruler, pencils, a coffee cup and a small cardboard model.
编辑提示词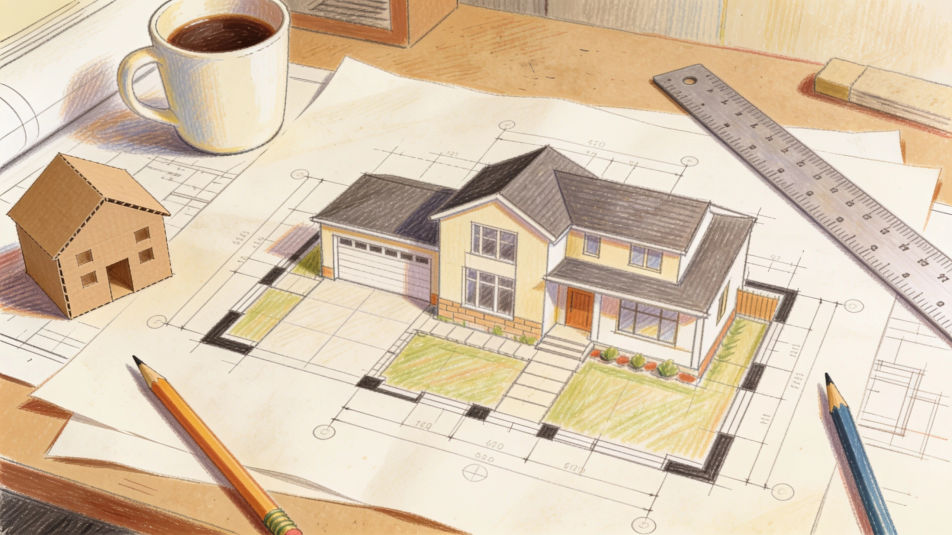
A courtyard house plan from above in watercolor, rooms wrapped around a central garden with a tree and a small pool.
编辑提示词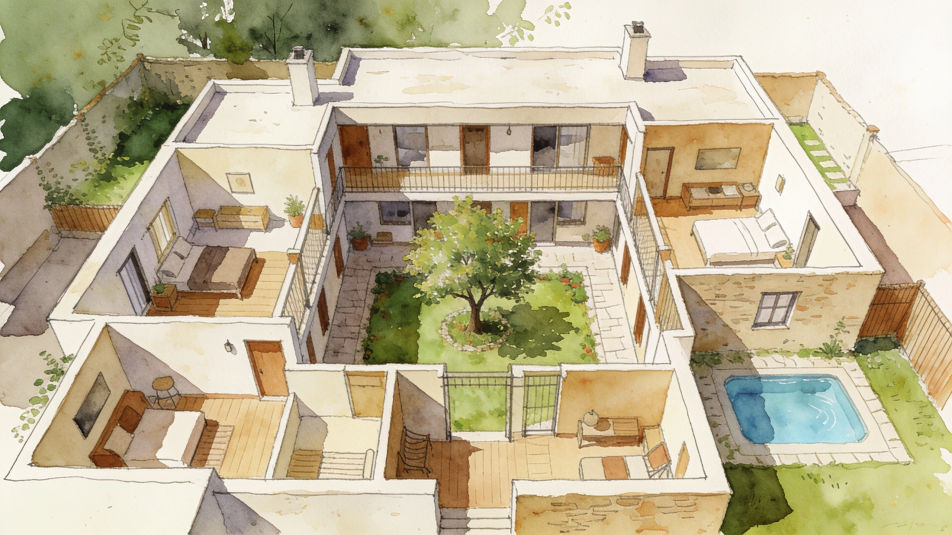
用简单的话描述你想要的House plan drawing。
Morphic 在几秒内于画布上生成可直接发布的图像。
调整提示词,重新生成,满意后即可下载或分享图像。
House drawing generator
Turn a house drawing idea into a finished image in Morphic. Describe the line work and style, generate variations, then refine it on the canvas.
Architect drawing maker
Turn an architect drawing idea into a finished image in Morphic. Describe the line work and style, generate variations, then refine it on the canvas.
Modern house drawing maker
Turn a modern house drawing idea into a finished image in Morphic. Describe the line work and style, generate variations, then refine it on the canvas.
Bible drawing generator
Turn a bible drawing idea into a finished image in Morphic. Describe the line work and style, generate variations, then refine it on the canvas.
今天就免费开始,随时可以升级或取消。
Basic
2400 每月 信用
1 个用户
所有模型
工作流
Standard
3625 每月 信用
1 个用户
所有模型
工作流
Pro
6350 共享 每月 信用
1 用户
所有模型
工作流
Max
24650 共享 每月 信用
1 用户
所有模型
工作流
Enterprise
更高的限制
自定义
定价和账单条款

Free
供随意体验
$0
永久免费