Interior design prompt library

Interior design prompt library on Morphic

Tested interior design prompts you can copy and run on Morphic. Each one explains what the parts do, so you can adapt rather than guess.

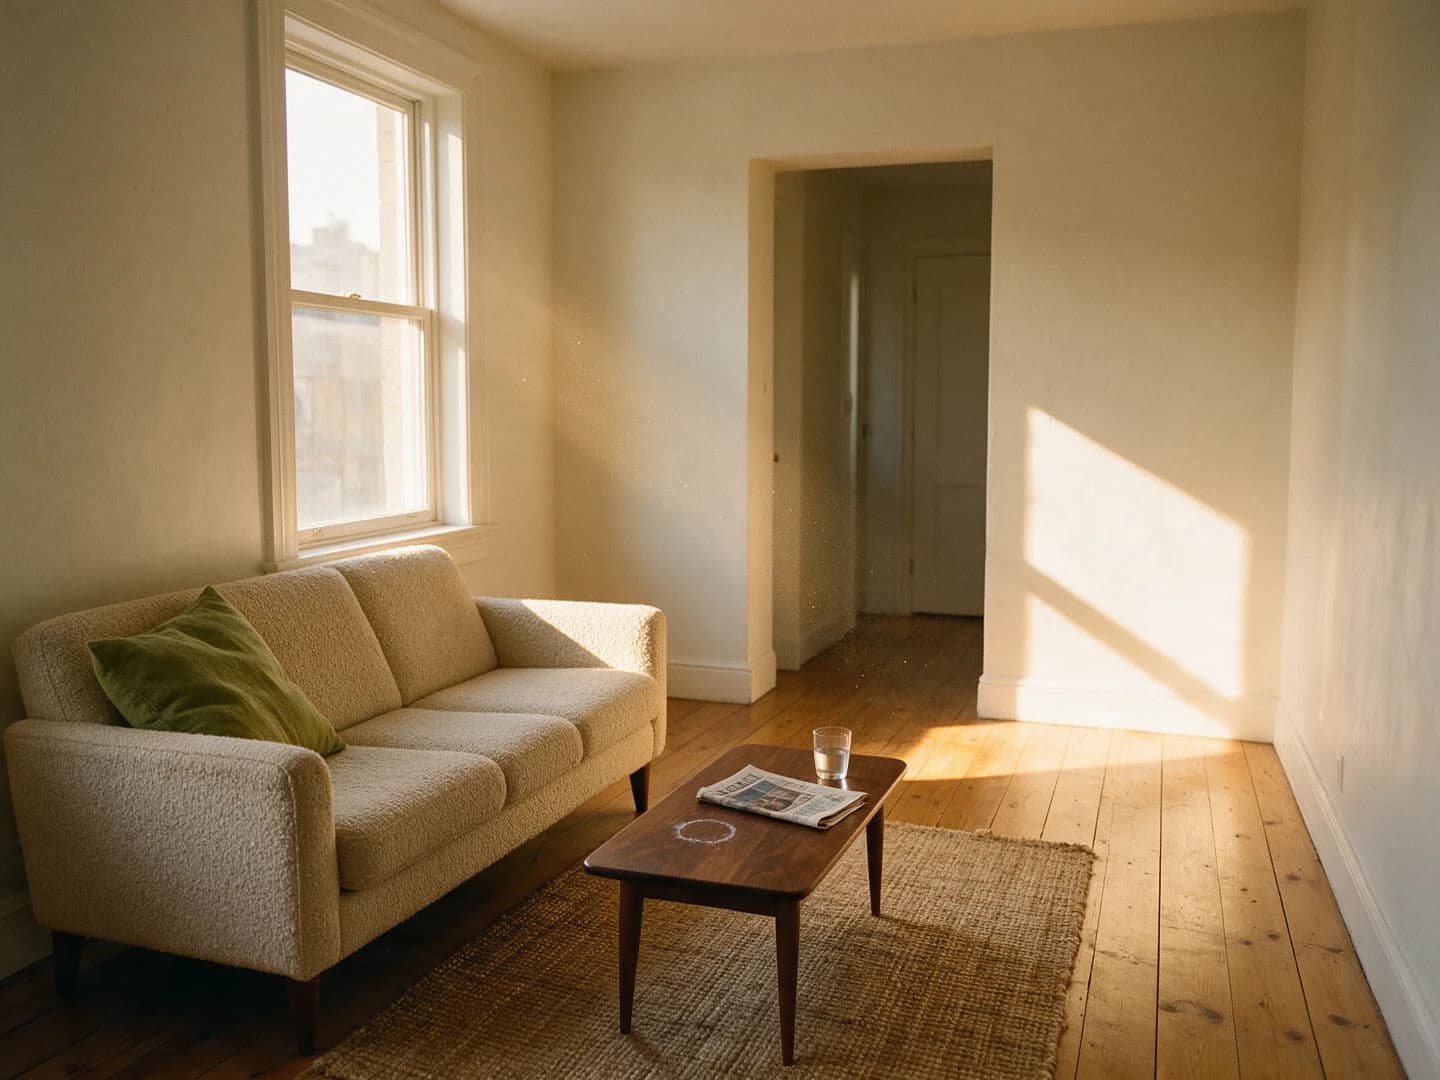
Sunlit living room in a small city flat with a low sofa and afternoon light from a west window, generated with Seedream 5.0 Pro

Small flat in west light

Interior photograph of a small city flat, late afternoon light entering through a west-facing window on the left and falling in a long slab across the floor. A low three-seat sofa in oatmeal boucle, a walnut coffee table with a ring mark on it, one folded newspaper and a half-drunk glass of water. Oak boards running toward the window, a jute rug slightly off square. Warm white walls, a single olive cushion as the only saturated colour. Shot on a 24mm lens with the verticals kept parallel, camera at seated eye level. Fine dust visible in the light, honest matte paint texture, 4:3.

Edit prompt
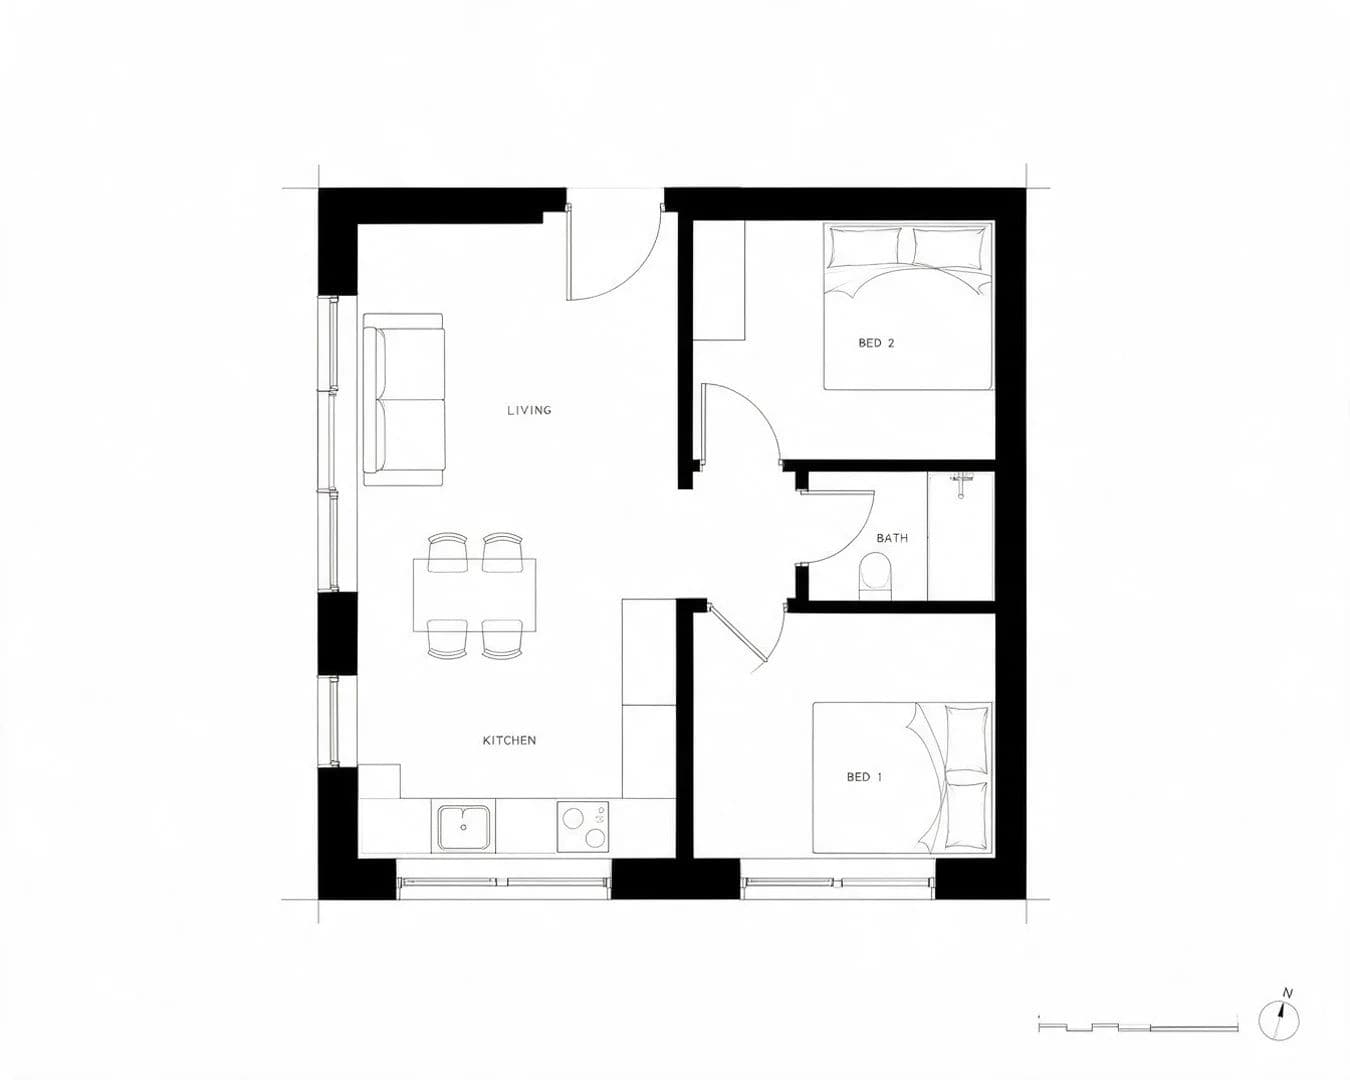
Measured floor plan of a two-bedroom flat with filled walls, door swings and furniture in outline, generated with Seedream 5.0 Pro

Measured plan of a two-bed flat

Architectural floor plan of a two-bedroom flat, drawn as a measured plan rather than illustrated. Walls as solid filled poché in black, doors drawn open with quarter-circle swing arcs, windows as thin double lines in the wall thickness. Furniture in fine outline only, a bed, a sofa, a dining table with four chairs, kitchen counters with a sink and hob. Short room labels in small capitals, LIVING, KITCHEN, BED 1, BED 2, BATH. A scale bar and a north arrow in the lower right. White ground, hairline dimension lines, no shading and no perspective, 5:4.

Edit prompt
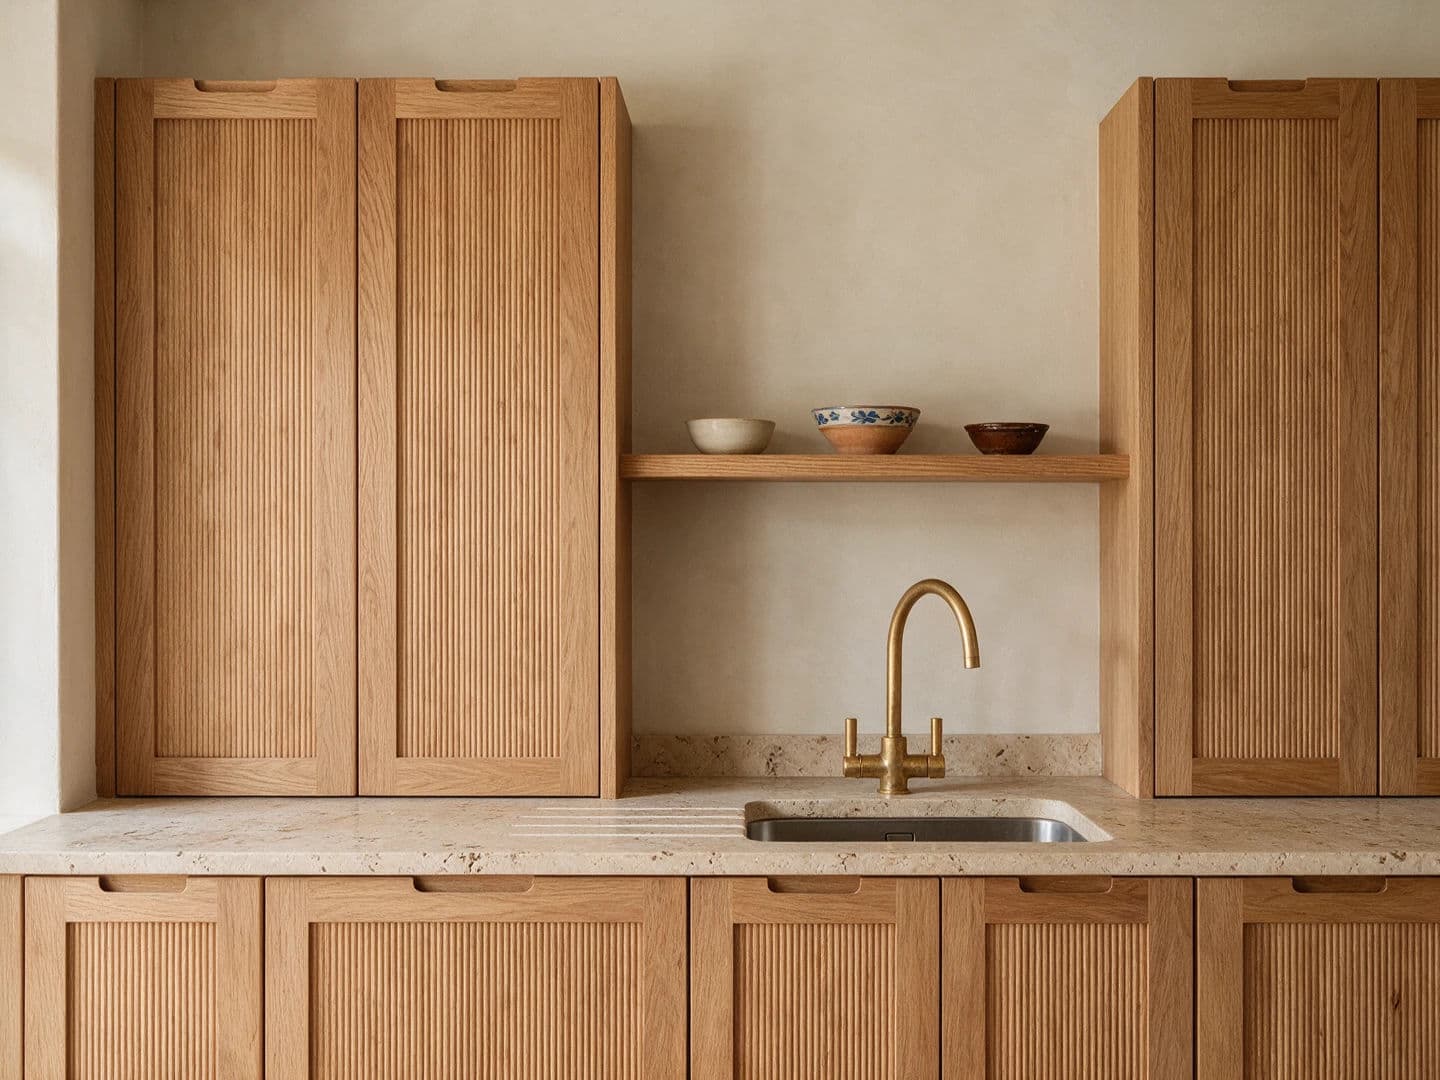
Kitchen joinery run in fluted oak with finger pulls and an unlacquered brass tap, generated with Seedream 5.0 Pro

Kitchen run photographed square on

Interior photograph of a kitchen run photographed square on. Full-height cabinetry in fluted oak with visible rail and stile framing, no handles, a continuous routed finger pull along the top edge of each door and an even 6mm shadow gap between every panel. Honed travertine worktop with a shallow drainer grooved into it, an unlacquered brass mixer tap already dulling at the base. A single open shelf carrying three mismatched bowls. Daylight from a window out of frame on the left. Warm neutral palette, grain running vertically on every door, 4:3.

Edit prompt
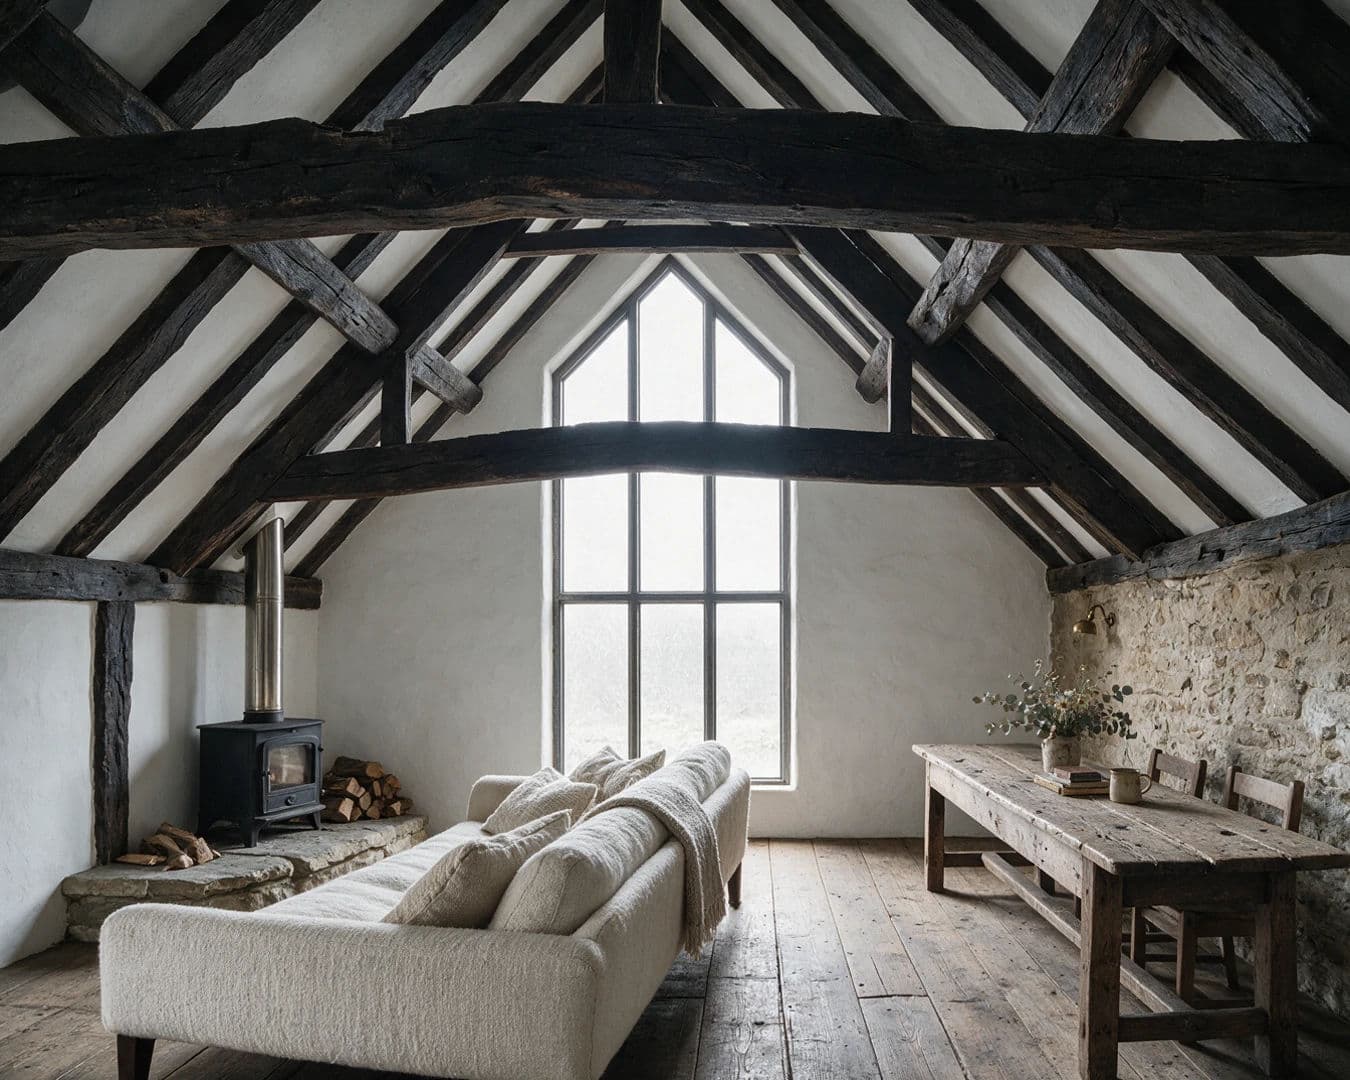
Barn conversion living space with exposed trusses and the full ceiling in frame, generated with Seedream 5.0 Pro

Barn conversion with the ceiling in

Interior photograph of a barn conversion living space with the full ceiling included in the frame, camera tilted slightly up. Original blackened oak trusses and rafters running the length of the roof, new plasterboard between them painted chalk white. A long low sofa in undyed wool, a wood burner on a stone hearth, a battered refectory table against the far wall. Tall glazing at the gable end with cold overcast daylight beyond. Wide reclaimed boards underfoot. Palette of chalk, char and raw wool, the roof structure carrying most of the visual weight, 5:4.

Edit prompt
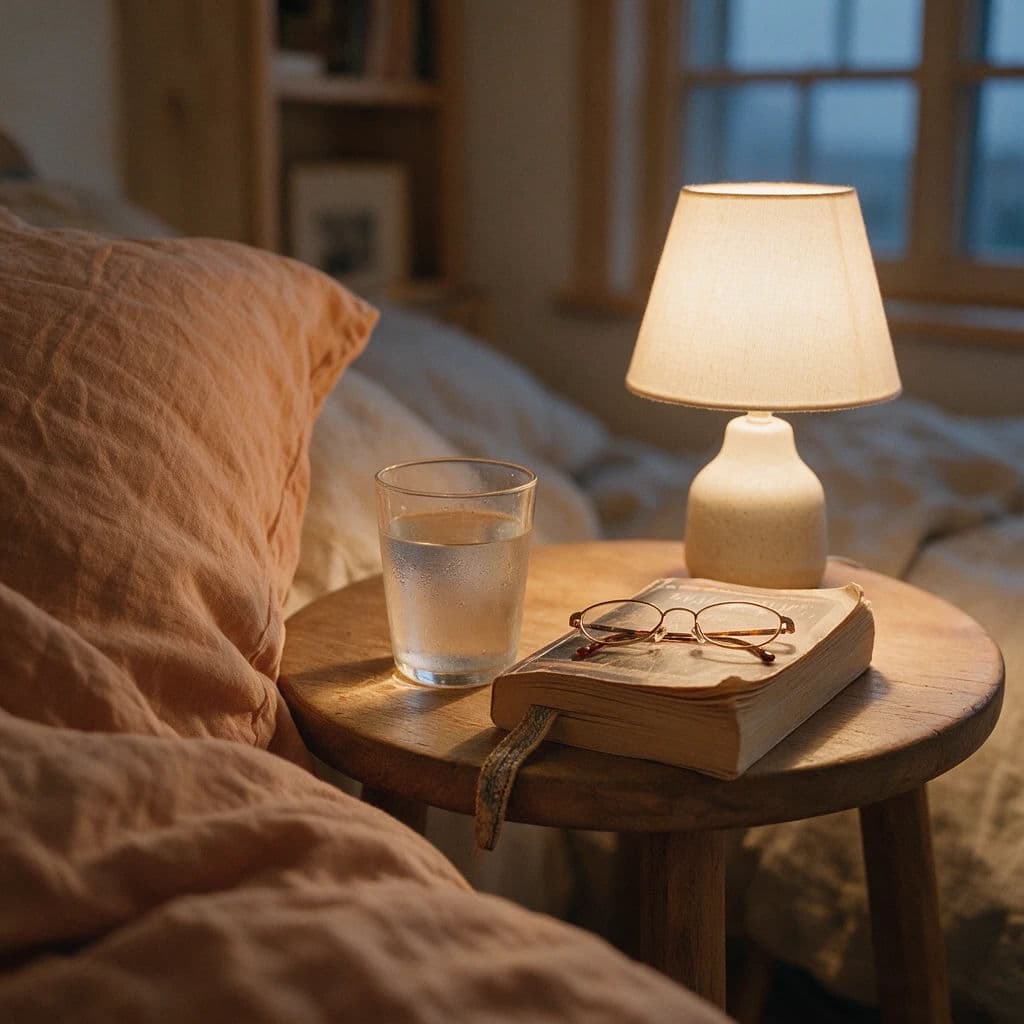
Bedside vignette with an unmade bed edge, a used glass and a bookmarked paperback, generated with Seedream 5.0 Pro

Bedside vignette, lived in

Interior photograph of a bedside vignette, close and slightly from above. A rumpled linen pillow edge in washed clay, a small round timber table carrying a glass of water with a ring of condensation under it, a paperback lying face down with a bookmark a third of the way through, and a small ceramic lamp with a linen shade switched on. One reading glass folded on top of the book. Early evening, the lamp warm against cooler blue light at the window edge of frame. Soft focus falloff behind, honest fabric creases, 1:1 square.

Edit prompt
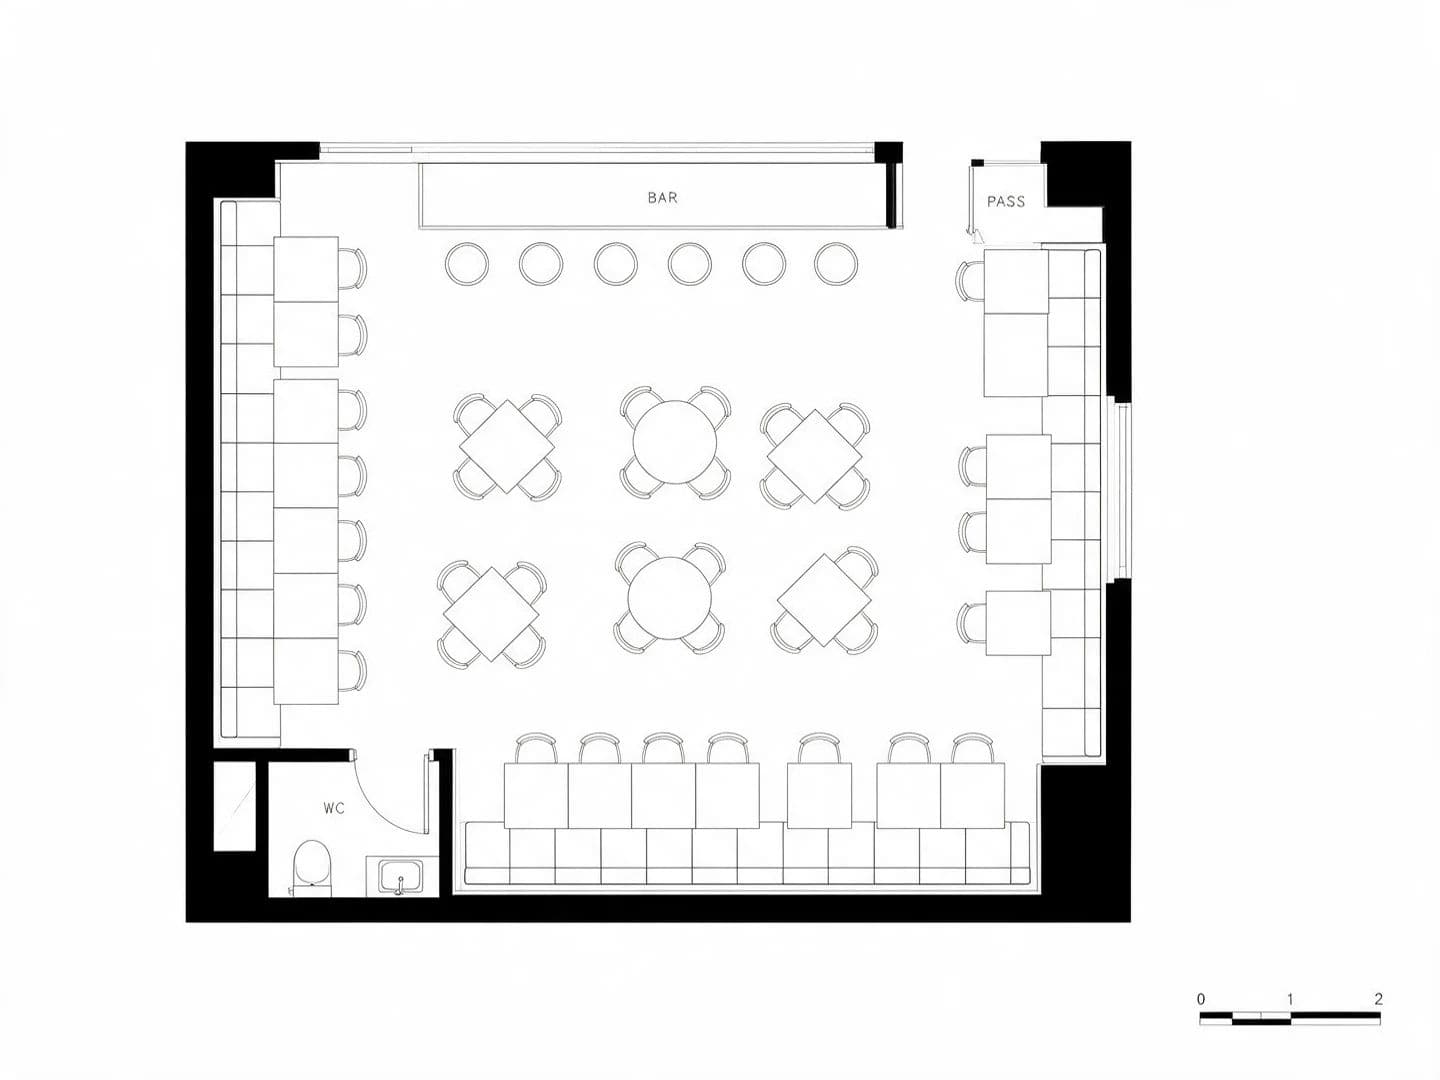
Restaurant seating plan drawn with outline furniture, banquettes and short room labels, generated with Seedream 5.0 Pro

Restaurant seating plan, 48 covers

Architectural seating plan of a 48-cover restaurant, drawn flat in fine line work on white. Perimeter banquettes drawn as long rectangles with individual seat divisions, freestanding tables as circles and squares with chairs indicated around them, a bar counter along the top edge with stools, and a service pass into the kitchen at the upper right. Walls in solid black poché, doors with swing arcs, a small WC block bottom left. Short labels in small capitals, BAR, PASS, WC. A scale bar in the corner, no shading, no perspective, 4:3.

Edit prompt
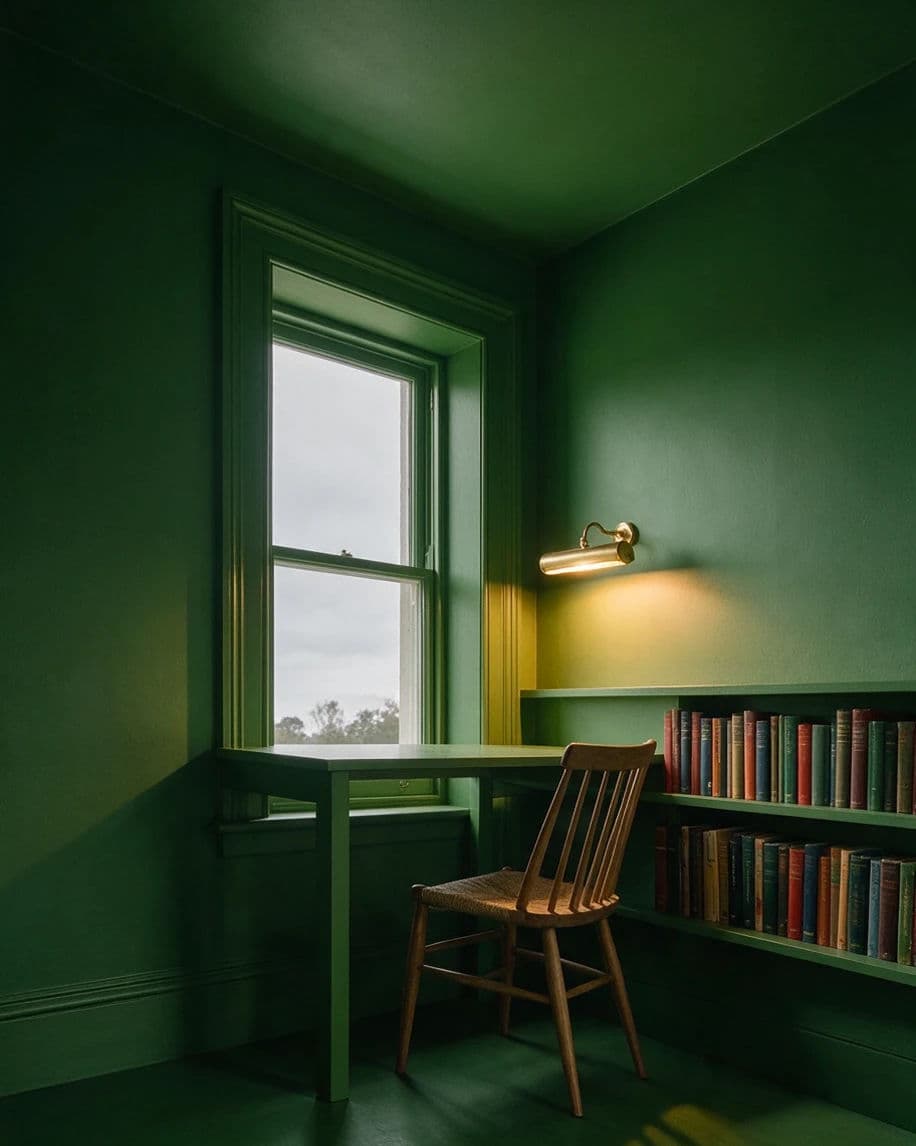
Colour-drenched study where walls, ceiling and joinery all share one deep green, generated with Seedream 5.0 Pro

Study drenched in one green

Interior photograph of a small study drenched in one colour, a deep muted green applied to the walls, the ceiling, the skirting, the architrave and the window reveal, all in the same matte finish so the room reads as a single volume. A slim desk against the window, a spindle chair, a wall of low shelving painted the same green with books breaking it up. Brass picture light over the desk switched on, grey daylight at the window behind. Colour temperature contrast between the warm lamp and the cold sky, no white surfaces anywhere, 4:5 portrait.

Edit prompt
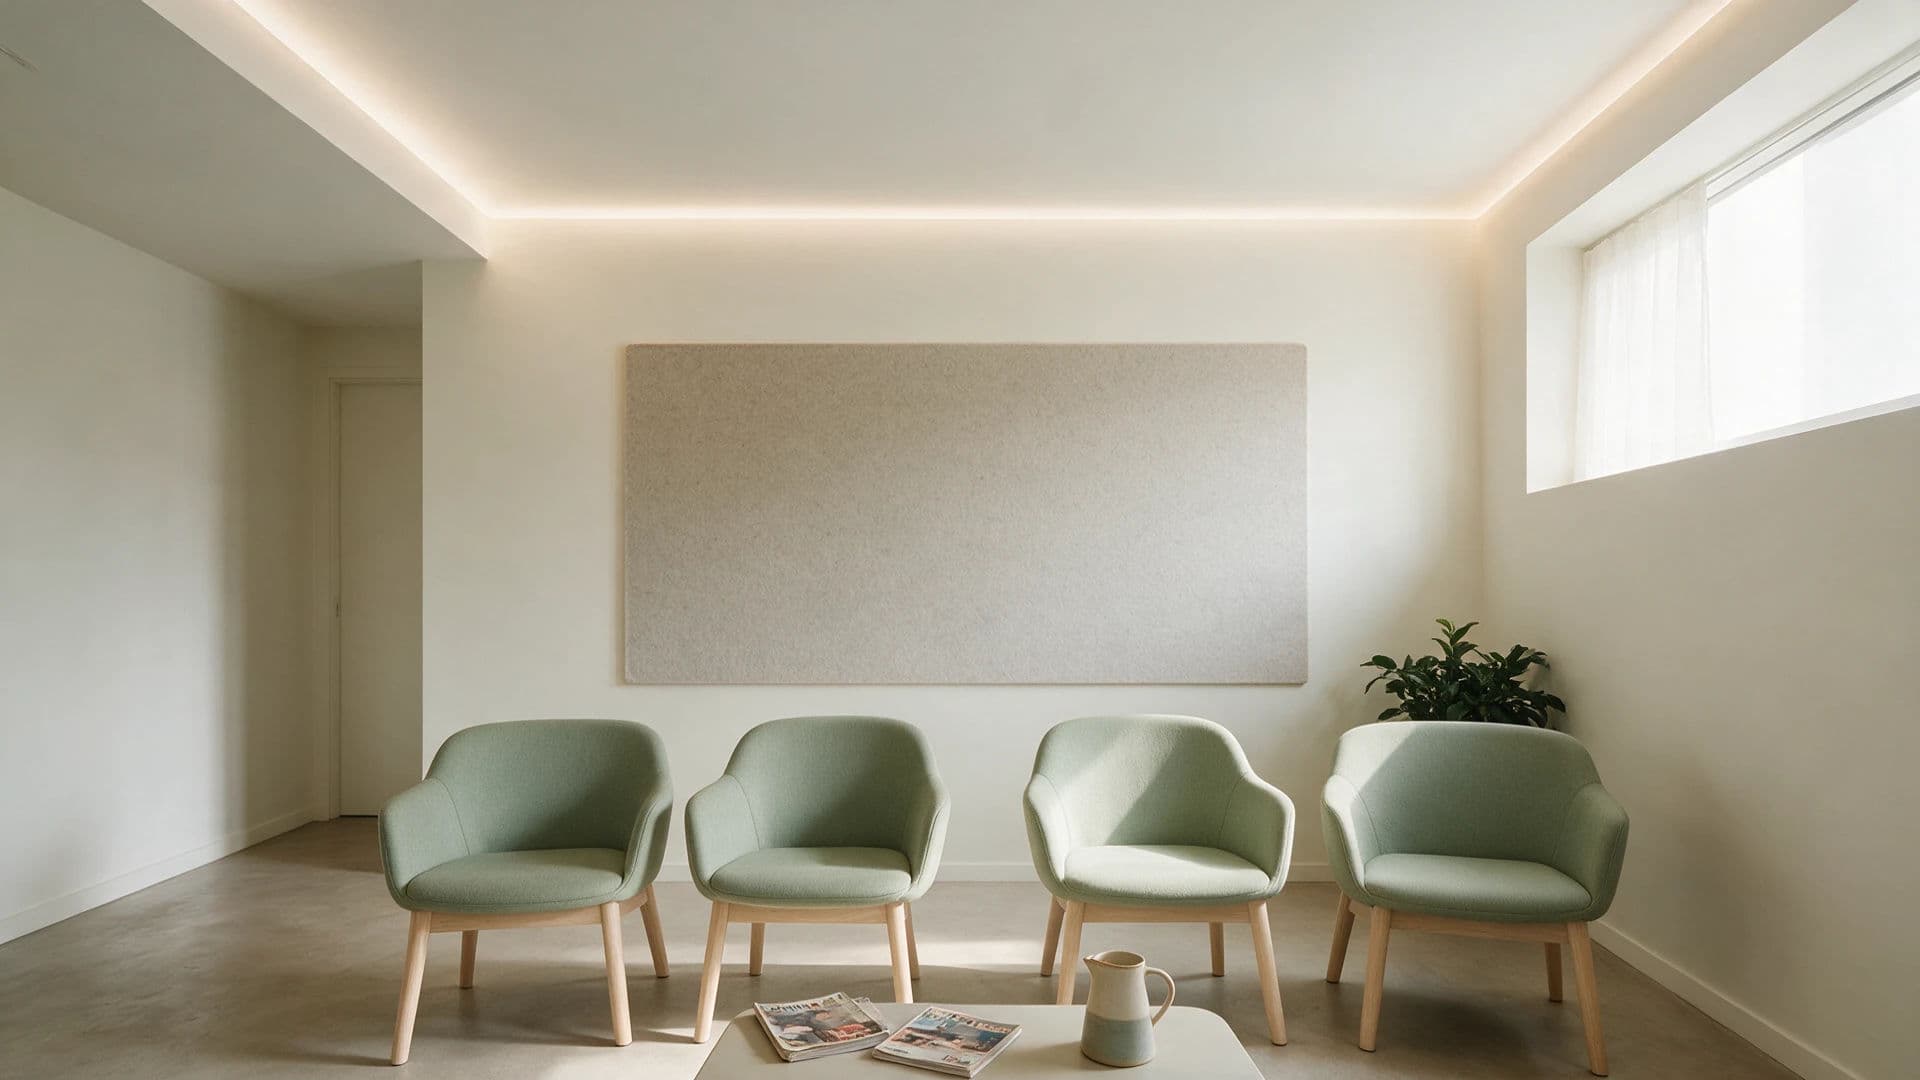
Dental clinic waiting room photographed from seated height with soft cove lighting, generated with Seedream 5.0 Pro

Dental waiting room, seated height

Interior photograph of a dental clinic waiting area, camera placed at the eye level of a seated person, 1100mm from the floor. Four upholstered chairs in muted sage with pale ash legs, a low table carrying two well-thumbed magazines and a ceramic water carafe. Soft cove lighting washing the ceiling, plus daylight from a high clerestory window on the right. Micro-cement floor in warm grey, an acoustic felt panel behind the chairs. Nothing branded, no signage. Calm palette of sage, ash and bone, one dark green plant. Quiet shadows, no glare on the floor, 16:9.

Edit prompt
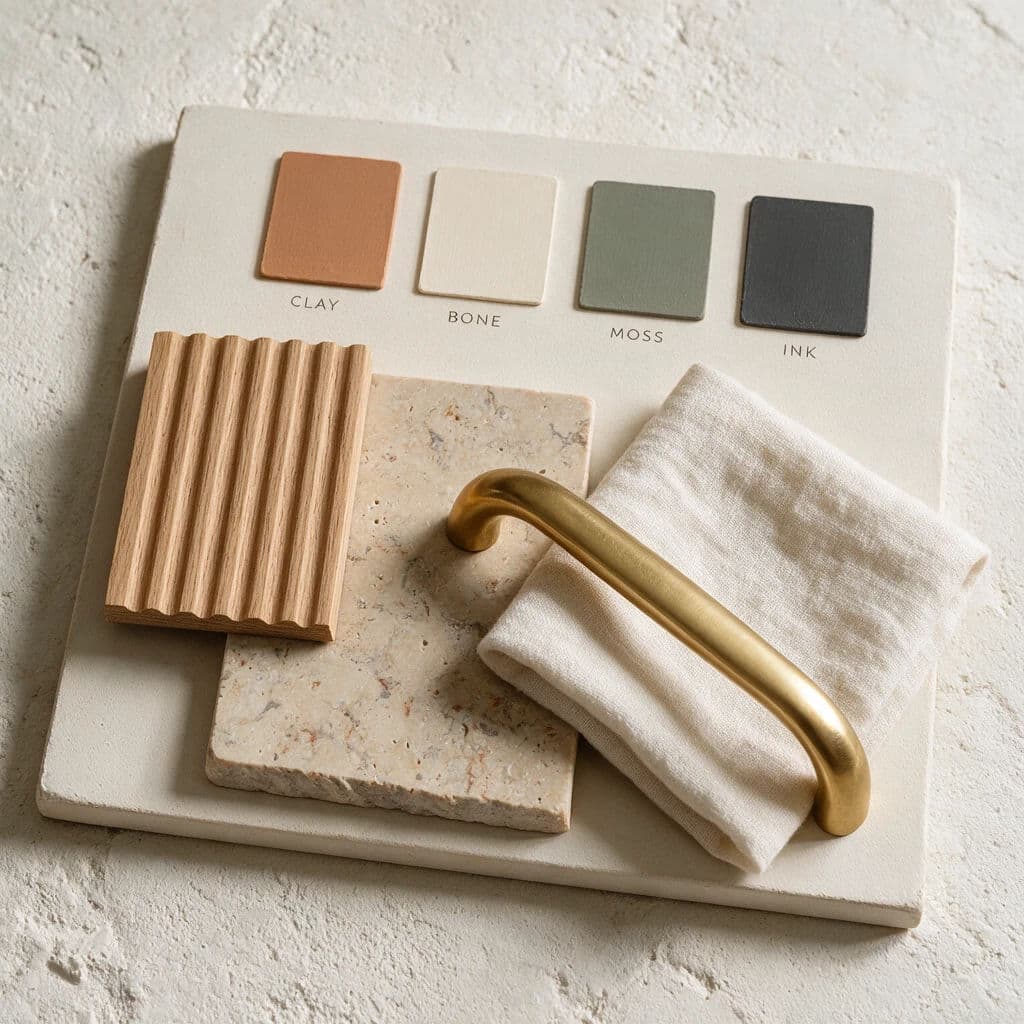
Flat-lay finish board with paint chips, stone and timber samples on a plaster surface, generated with Seedream 5.0 Pro

Labelled finish board

Top-down flat-lay of an interior finish board on a raw plaster surface. Four paint chips in a row labelled CLAY, BONE, MOSS and INK in small capitals, a fluted oak veneer sample, a piece of honed travertine with its sawn edge showing, a folded square of heavy linen and a brushed brass handle laid across the corner. Soft diffused daylight from the upper left, shallow shadows under each sample so the thicknesses read. Neutral warm palette, everything slightly imperfectly aligned as if just placed by hand. Sharp material texture, 1:1 square.

Edit prompt
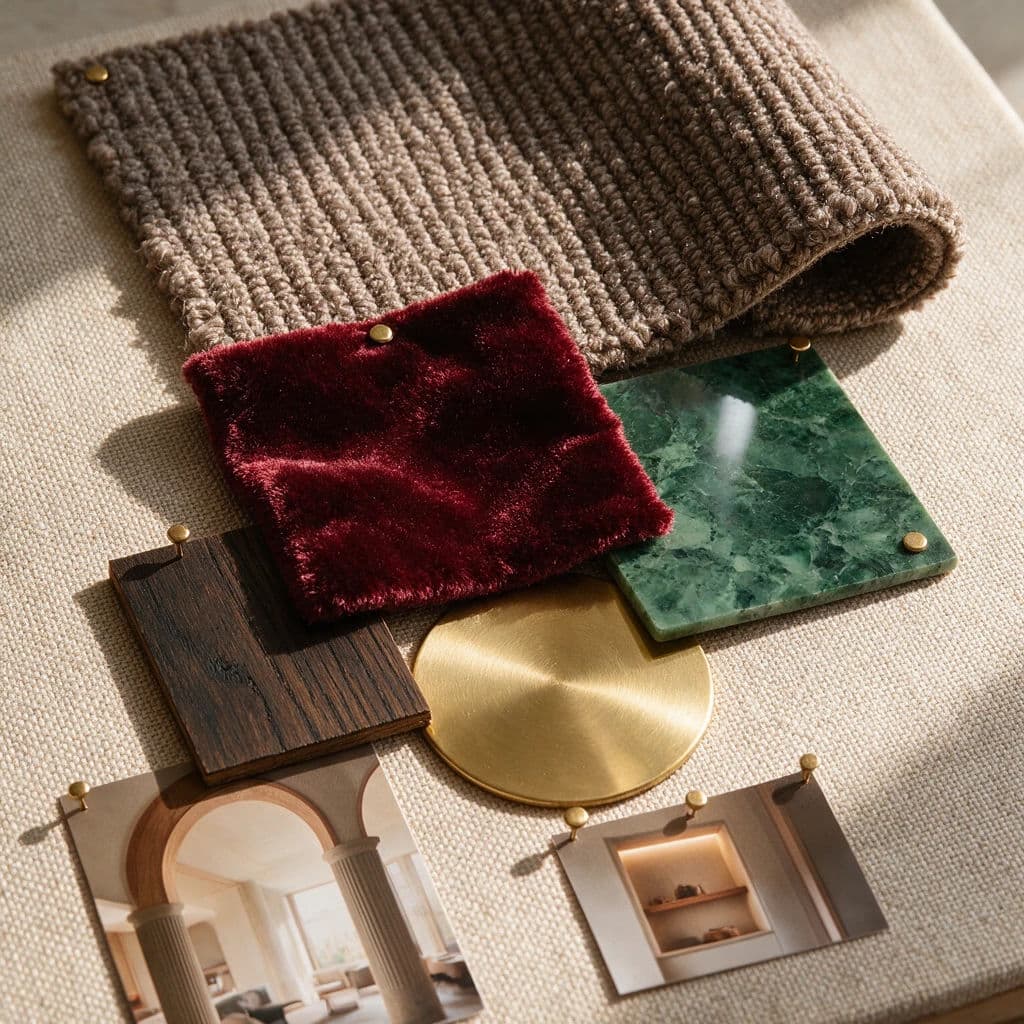
Physical moodboard for a hotel lobby with pinned fabric, timber and a stone tile, generated with Seedream 5.0 Pro

Hotel lobby moodboard, pinned

Photograph of a physical moodboard for a hotel lobby, pinned to a linen-covered board. A large swatch of ribbed bouclé curling slightly at one corner, a length of deep burgundy velvet, a thin slice of green marble, a burnt oak veneer offcut, a brass disc and two small printed photographs of an arched doorway and a lit alcove. Brass pins casting small hard shadows, edges overlapping unevenly. Soft window light from the left, the board photographed slightly off square. Burgundy, brass and dark timber palette, real depth between layers, 1:1 square.

Edit prompt
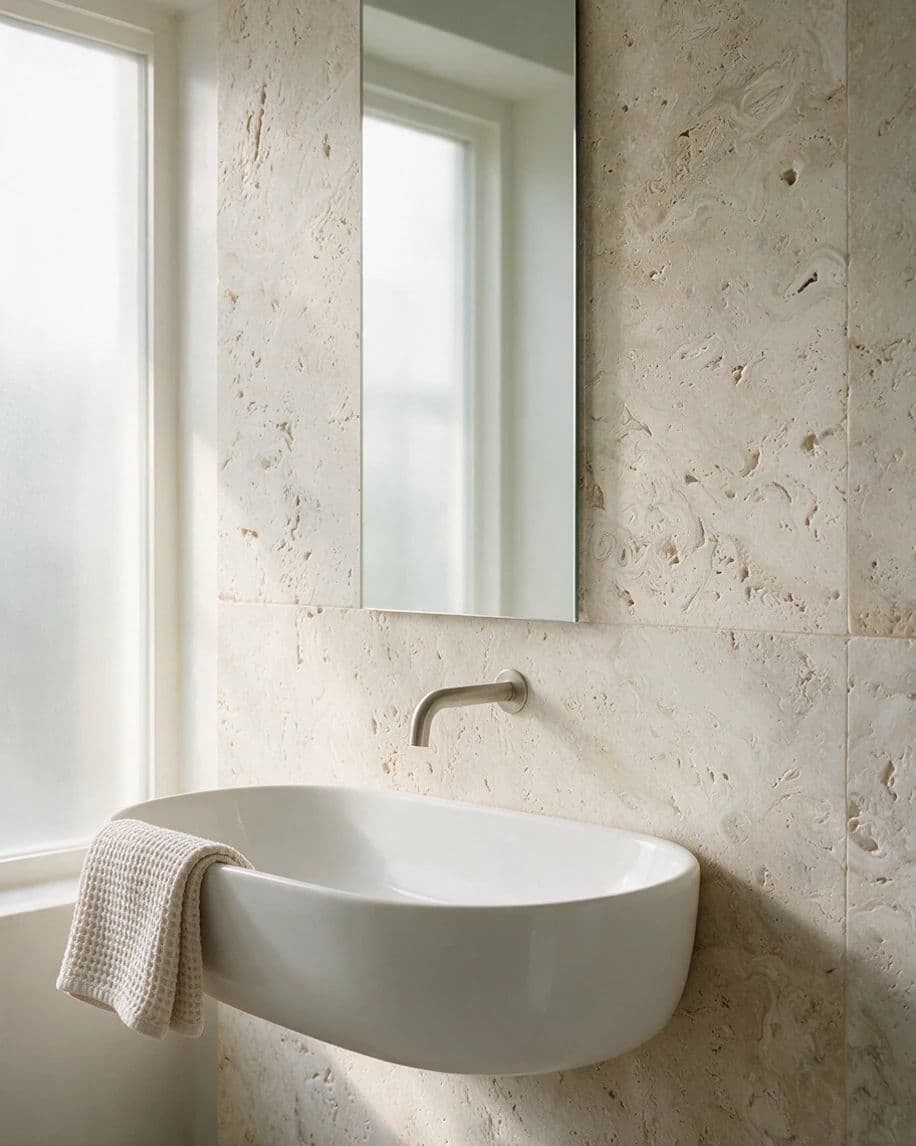
Bathroom detail where a single travertine slab carries the image and everything else recedes, generated with Seedream 5.0 Pro

Bathroom carried by one material

Interior photograph of a bathroom detail in which a single material carries the image: a full-height honed travertine wall, its pitting and fossil lines clearly visible, running behind a wall-hung basin. Everything else deliberately recessive, a plain white basin, a slim brushed nickel spout, a frameless mirror, a folded waffle towel in the same tone as the stone. Soft daylight from a frosted window to the left grazing across the stone face so the texture reads. No pattern anywhere else, no accent colour, palette of stone, bone and nickel, 4:5 portrait.

Edit prompt
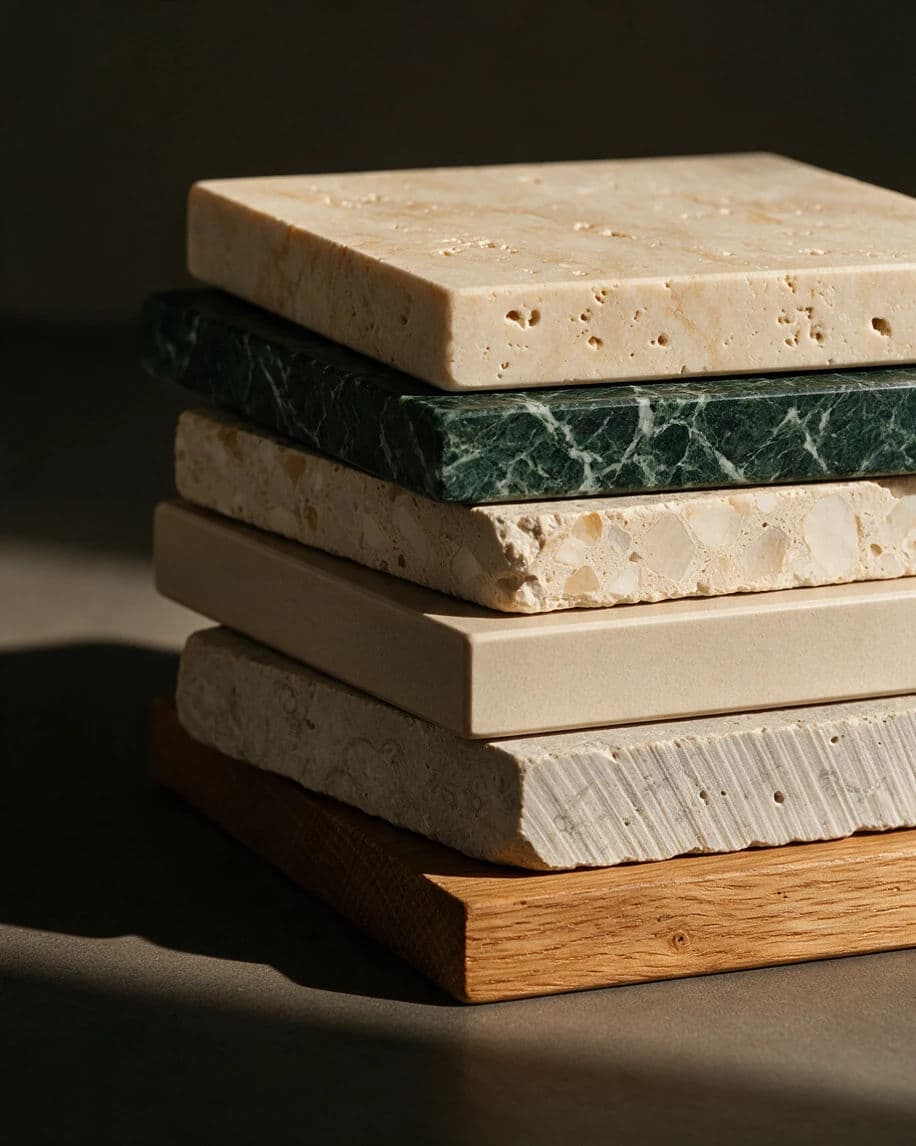
Stack of stone and terrazzo samples raked by low light to reveal their texture, generated with Seedream 5.0 Pro

Six stone samples, raking light

Product-style photograph of six stone and composite samples stacked with their edges offset so each thickness is visible: honed travertine, a dark green marble, a warm terrazzo with large pale aggregate, a matte porcelain, a raw limestone with saw marks still on the edge, and a slab of solid oak at the bottom. Hard low light raking in from the right almost parallel to the faces, so pitting, aggregate and tooling marks all catch. Deep neutral background falling to shadow, one long cast shadow to the left. Sharp macro detail, 4:5 portrait.

Edit prompt
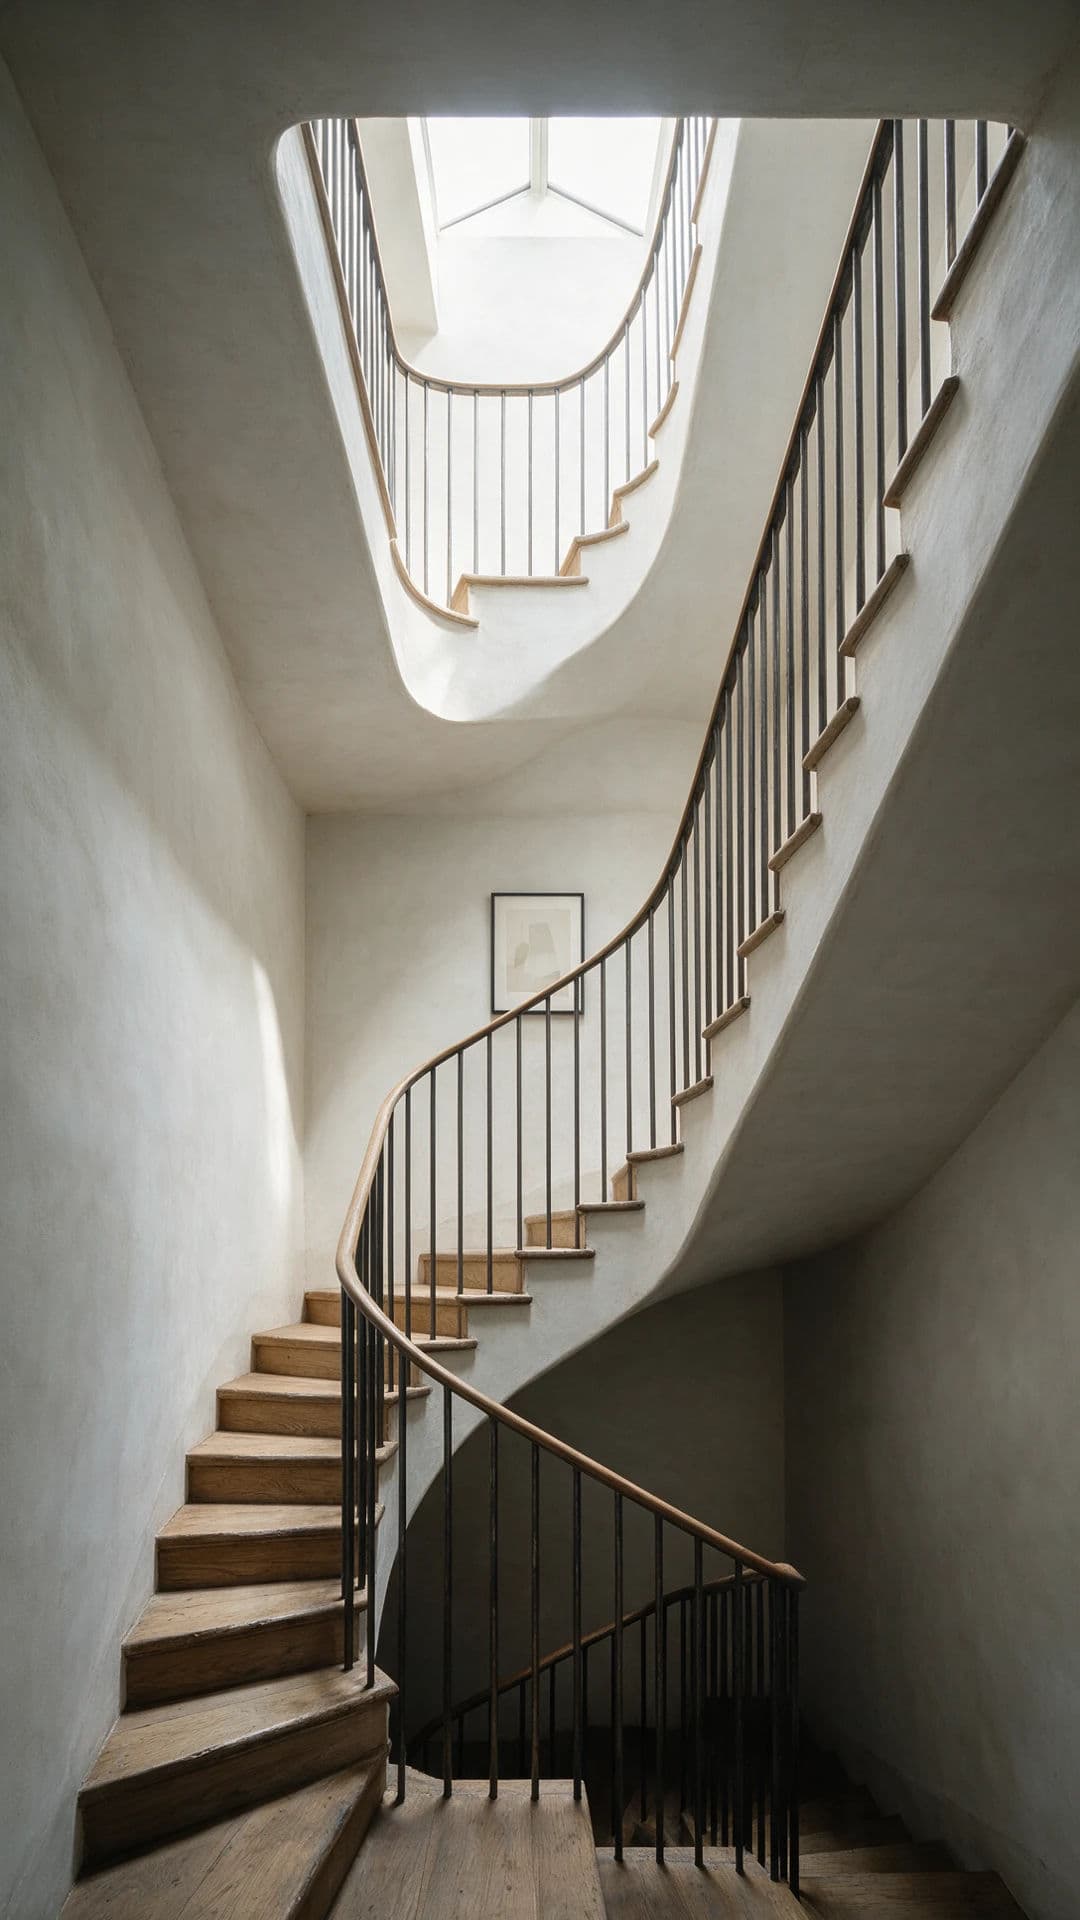
Tall stair void photographed vertically with light falling from a rooflight above, generated with Seedream 5.0 Pro

Stair void from the bottom landing

Interior photograph of a stair void shot vertically from the bottom landing, looking up. A single flight turning around a solid plastered core, a slim blackened steel balustrade with a thin oak handrail, treads in the same oak with the nosings slightly worn. Light falling from a rooflight three floors above, brightening each landing less as it comes down so the base sits in cool shade. Limewashed walls, one small framed abstract print on the first landing. Palette of chalk, char and oak, strong vertical emphasis, 9:16 portrait.

Edit prompt
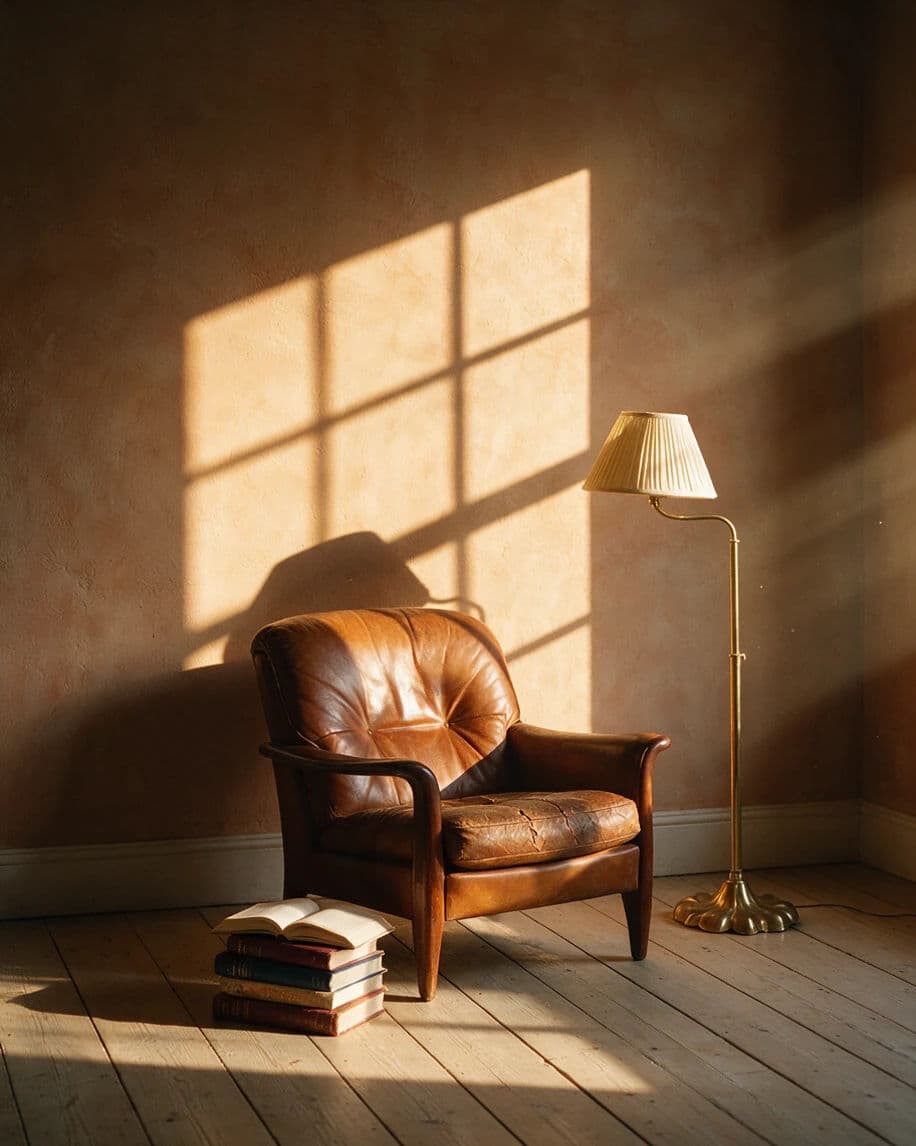
Reading corner with a leather armchair and a hard-edged window shadow across the wall, generated with Seedream 5.0 Pro

Reading corner in one shaft

Interior photograph of a reading corner, dominated by a hard-edged rectangle of sun on the wall with the shadow of a six-pane window laid across it and one bar falling over the back of the chair. A worn tan leather armchair with a cracked seat, a brass floor lamp switched off, a stack of four books on the floor with one lying open. Clay-coloured wall, painted skirting, wide pale floorboards. The rest of the room falling into soft shade. Sharp shadow edges, dust in the beam, warm afternoon colour, 4:5 portrait.

Edit prompt
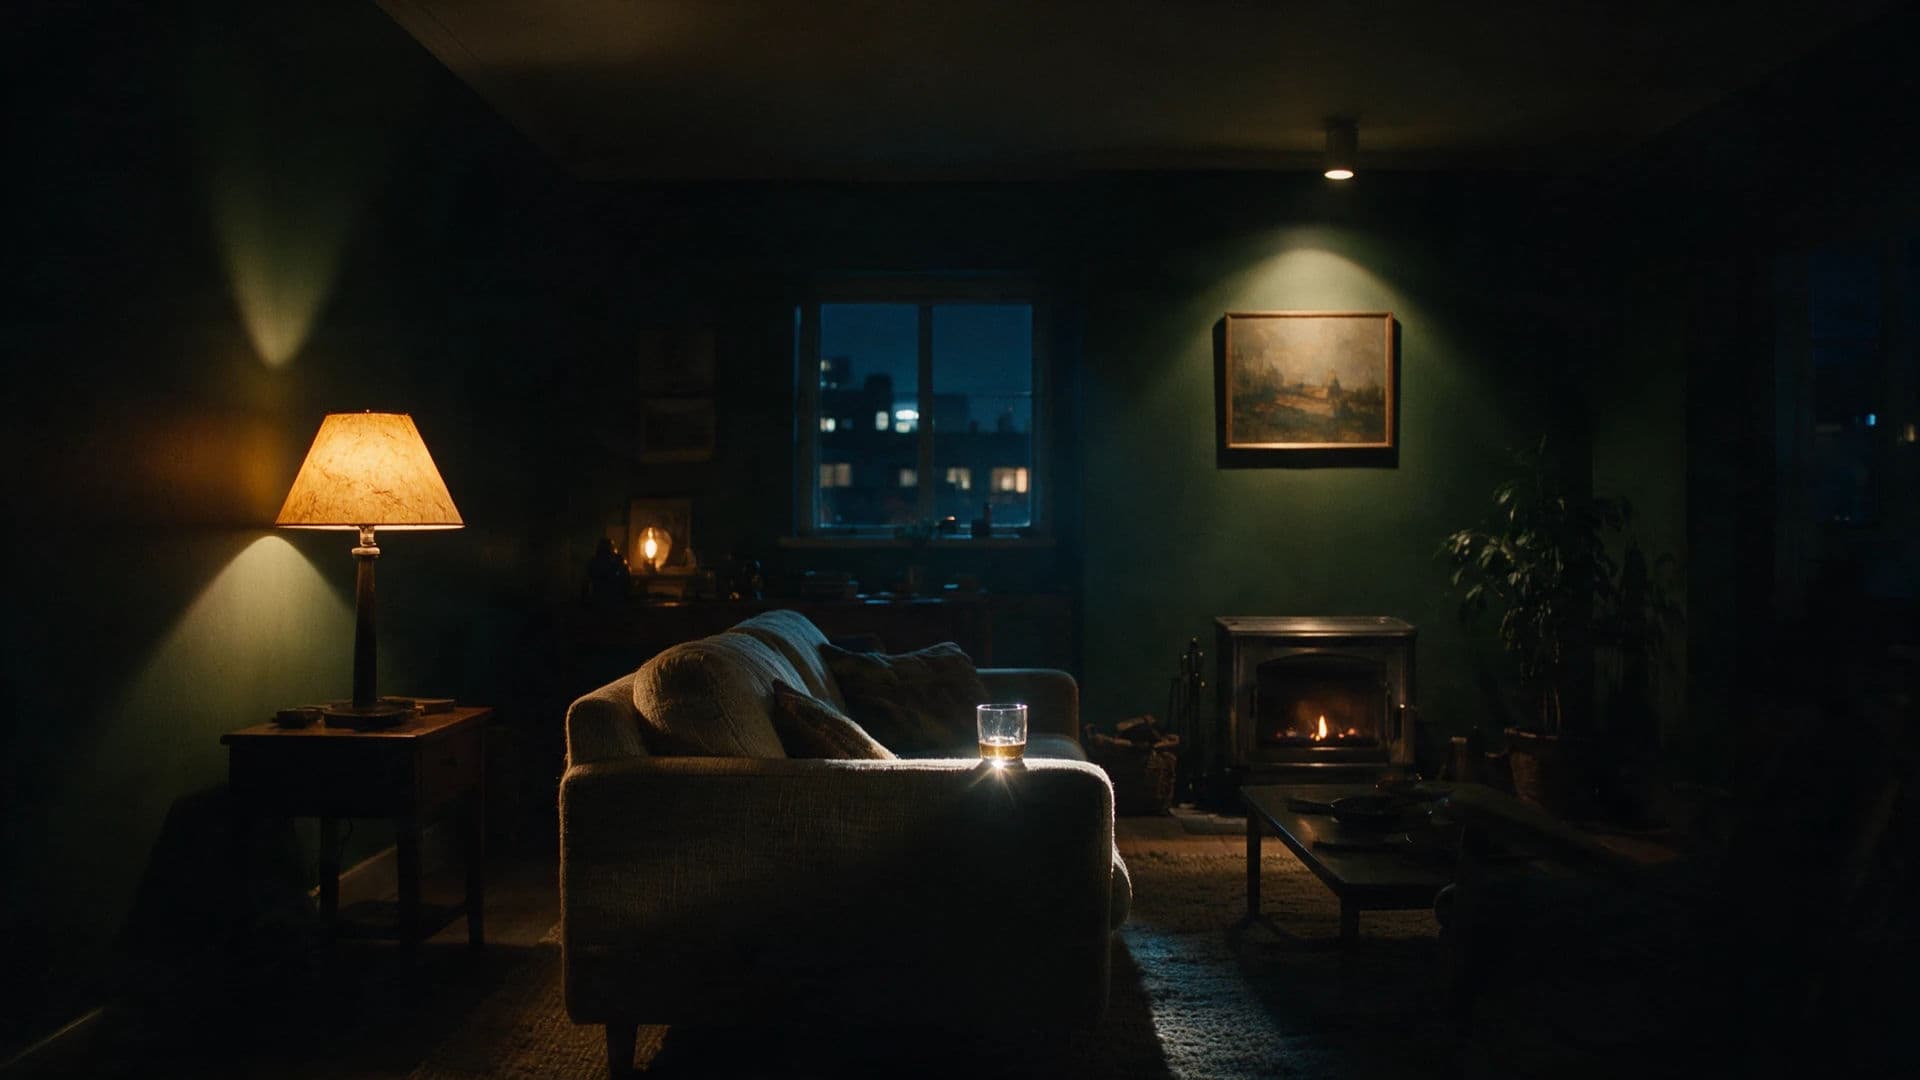
Living room at night lit only by named lamps and a fireplace, generated with Seedream 5.0 Pro

Living room after dark, four sources

Interior photograph of a living room after dark, lit only by four named sources: a table lamp with a parchment shade on the left throwing a warm cone up the wall, a downlight over the artwork opposite, a low fire in a plain steel fireplace, and cool blue city light entering through the uncurtained window at the back. Deep green walls that fall to near black between the pools of light. A wool rug, a linen sofa, a glass on the arm catching one highlight. Warm tungsten against cold window blue, visible falloff between the sources, 16:9.

Edit prompt
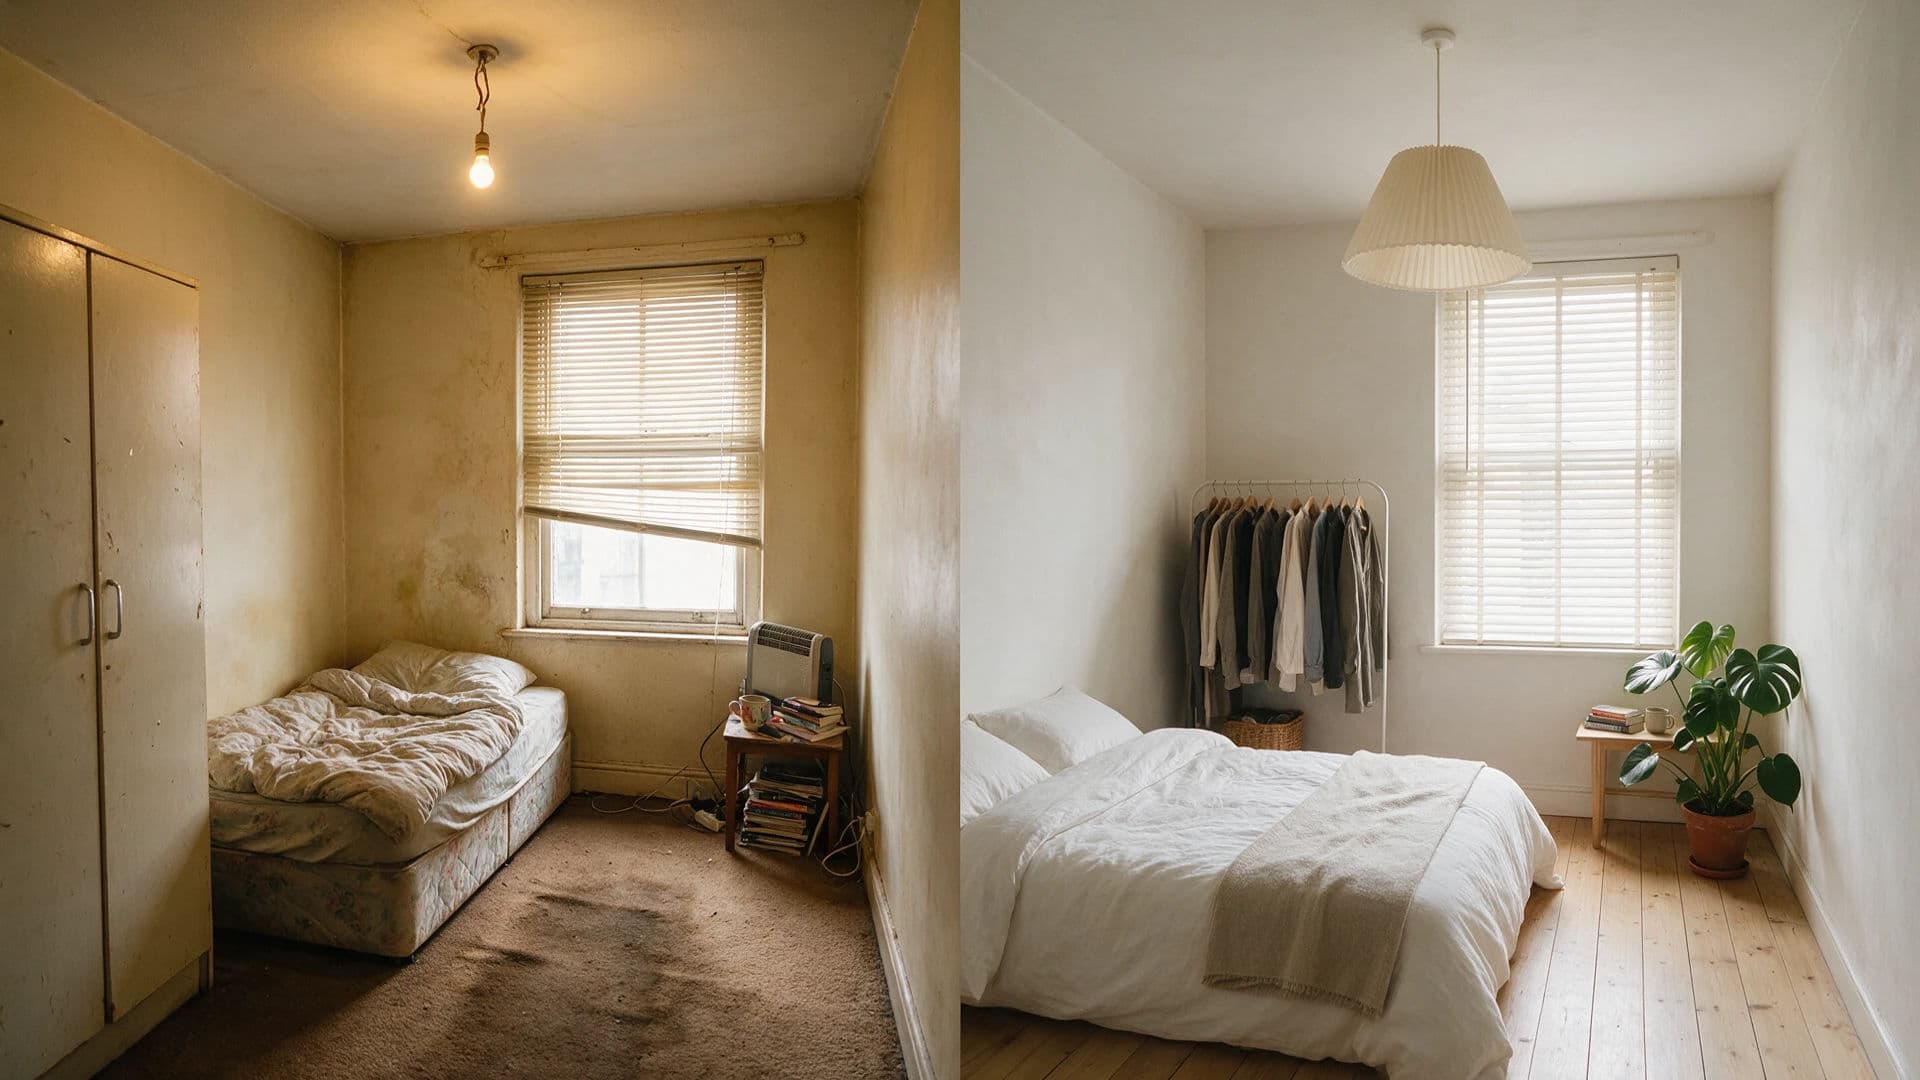
Before and after diptych of a rented studio flat with a hard vertical seam, generated with Seedream 5.0 Pro

Before and after in one frame

Diptych in a single frame, split by a hard vertical seam down the centre, both halves photographed from the identical camera position, and the left half unmistakably older, shabbier and cheaper than the right. Left half, a rented studio flat as found: nicotine-yellowed magnolia walls with a damp stain in one corner, a worn brown carpet with a darker path trodden across it, a bare pendant bulb on a twisted flex, a chipped melamine wardrobe and a sagging single bed, blinds half closed and bent. Right half, the same room after work: pale plaster walls, a sanded and oiled board floor, a paper shade pendant, a low bed with linen bedding, a rail of clothes and one large plant. The same window in both halves with the same daylight coming through it. Documentary tone, no styling gloss, 16:9.

Edit prompt
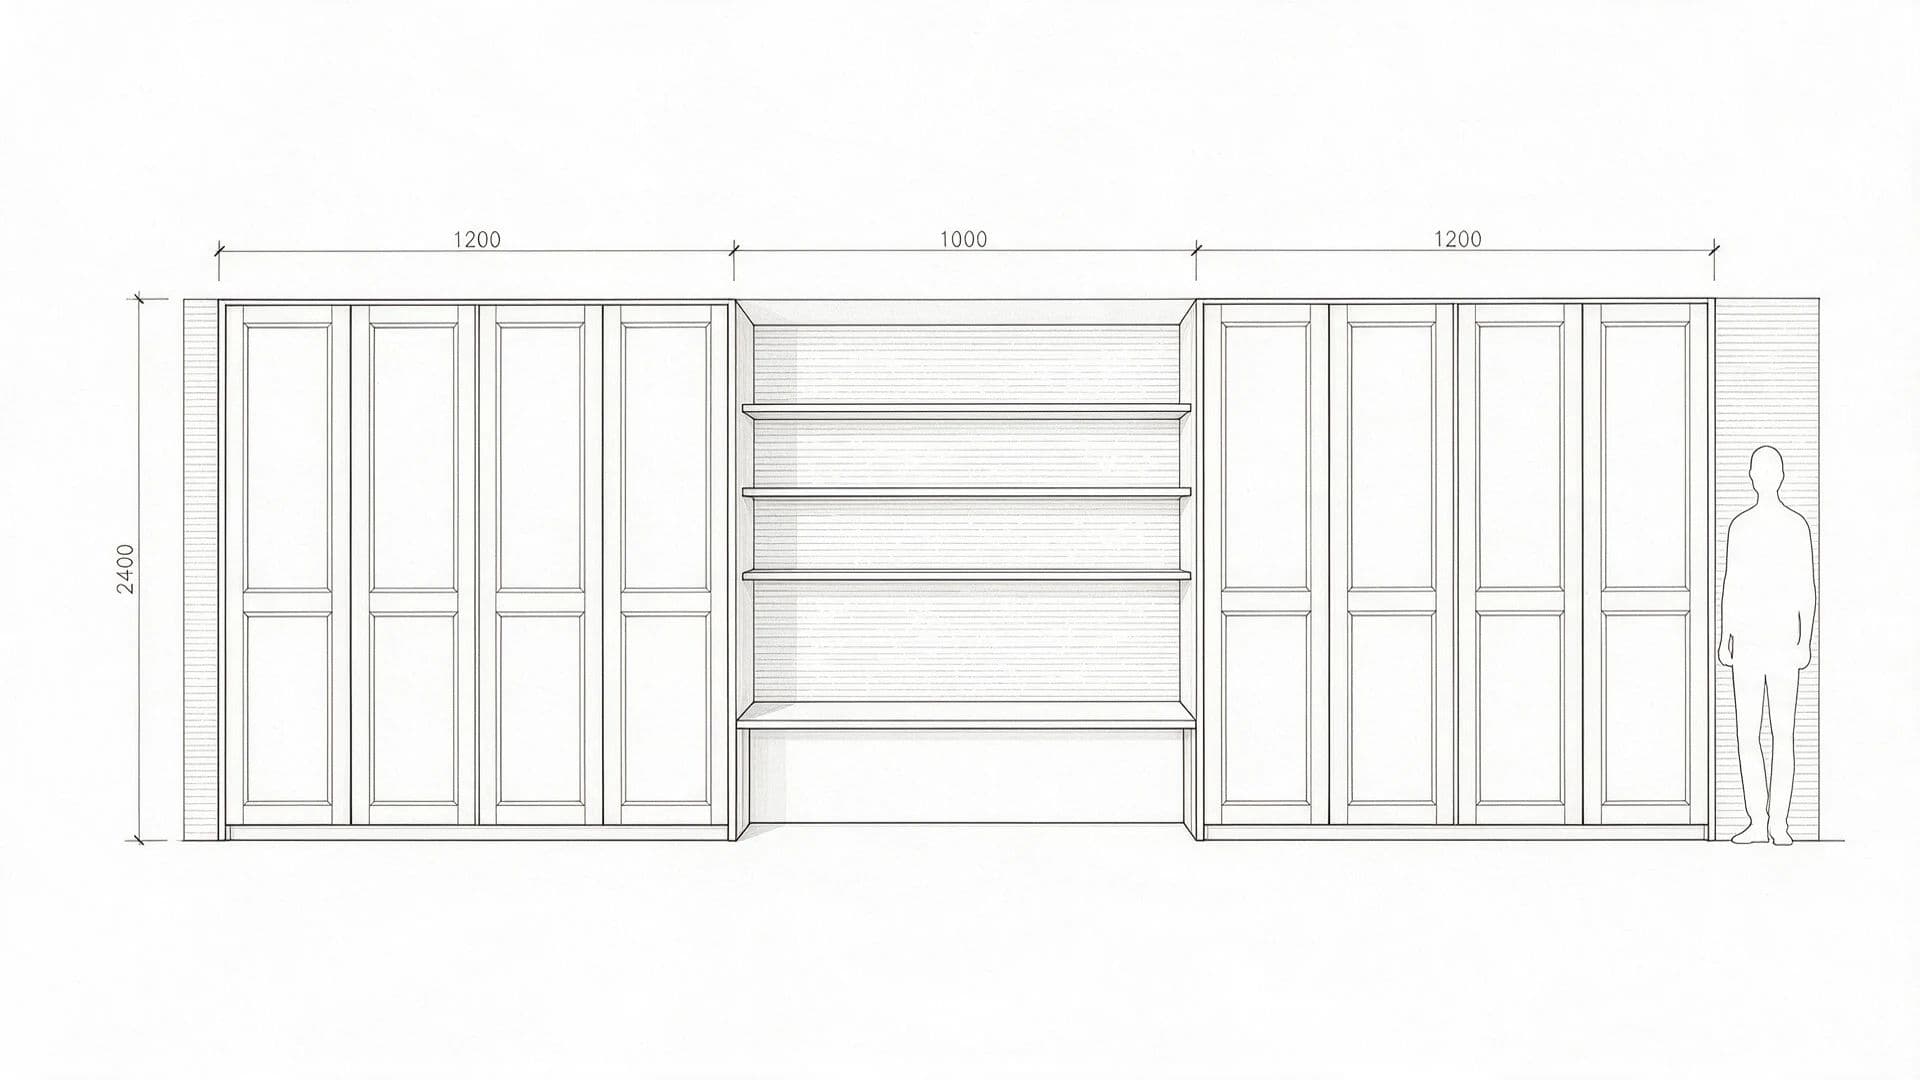
Interior elevation drawing of a built-in wall with dimension lines and a scale figure, generated with Seedream 5.0 Pro

Dimensioned wall elevation

Interior elevation drawing of a built-in wall, drawn flat with no perspective, the drawing filling the frame edge to edge with only a narrow even margin around it. A run of full-height cupboards on the left, an open shelved section in the centre with a bench seat below it, a tall cupboard on the right. Fine black line work on white, doors indicated with thin panel lines, shelves as single lines. Horizontal dimension lines above the elevation and a vertical one at the left edge, with small numeric labels. A simple outline scale figure standing at the right-hand end for height reference. Light grey hatching on the wall behind, nothing shaded or rendered, 16:9.

Edit prompt
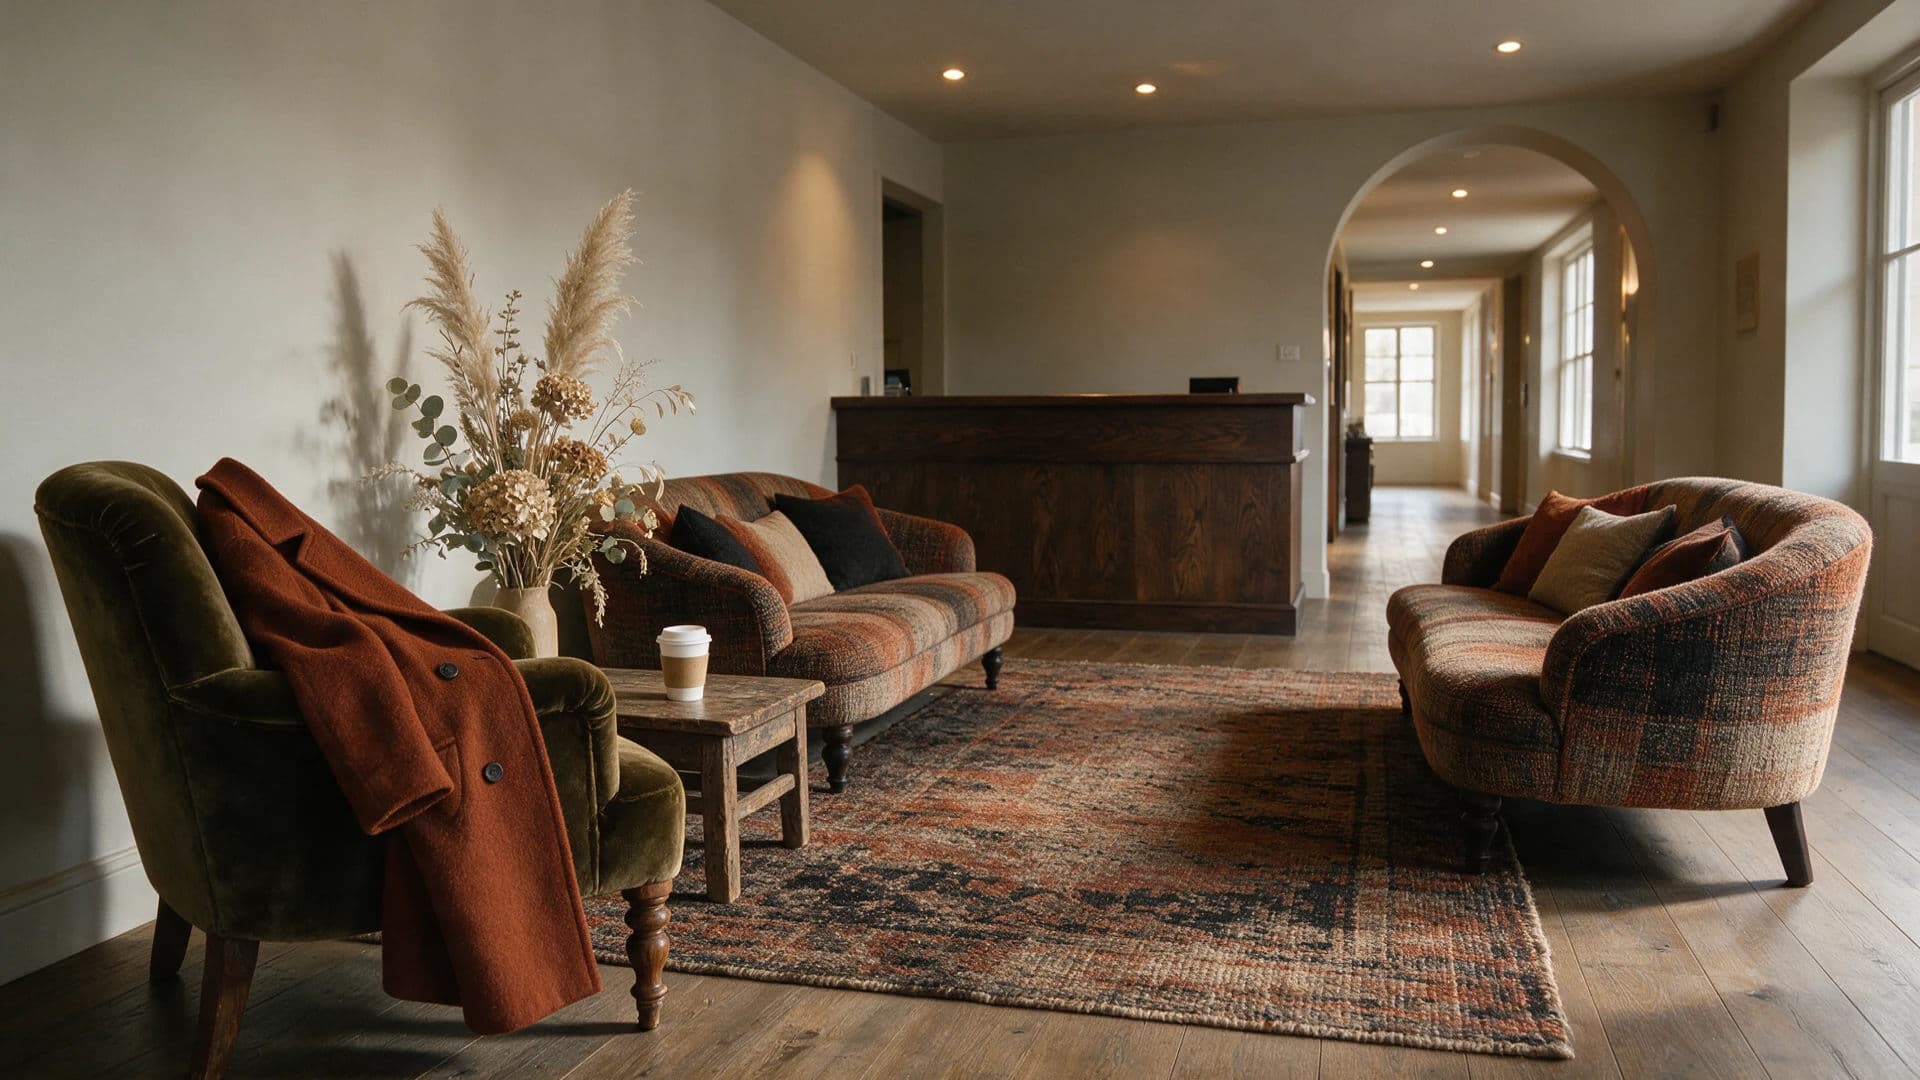
Hotel lobby with a coat over a chair arm giving the room its scale, generated with Seedream 5.0 Pro

Hotel lobby with a coat for scale

Interior photograph of a small hotel lobby, with a wool overcoat left over the arm of the nearest chair and a paper cup on the low table beside it to set the scale. Two curved sofas facing each other on a large tonal rug, a reception desk in dark timber at the back with nobody behind it, a wide arched opening to the right showing a lit corridor. Warm downlights over the seating, cooler daylight from the entrance. Palette of rust, char and sand, a single tall dried arrangement. Early morning quiet, nobody in frame, 16:9.

Edit prompt
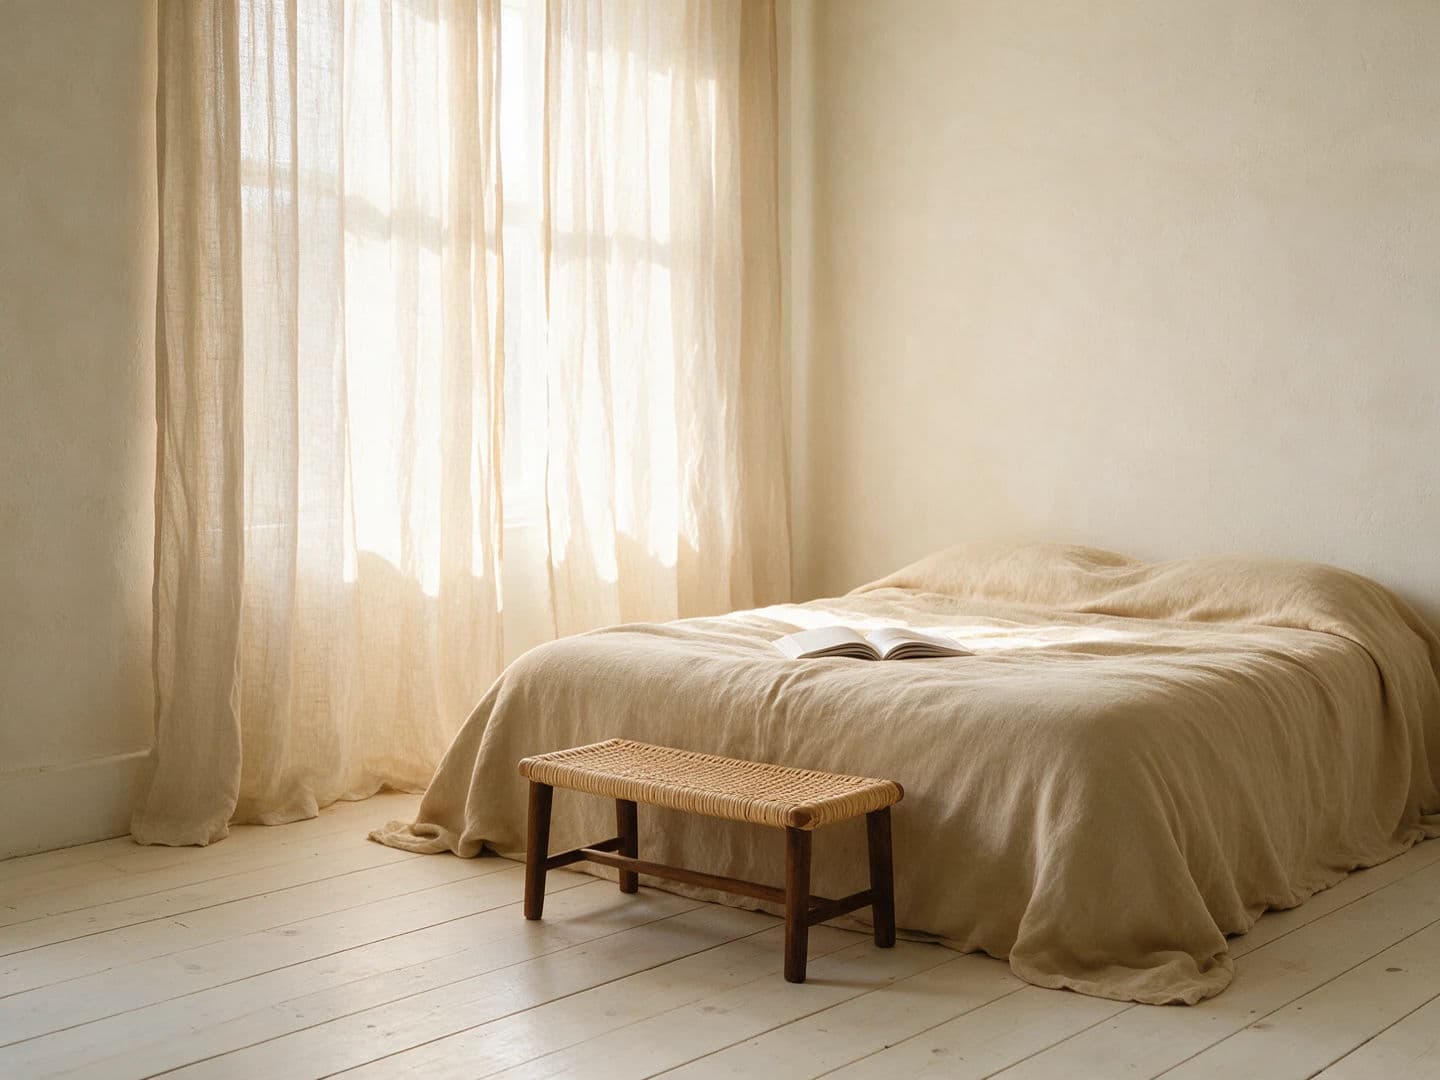
Bedroom with sheer curtains diffusing midday sun into a soft even wash, generated with Seedream 5.0 Pro

Bedroom behind sheer linen

Interior photograph of a bedroom at midday with unlined sheer linen curtains drawn across a tall window, the fabric glowing where the sun hits it and diffusing the light into a soft even wash across the room. A low bed with a heavy washed cotton cover, one open book, a rattan bench at the foot. Pale limewashed walls holding a faint texture, wide bleached boards. Shadows almost absent, contrast low, the brightest point in the frame being the curtain itself. Warm white and sand palette with one dark timber note, 4:3.

Edit prompt
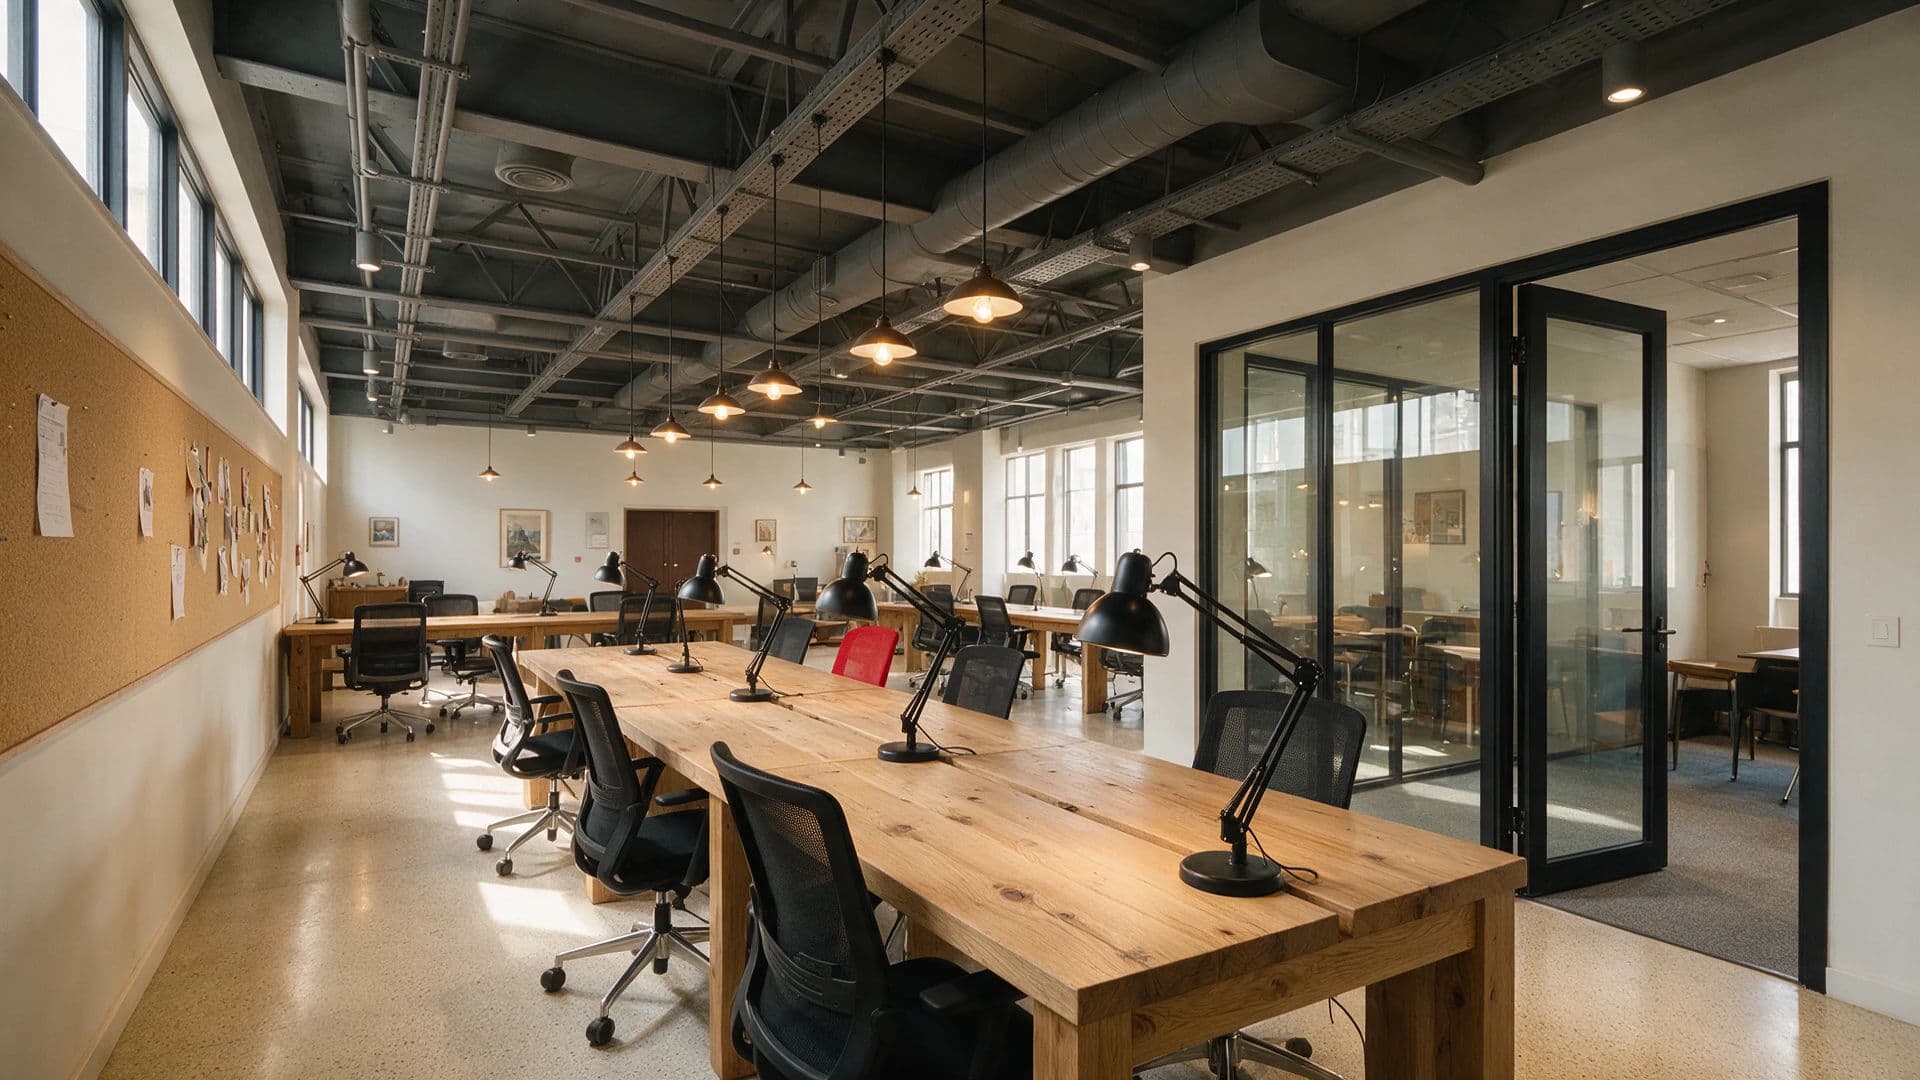
Coworking space photographed in two-point perspective with parallel verticals, generated with Seedream 5.0 Pro

Coworking space, verticals true

Interior photograph of a coworking space in two-point perspective, camera aimed into a corner with all vertical lines kept parallel as if shot on a tilt-shift lens. Long shared oak desks with black task lamps, mesh chairs pushed in at irregular angles, a run of pinboard on the left wall and a glazed meeting room on the right with its door ajar. Exposed services overhead painted a flat dark grey. Even daylight from a run of high windows, a strip of warm pendant light over the desks. Muted palette of oak, graphite and off-white, one red chair, 16:9.

Edit prompt

简单定价

今天就免费开始,随时可以升级或取消。

Basic

$9/
账单金额为 $0 每年

900 每月 信用

1 个用户

所有模型

工作流

Standard

$24/
账单金额为 $0 每年

3200 每月 信用

1 个用户

所有模型

工作流

Pro

$45/
账单金额为 $0 每年

6200 共享 每月 信用

1 用户

+ 最多 4 人额外付费可增加

所有模型

工作流

Pro Max

$170/
账单金额为 $0 每年

24000 共享 每月 信用

1 用户

+ 最多 9 人额外付费可增加

所有模型

工作流

Enterprise

更高的限制

自定义

定价和账单条款

大容量信用
自定义席位限制
所有模型
工作流
Pricing Gradient

Free

供随意体验

$0

永久免费

最多 20 积分
仅1个用户
部分模型
工作流

常见问题

How do I use these interior design prompts?
Copy any prompt, paste it into Morphic with Seedream 5.0 Pro selected, and run it as written first. Then change one thing at a time, the room, the palette, or the window direction, so you can see which clause is doing the work before you adapt it to a real client scheme.
Why is this library built for Seedream 5.0 Pro?
An interior is decided by light: the hour, the direction, the difference between a warm lamp and a cold window. Seedream 5.0 Pro is the cinematic realism tier with high controllability, so it holds a stated time of day and a stated material through a long spec list instead of averaging them into a showroom render.
How do I get a floor plan rather than a picture of a floor plan?
Name the drawing conventions in the prompt. Walls as filled poché, doors drawn with swing arcs, furniture in outline, a scale bar and short room labels. Without those words the model returns a stylised illustration of a plan instead of something that reads as a measured drawing.
How do I keep one scheme consistent across several images?
Repeat the fixed clauses word for word in every prompt, the palette, the floor, the window direction and the light temperature, and change only the camera and the room. Consistency comes from the repeated wording, not from asking the model to remember the last image.
Can I use these renders in a client presentation?
Yes. The prompts describe original rooms and fictional brands, so what you generate is yours to use. Keep real trademarks, branded furniture ranges and a living person's likeness out of your own edits, and keep the final use in line with Morphic's terms.