Every image model
One workspaceOffice layouts you can plan
Lay out an office in three steps
- 01
Open Morphic
Sign up and start creating on a free-flowing, infinite visual canvas.
- 02
Describe the office
List the desks, meeting rooms, and shared spaces, and how you want the zones to sit.
- 03
Generate the plan or render
Draw the top-down plan, then render the same space as an interior, and export the pair.
Use cases
Test layouts before a fit-out
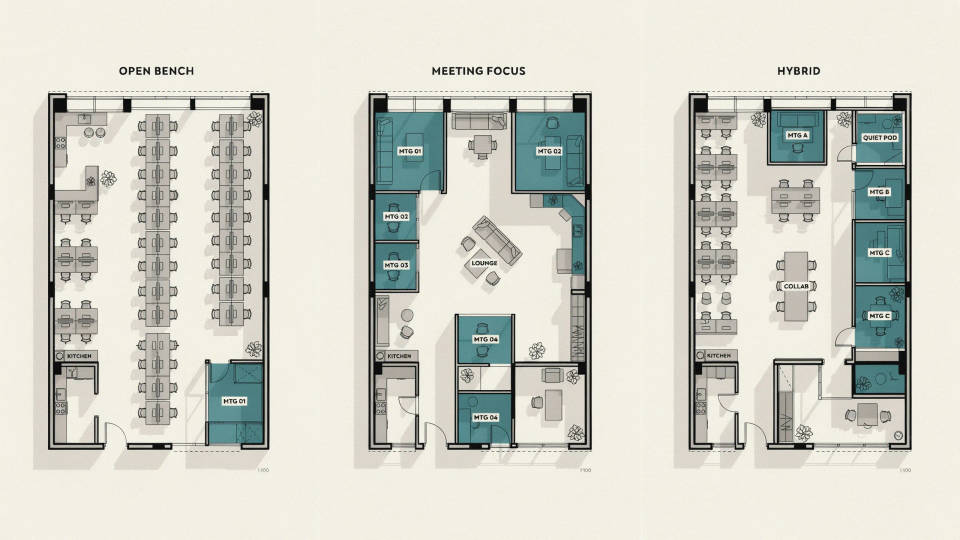
Explore three ways to use the same floor before you brief a designer. Generate an open-bench version, a version with more meeting rooms, and a hybrid, then compare them on the canvas. It turns a vague conversation about space into something the whole team can look at and react to.
Sell the space to stakeholders
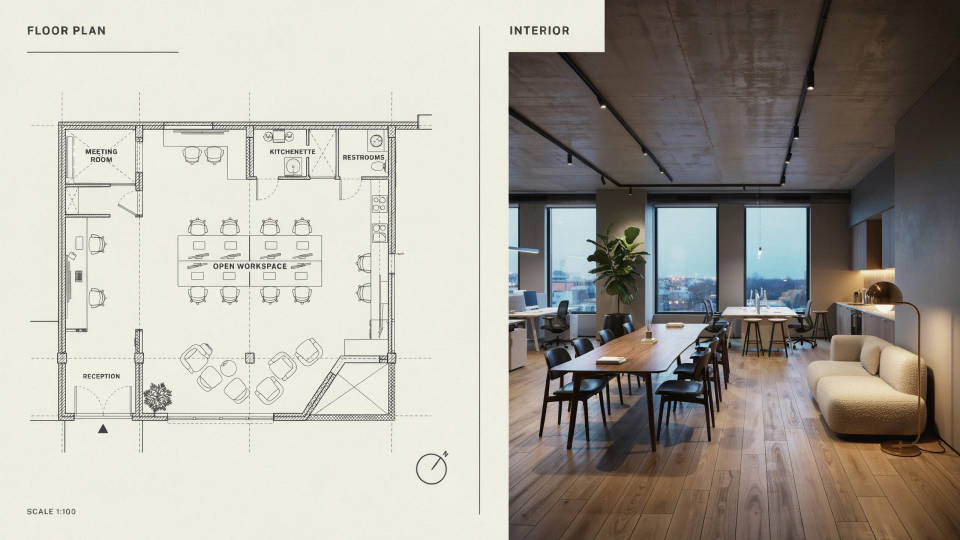
Pair the plan with a finished interior render so people who cannot read a floor plan still get it. Show the layout and then the feel of walking in, with desks, glazing, and greenery in place. It is a persuasive combination for a board deck or a landlord pitch.
Plan a move or a reshuffle
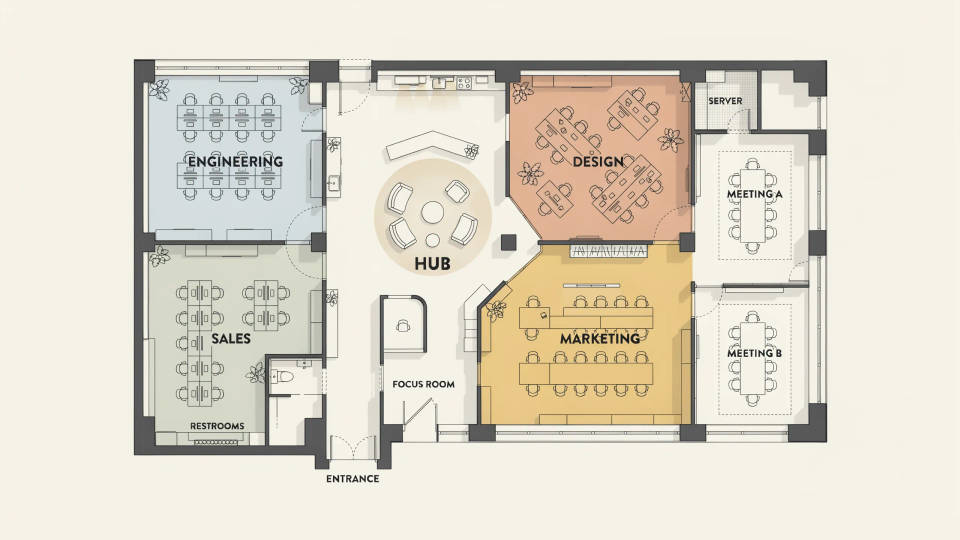
Map where teams will sit after a move or a growth spurt. Sketch the zones for each department, the quiet rooms, and the social hub, and adjust as headcount changes. Because each version regenerates quickly, keeping the plan current through a reshuffle is painless.
Concept work for designers
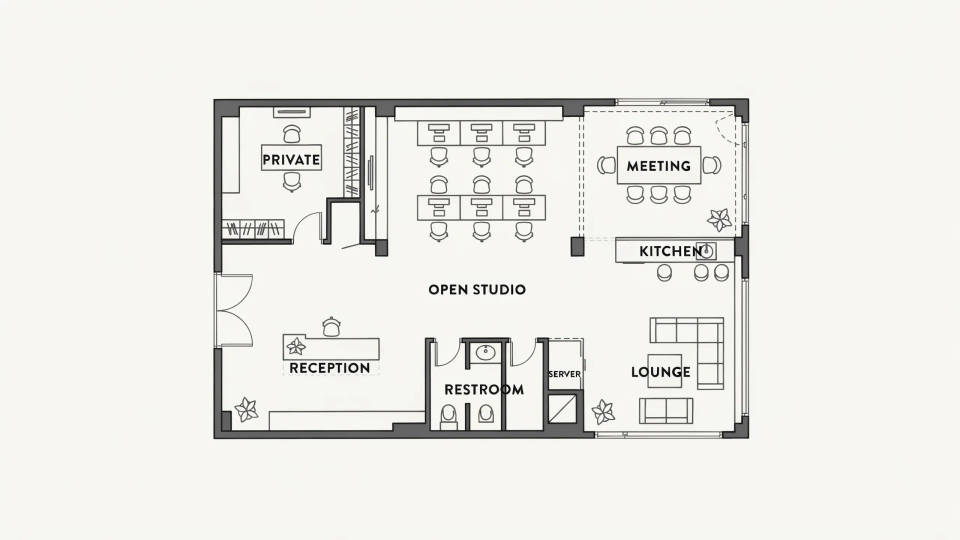
Give a client a starting point in the first meeting instead of a blank page. Rough out the adjacencies they describe and render a mood for the space, then take the agreed direction into real drafting software. It compresses the early back-and-forth into a single session.
Prompt examples
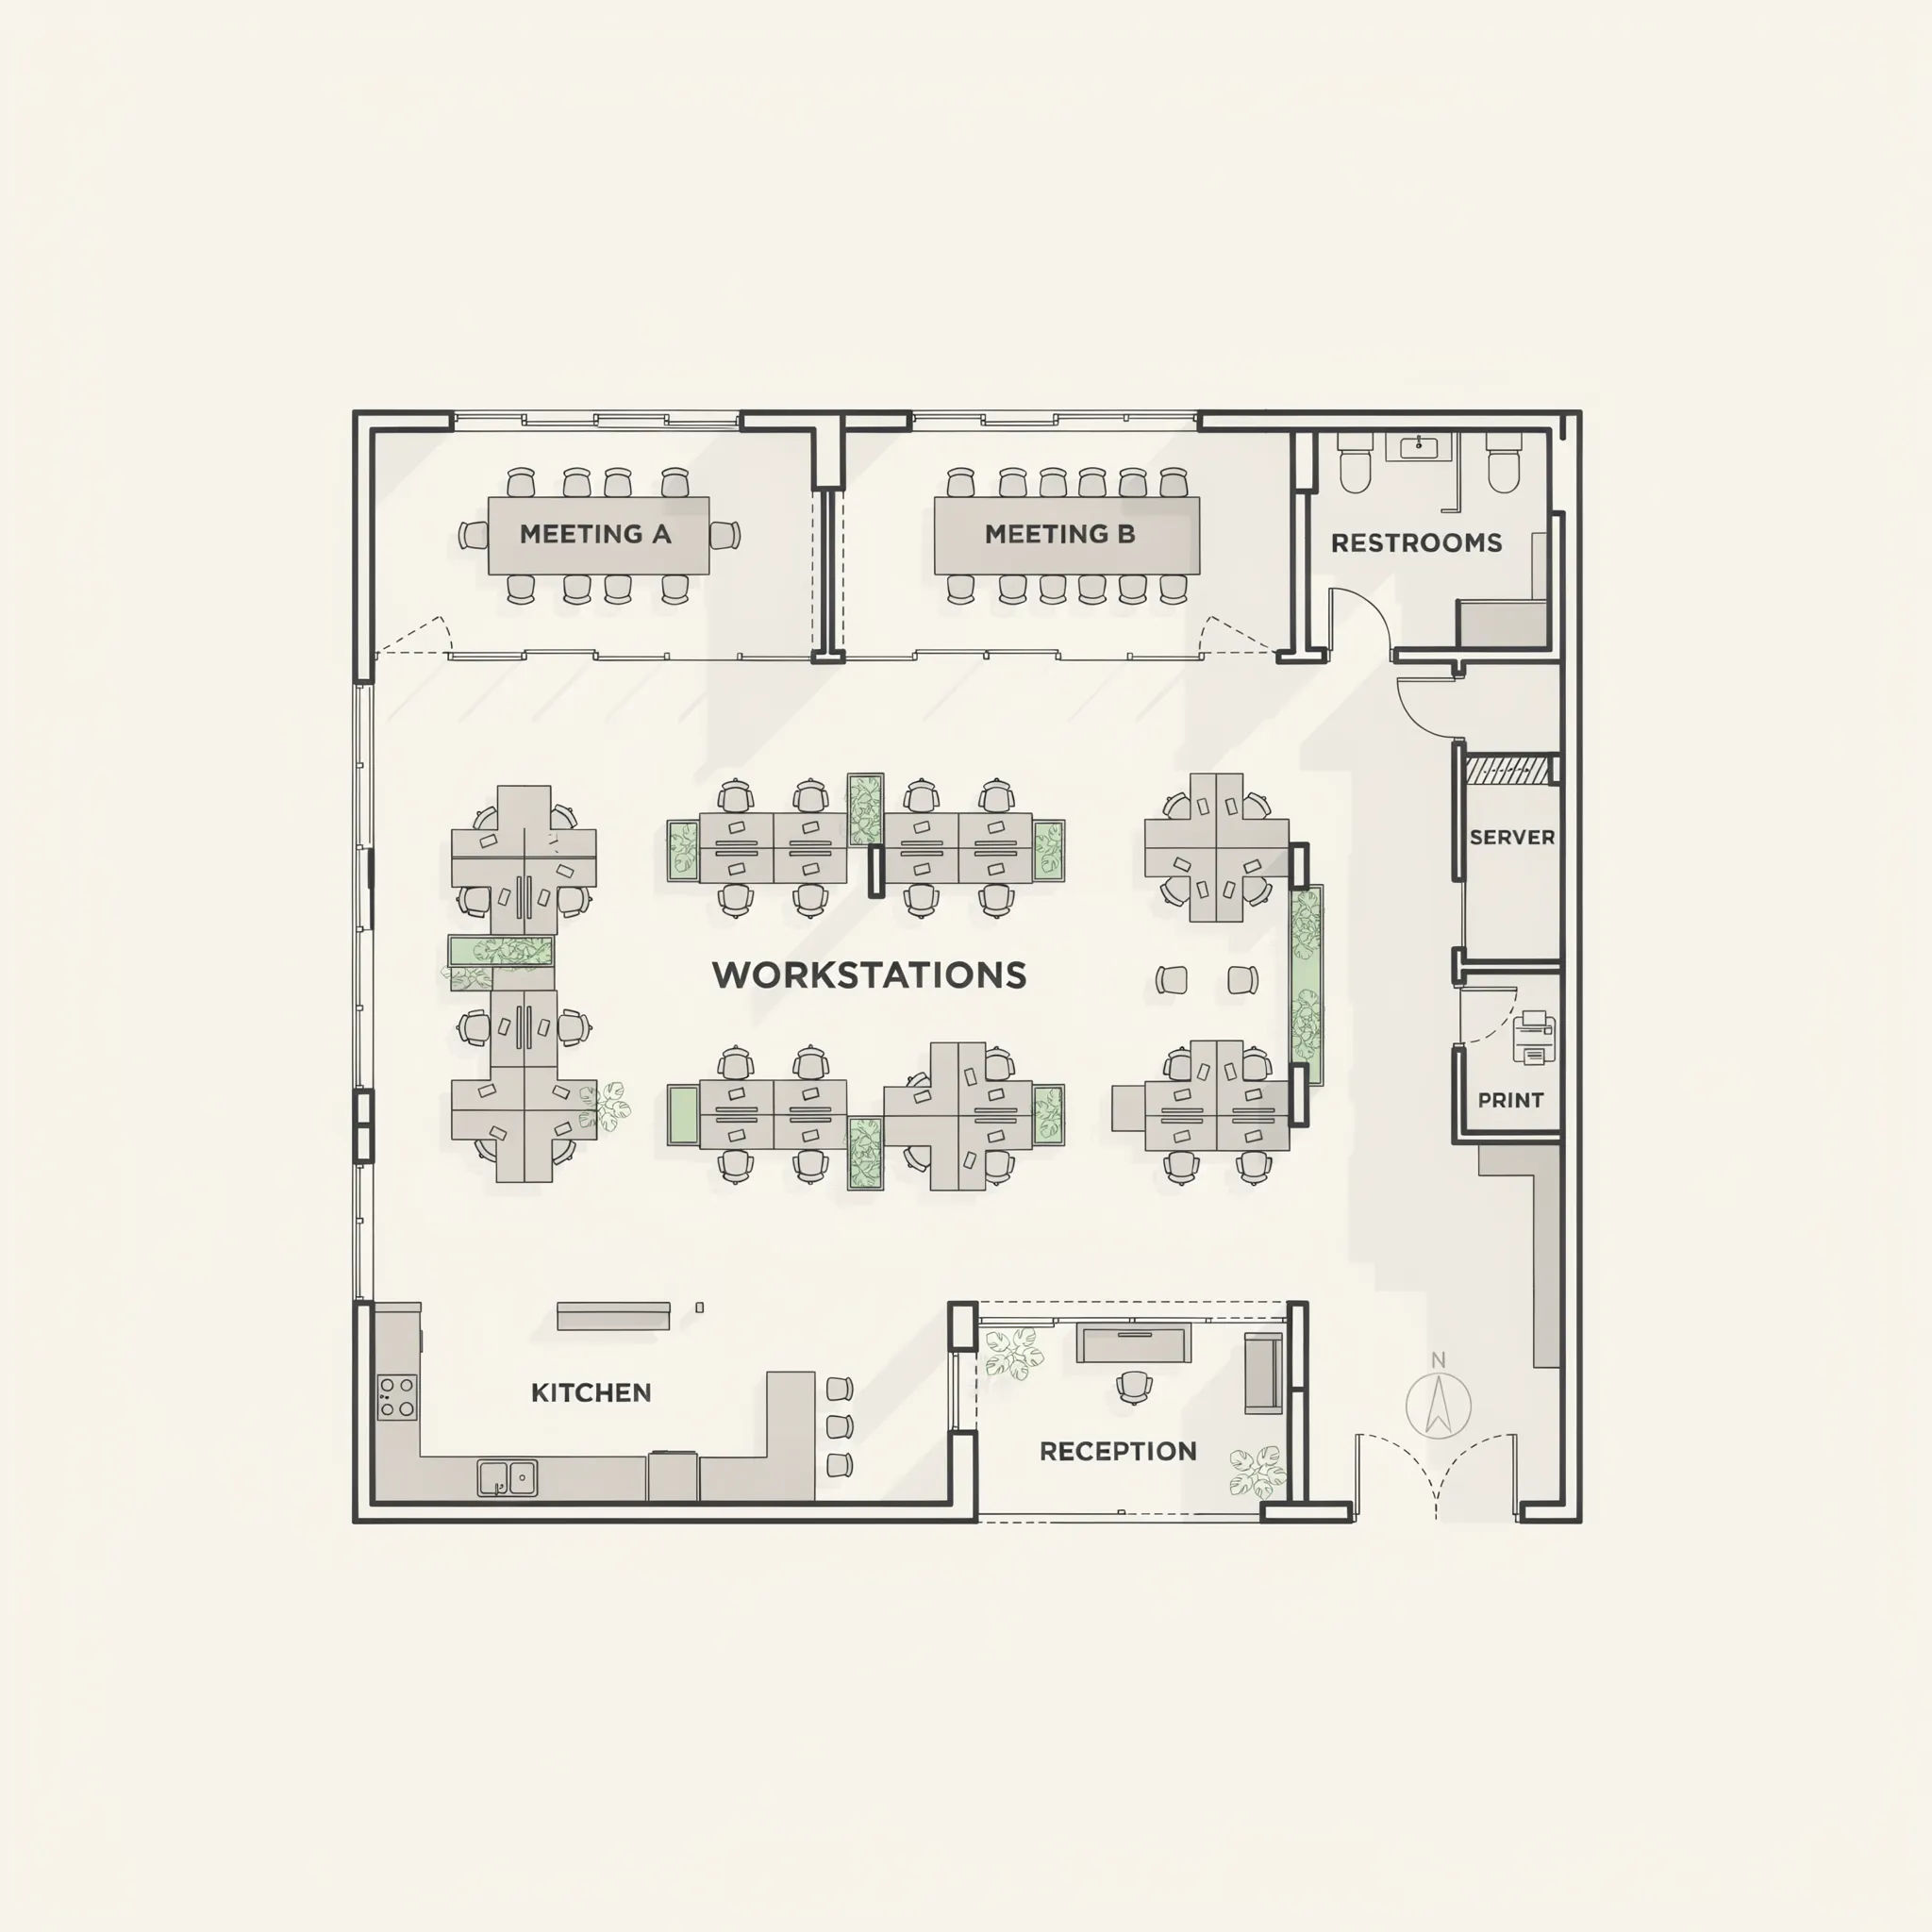
Open-plan office
Top-down floor plan of an open-plan office, sixteen desks in clusters, two glass meeting rooms, a kitchen, labeled zones
Edit prompt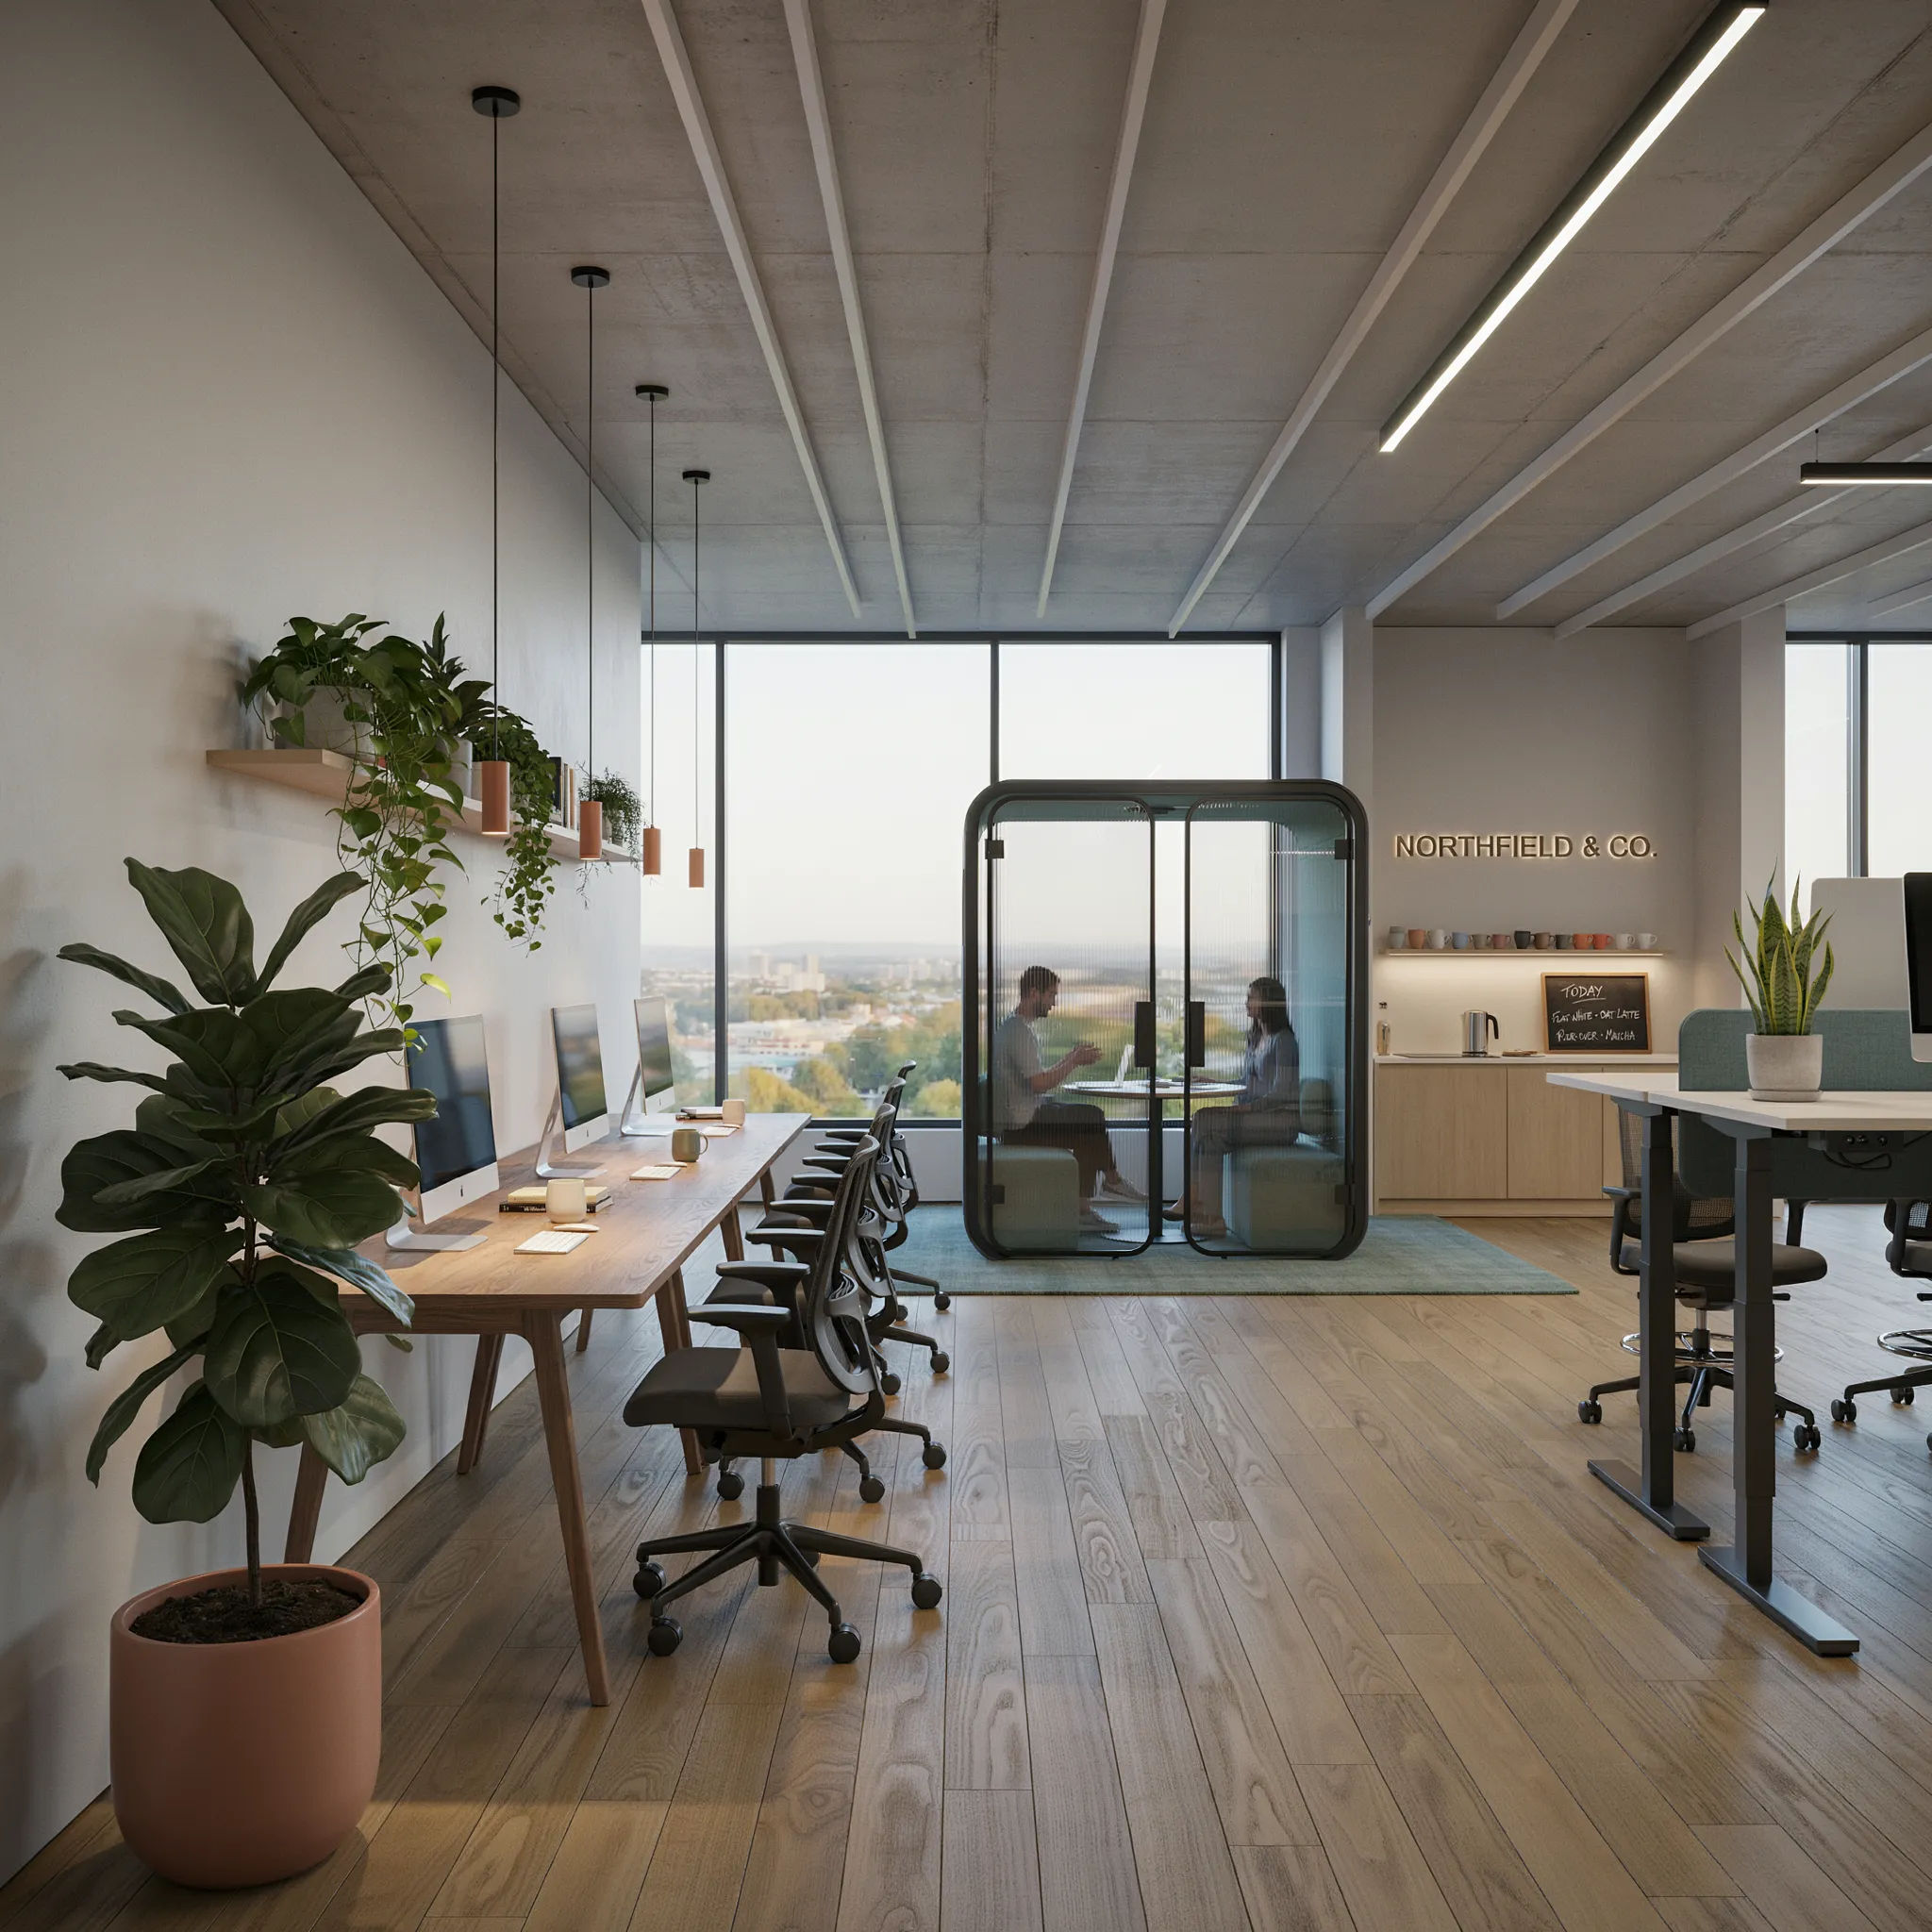
Interior render
Eye-level render of a modern open-plan office, warm wood and green plants, glazed meeting pods, natural light
Edit prompt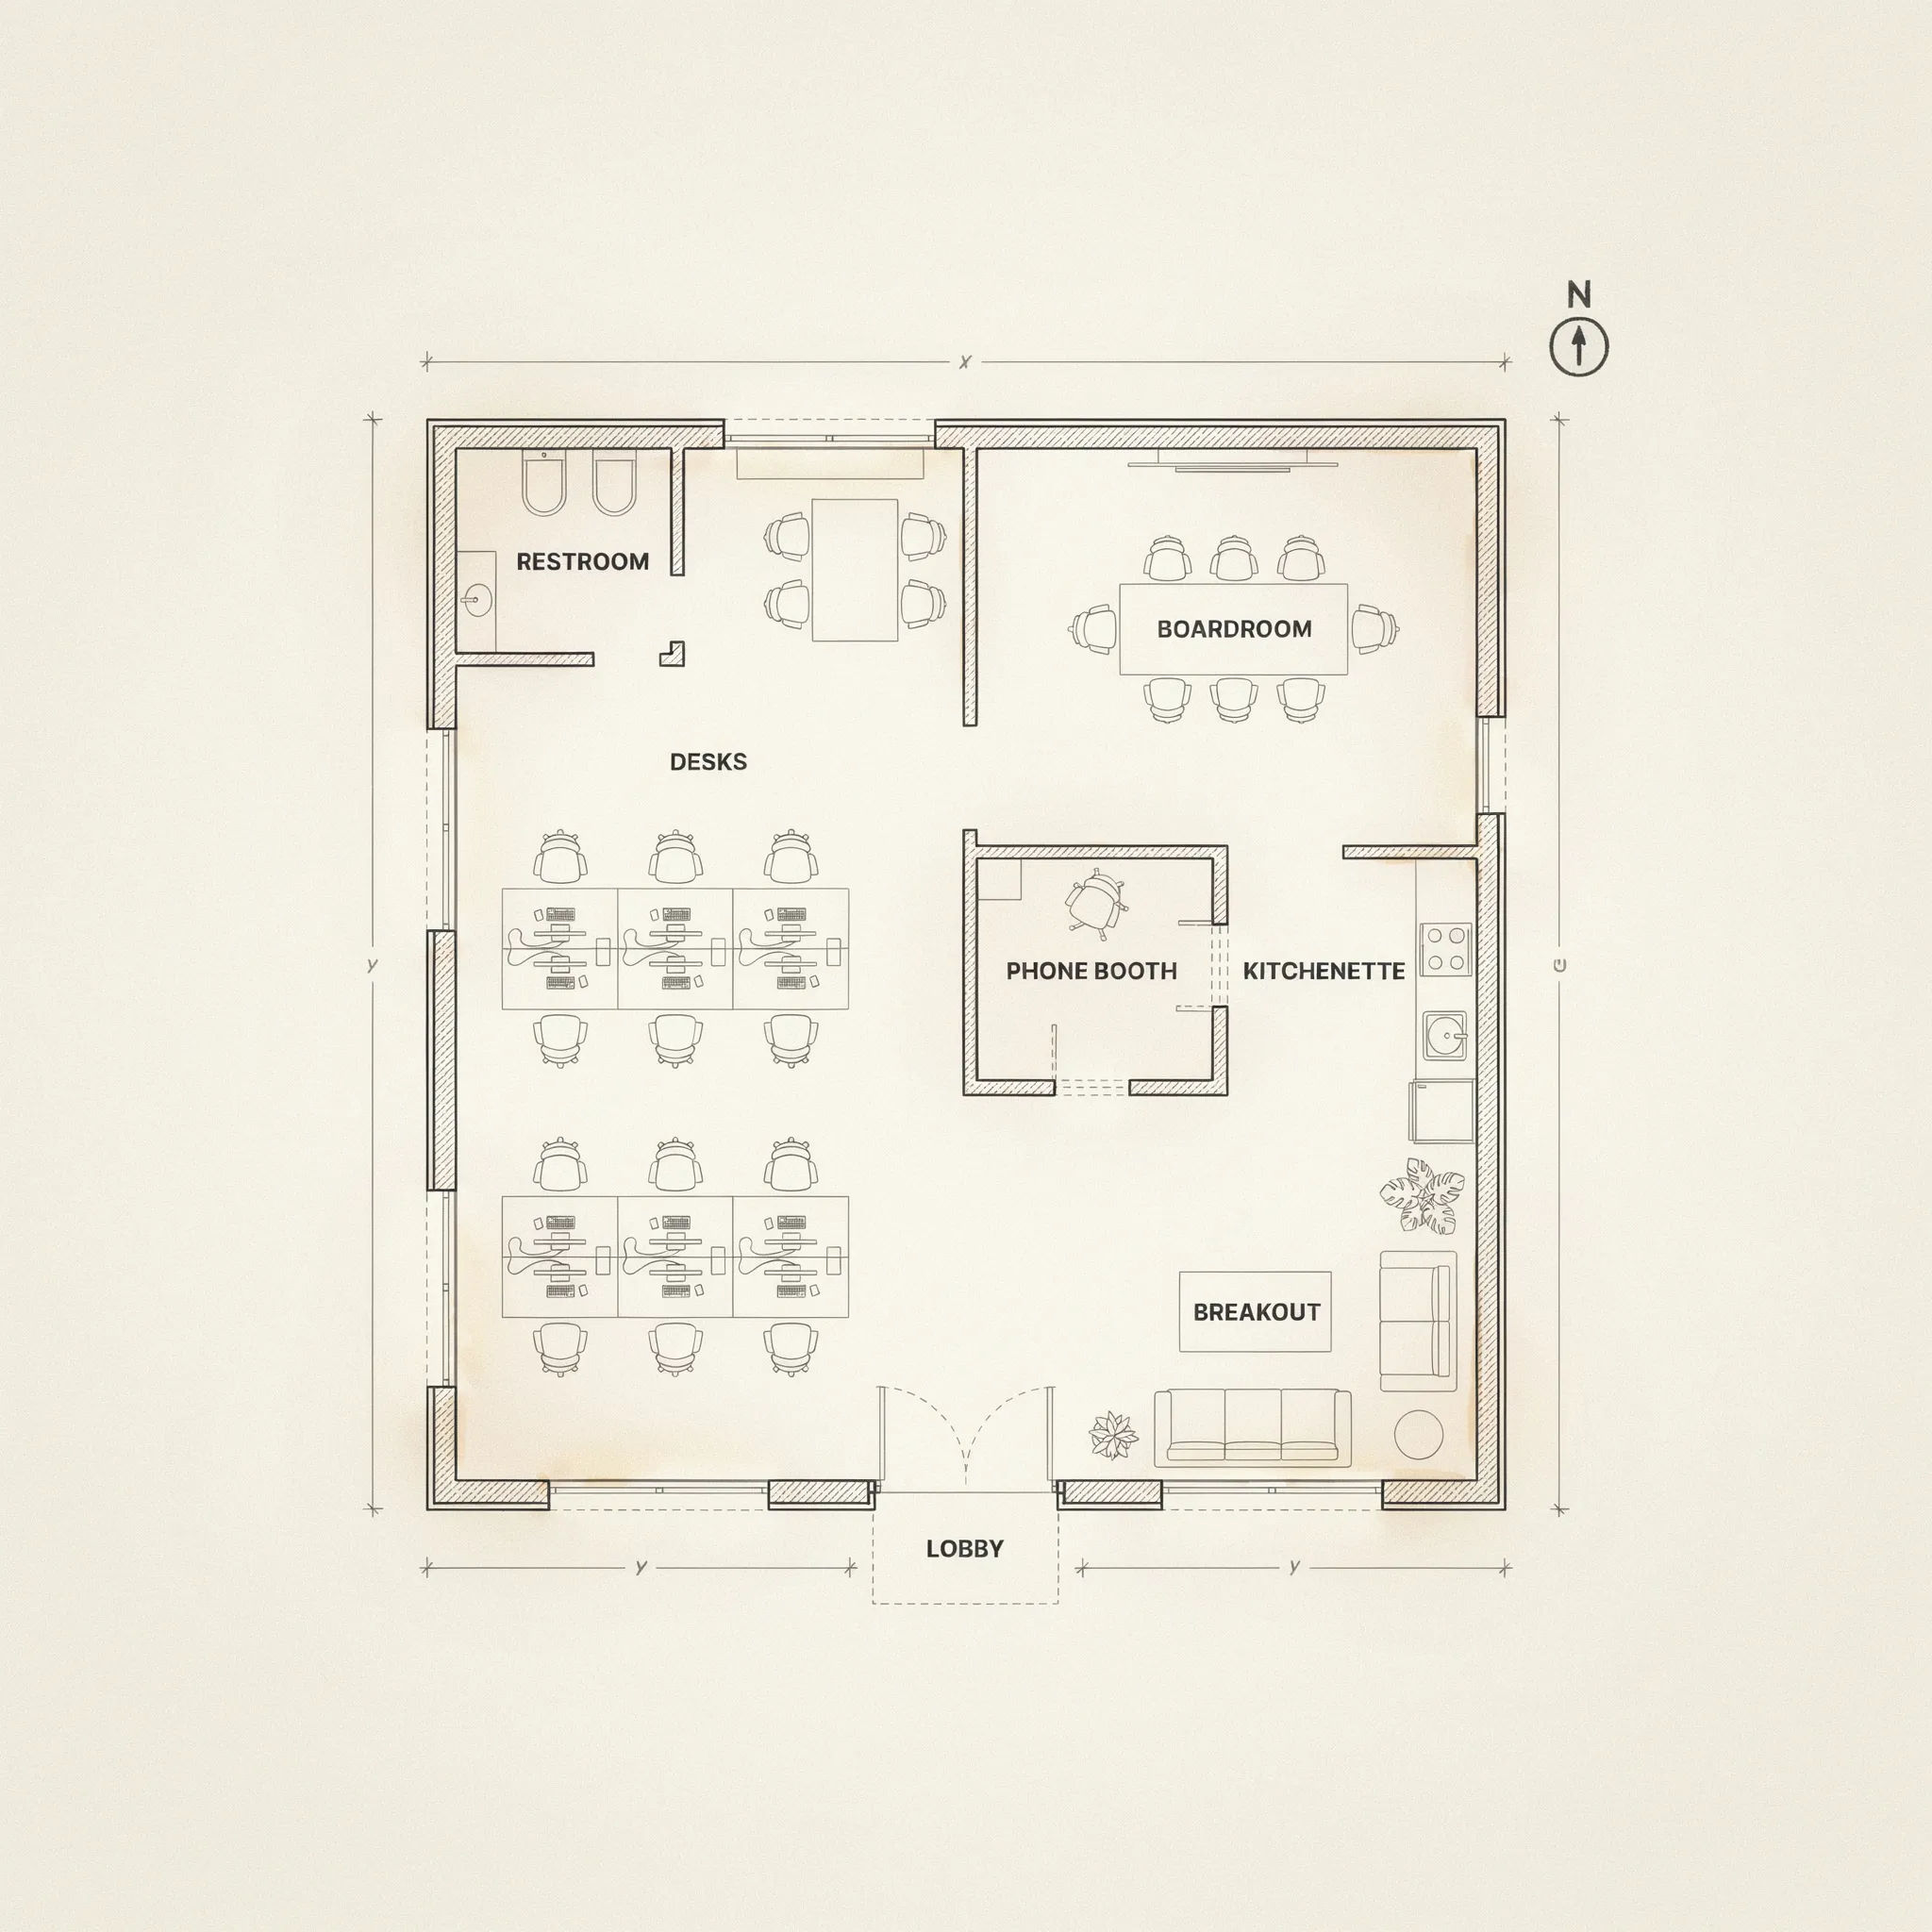
Startup studio
Floor plan of a small startup studio, eight desks, one boardroom, a breakout sofa area, and a phone booth
Edit prompt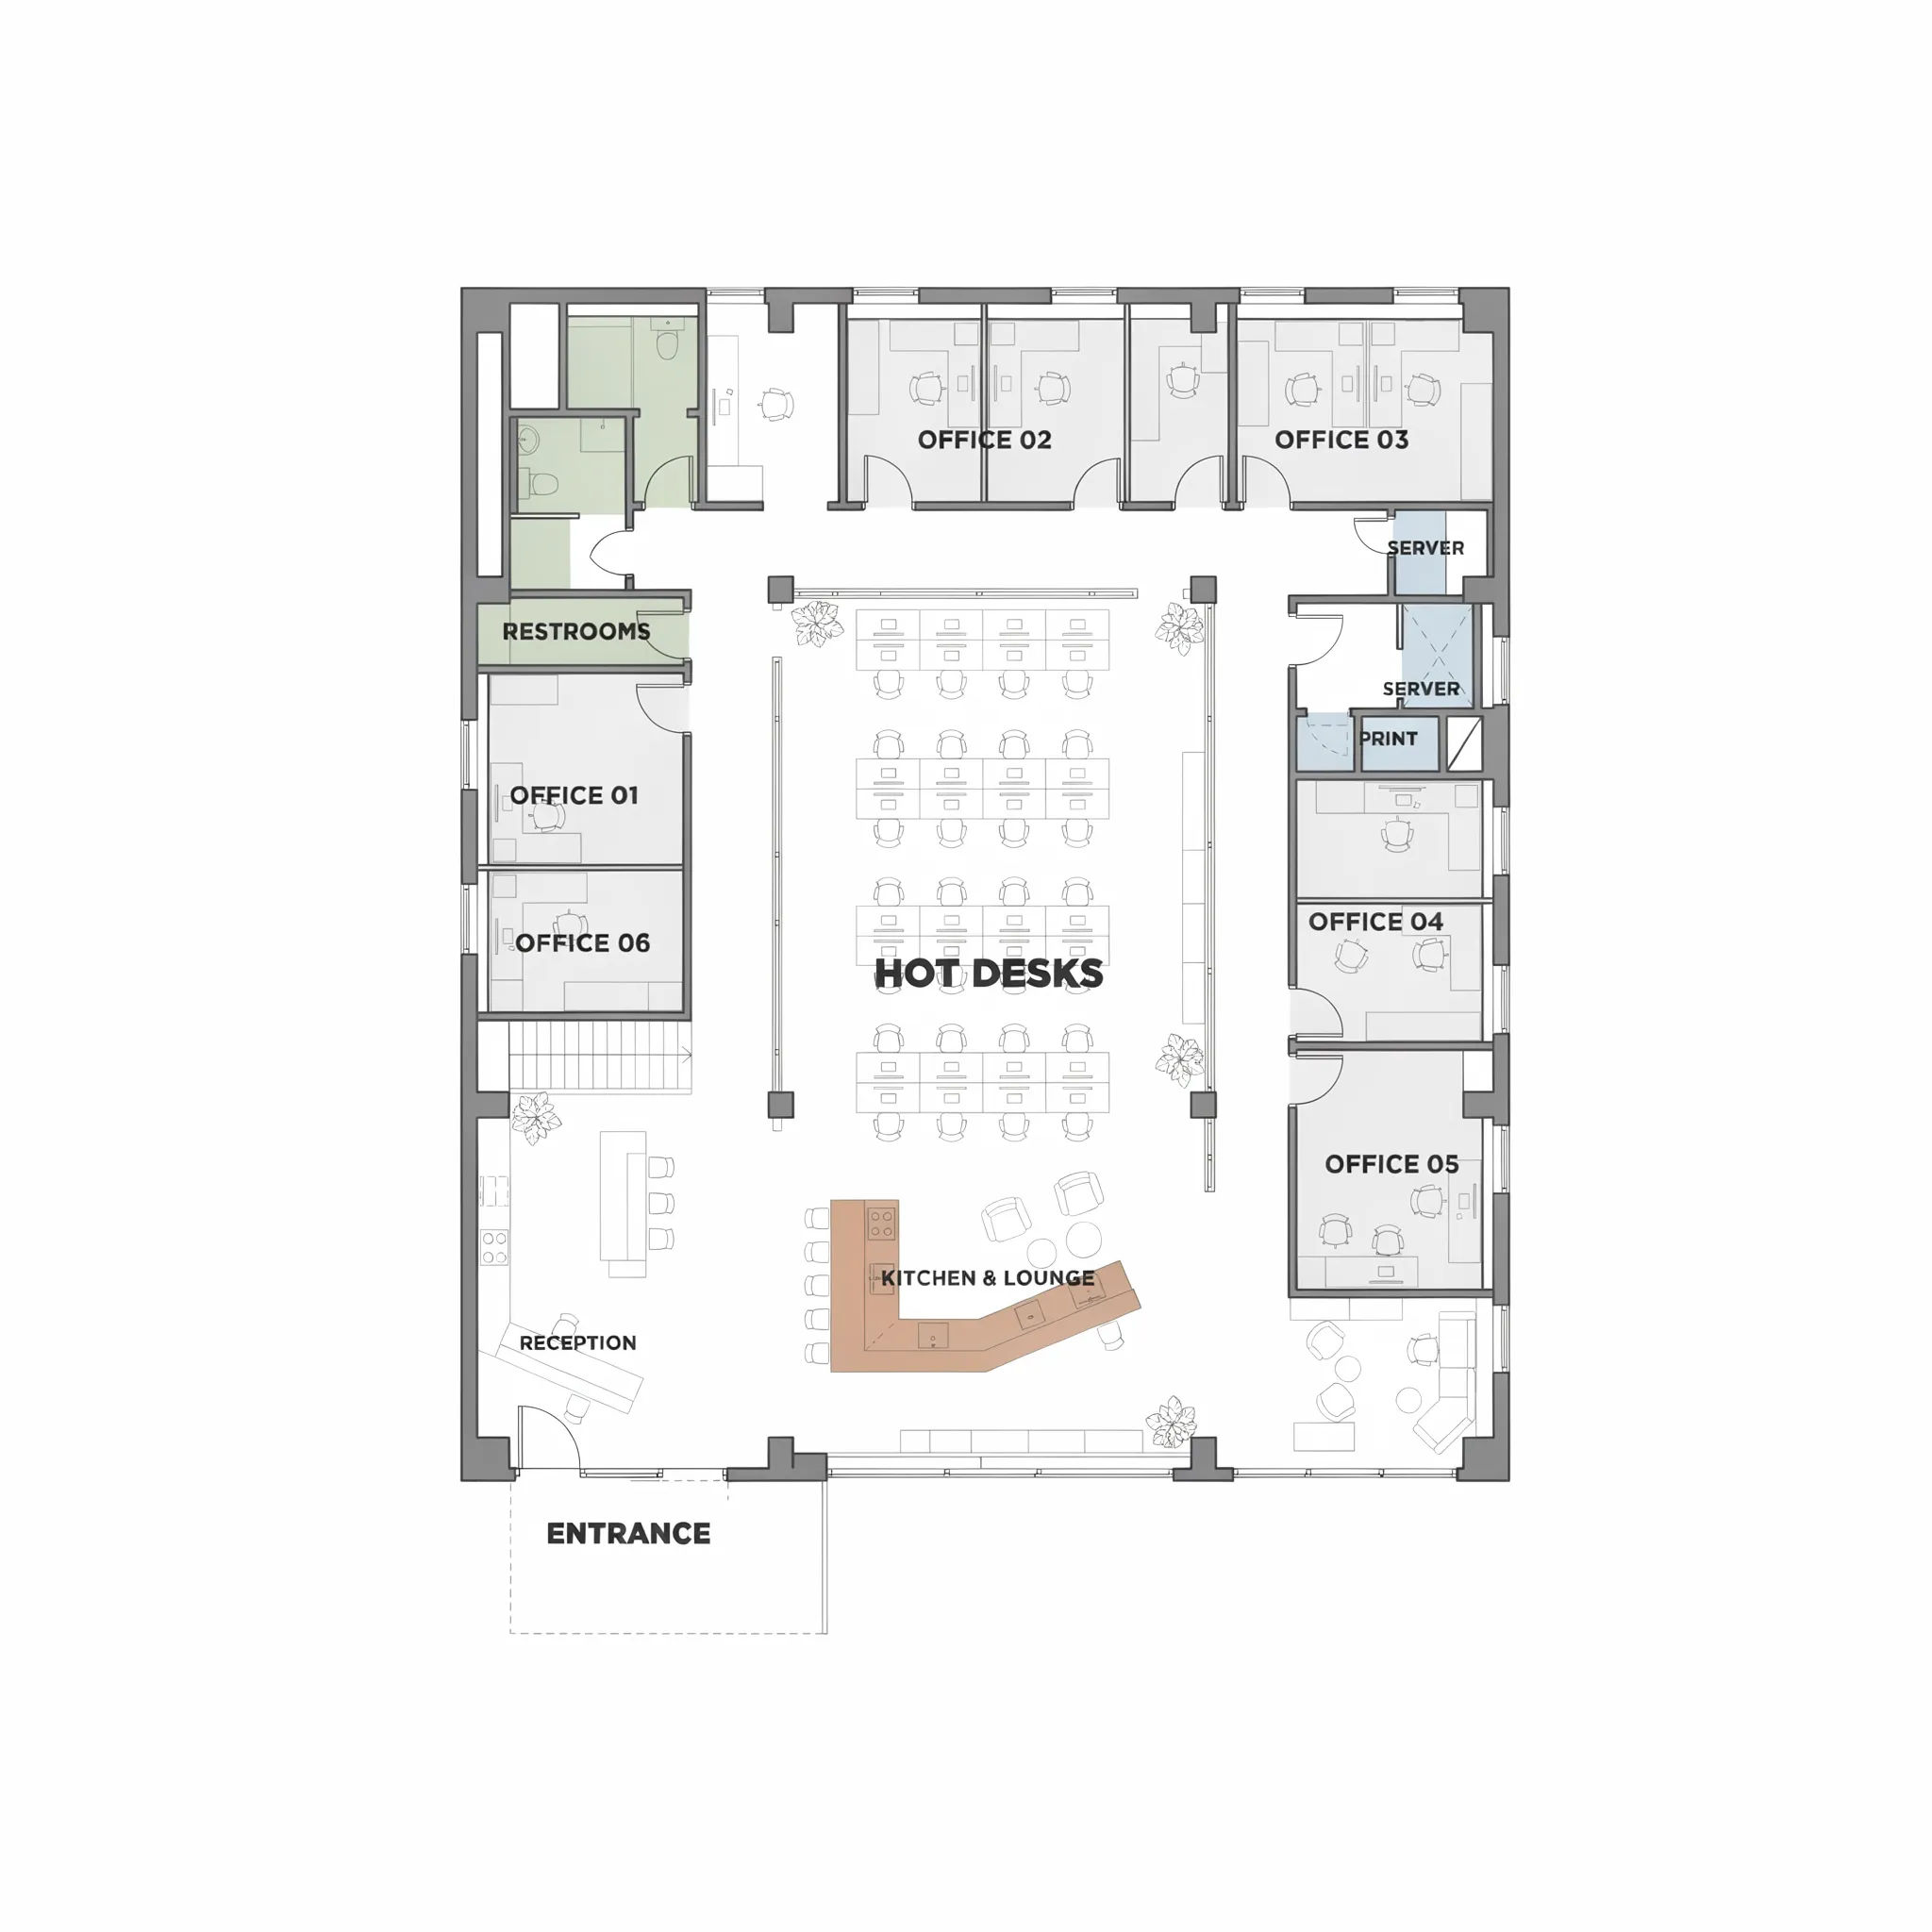
Coworking floor
Top-down plan of a coworking floor, hot desks, private offices around the edge, a central kitchen and lounge
Edit prompt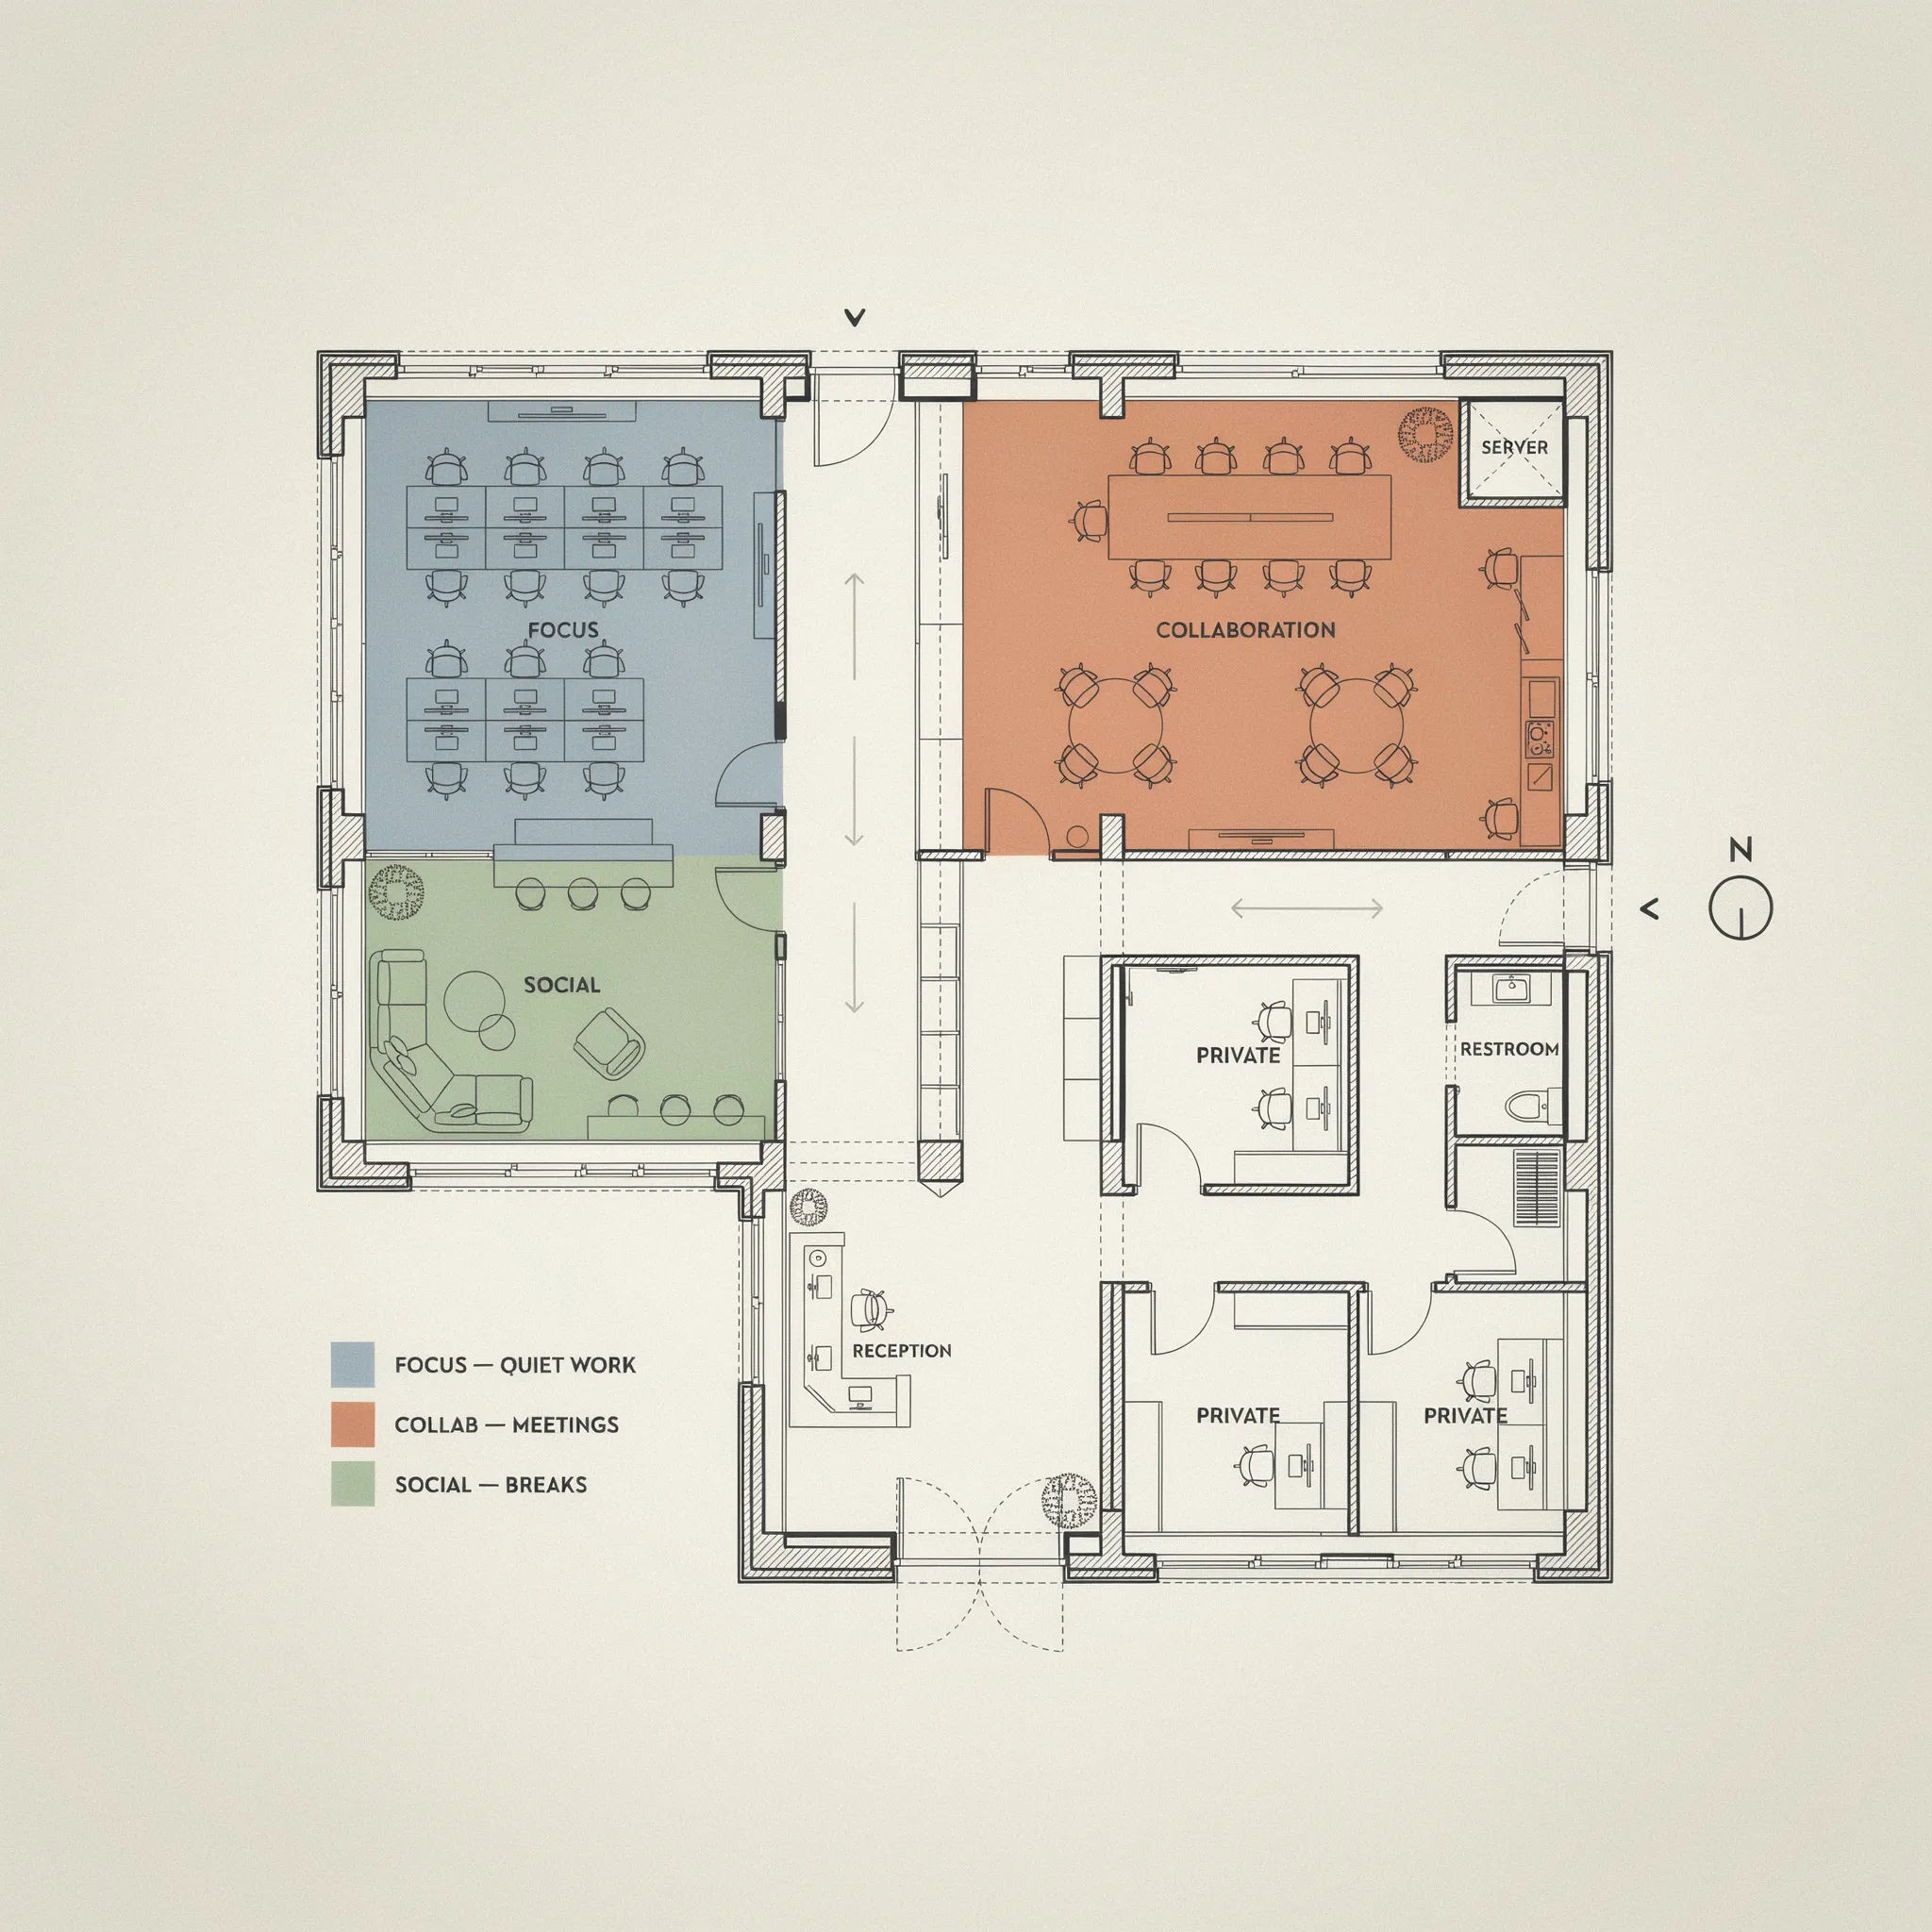
Zoned color plan
Office floor plan with color-coded zones for focus, collaboration, and social space, clean legend
Edit prompt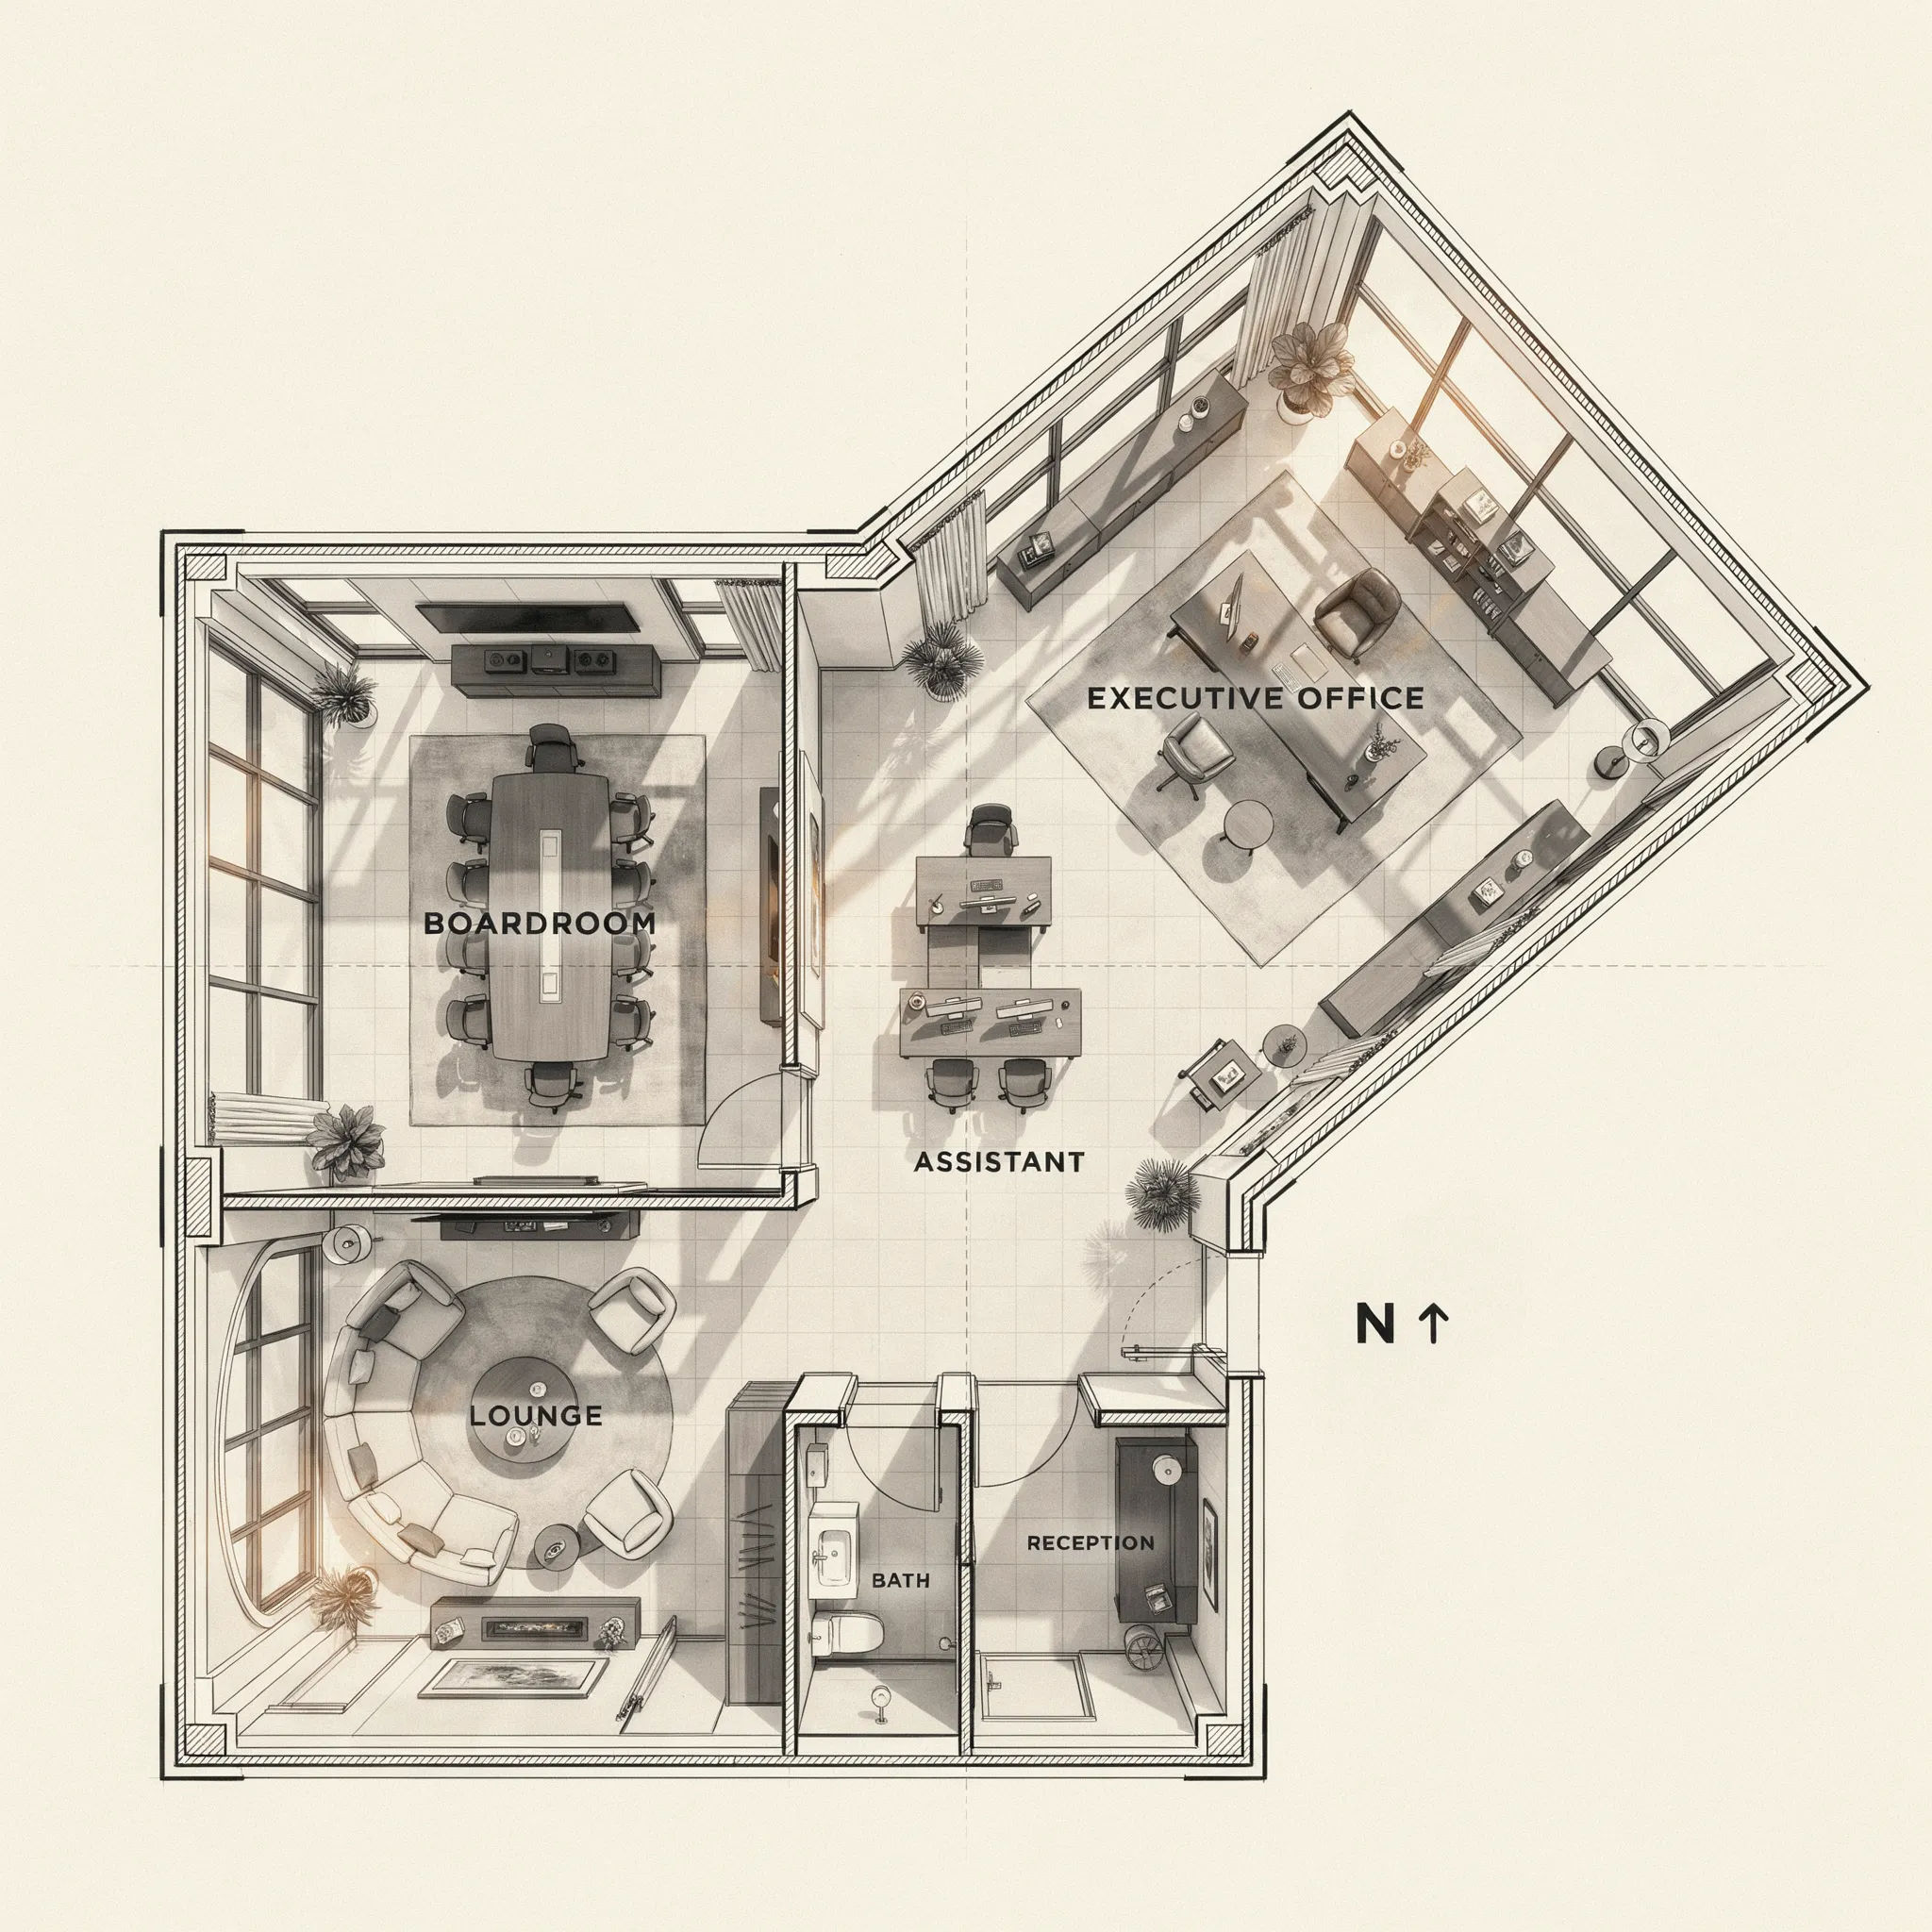
Executive suite
Floor plan of an executive suite, corner office, boardroom, assistant desks, and a private lounge
Edit prompt
Cinematic storyboard
Share a scene description with character references. Get a full storyboard with shot angles and mood.

3x3 storyboard
Feed in a single image. Get 9 cinematic beats laid out as a 3x3 storyboard grid.

Messages to cinematic scene
Dramatize any text conversation into a cinematic multi-shot video.

Title sequence
Generate a professional film title card from scratch, with optional cinematic animation.

Chibi sprite animation
Turn any photo or description into an animated chibi sprite. Dance, jump, wave, attack, and more.
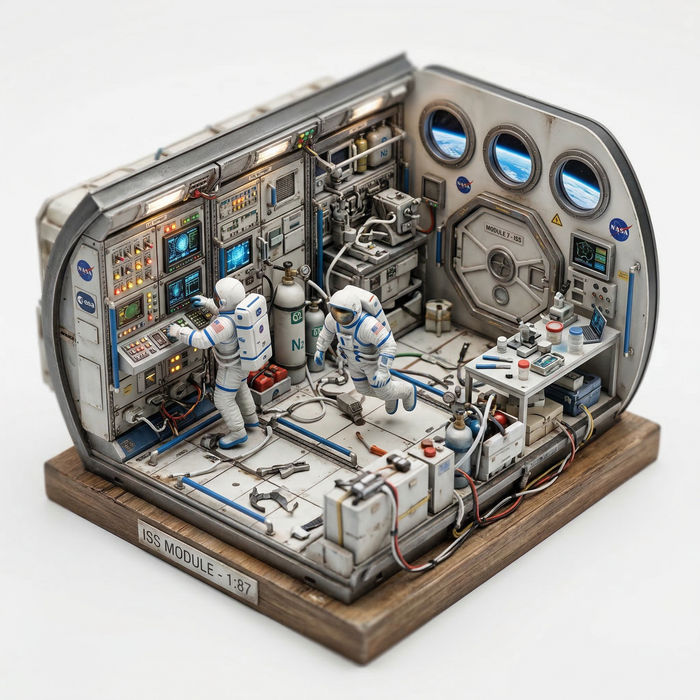
Isometric diorama
Turn any space or environment into a hyper-realistic isometric miniature diorama.
All on Morphic
Your full workspace visual kitModels
Nano Banana 2, Flux 2 Pro, ChatGPT Images, Grok Imagine, Recraft, Seedream, and more. Swap models when a plan or a render needs a cleaner result.
Room design
Take a single space from the plan into a fully furnished, styled interior you can present.
Architecture generator
Render the building itself, from the office floor to the facade, as an architectural concept.
Text to image
Generate any plan or interior image from a description, the same way this floor plan generator works.