Every image model
One workspaceBlueprints you can draw
Make a blueprint in three steps
- 01
Open Morphic
Sign up and start creating on a free-flowing, infinite visual canvas.
- 02
Describe the plan
Write the rooms, the view, and the style, or upload a photo of the space to redraw.
- 03
Generate and refine
Render the blueprint, restate the line weights or labels, and export when it reads clearly.
Use cases
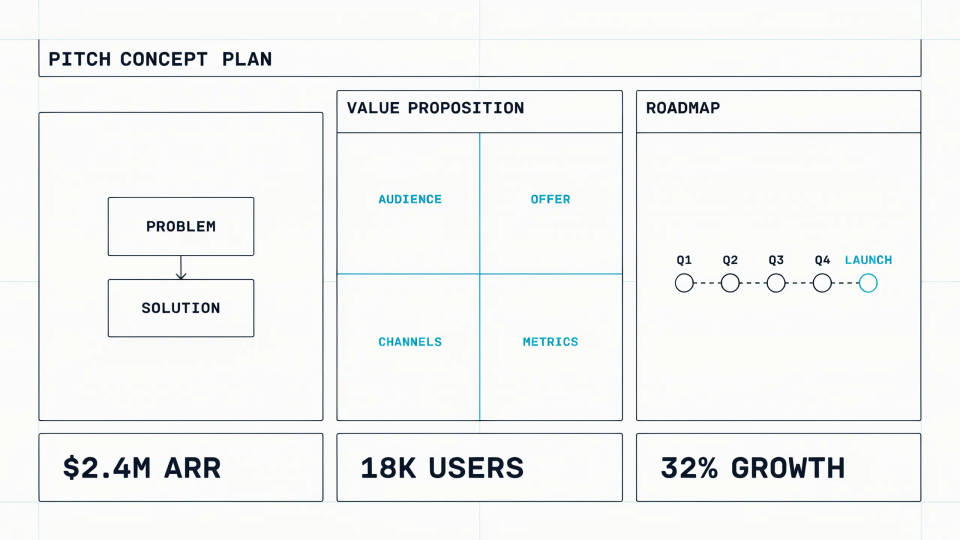
Concept plans for a pitch
Show a client where the rooms sit before anyone opens drafting software. Describe the layout in plain words and get a clean top-down plan that communicates the idea. It is a fast way to put a visual on the table early, then hand the real drawing to an architect once the concept lands.
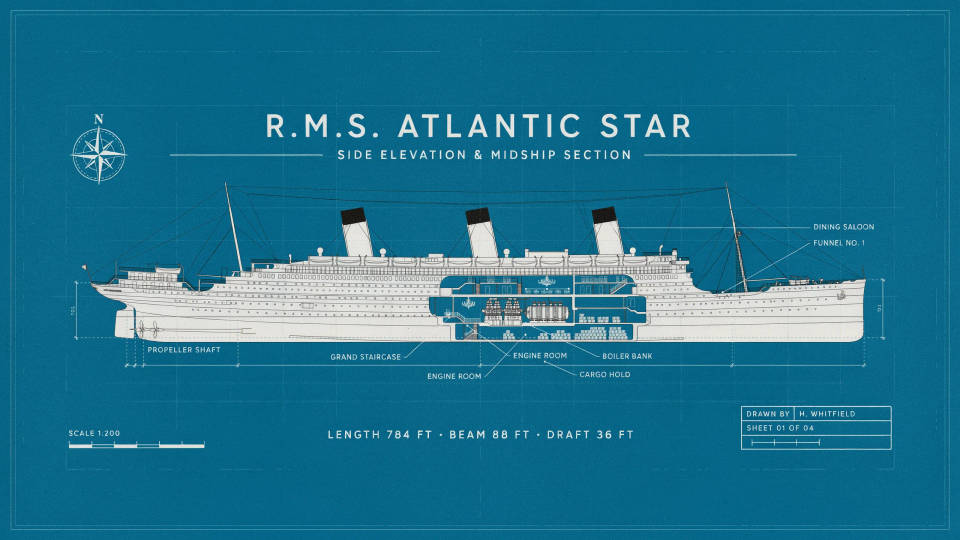
Blueprint-style art for a wall
Turn a favorite building, boat, or vintage machine into a framed blueprint print. Ask for the classic white-on-blue look or a patent-drawing style on aged paper. Because the output is a high-resolution image, it sizes up cleanly for a poster without the linework going soft.
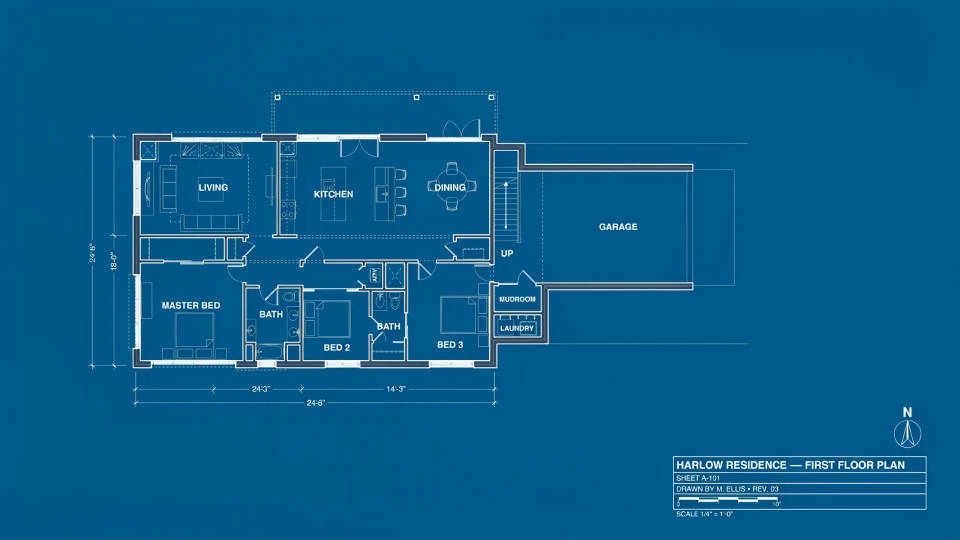
Game and film set dressing
Prop a scene with a schematic on the wall or a plan on a desk. Generate a blueprint that matches the world you are building, whether that is a spaceship deck or a period townhouse. The drafted look sells the shot without you having to license a real technical sheet.
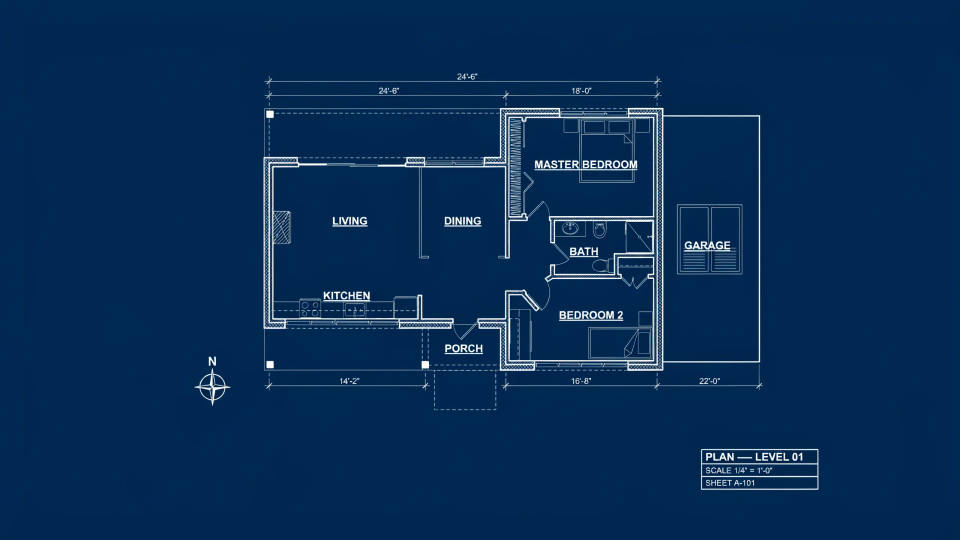
Redraw a photo as a plan
Upload a snapshot of a room or a facade and ask for a blueprint interpretation. The model reads the shapes and redraws them in flat, drafted linework. Treat it as a visual concept rather than a survey, and use it to explain a space to someone who cannot picture it from a photo.
Prompt examples
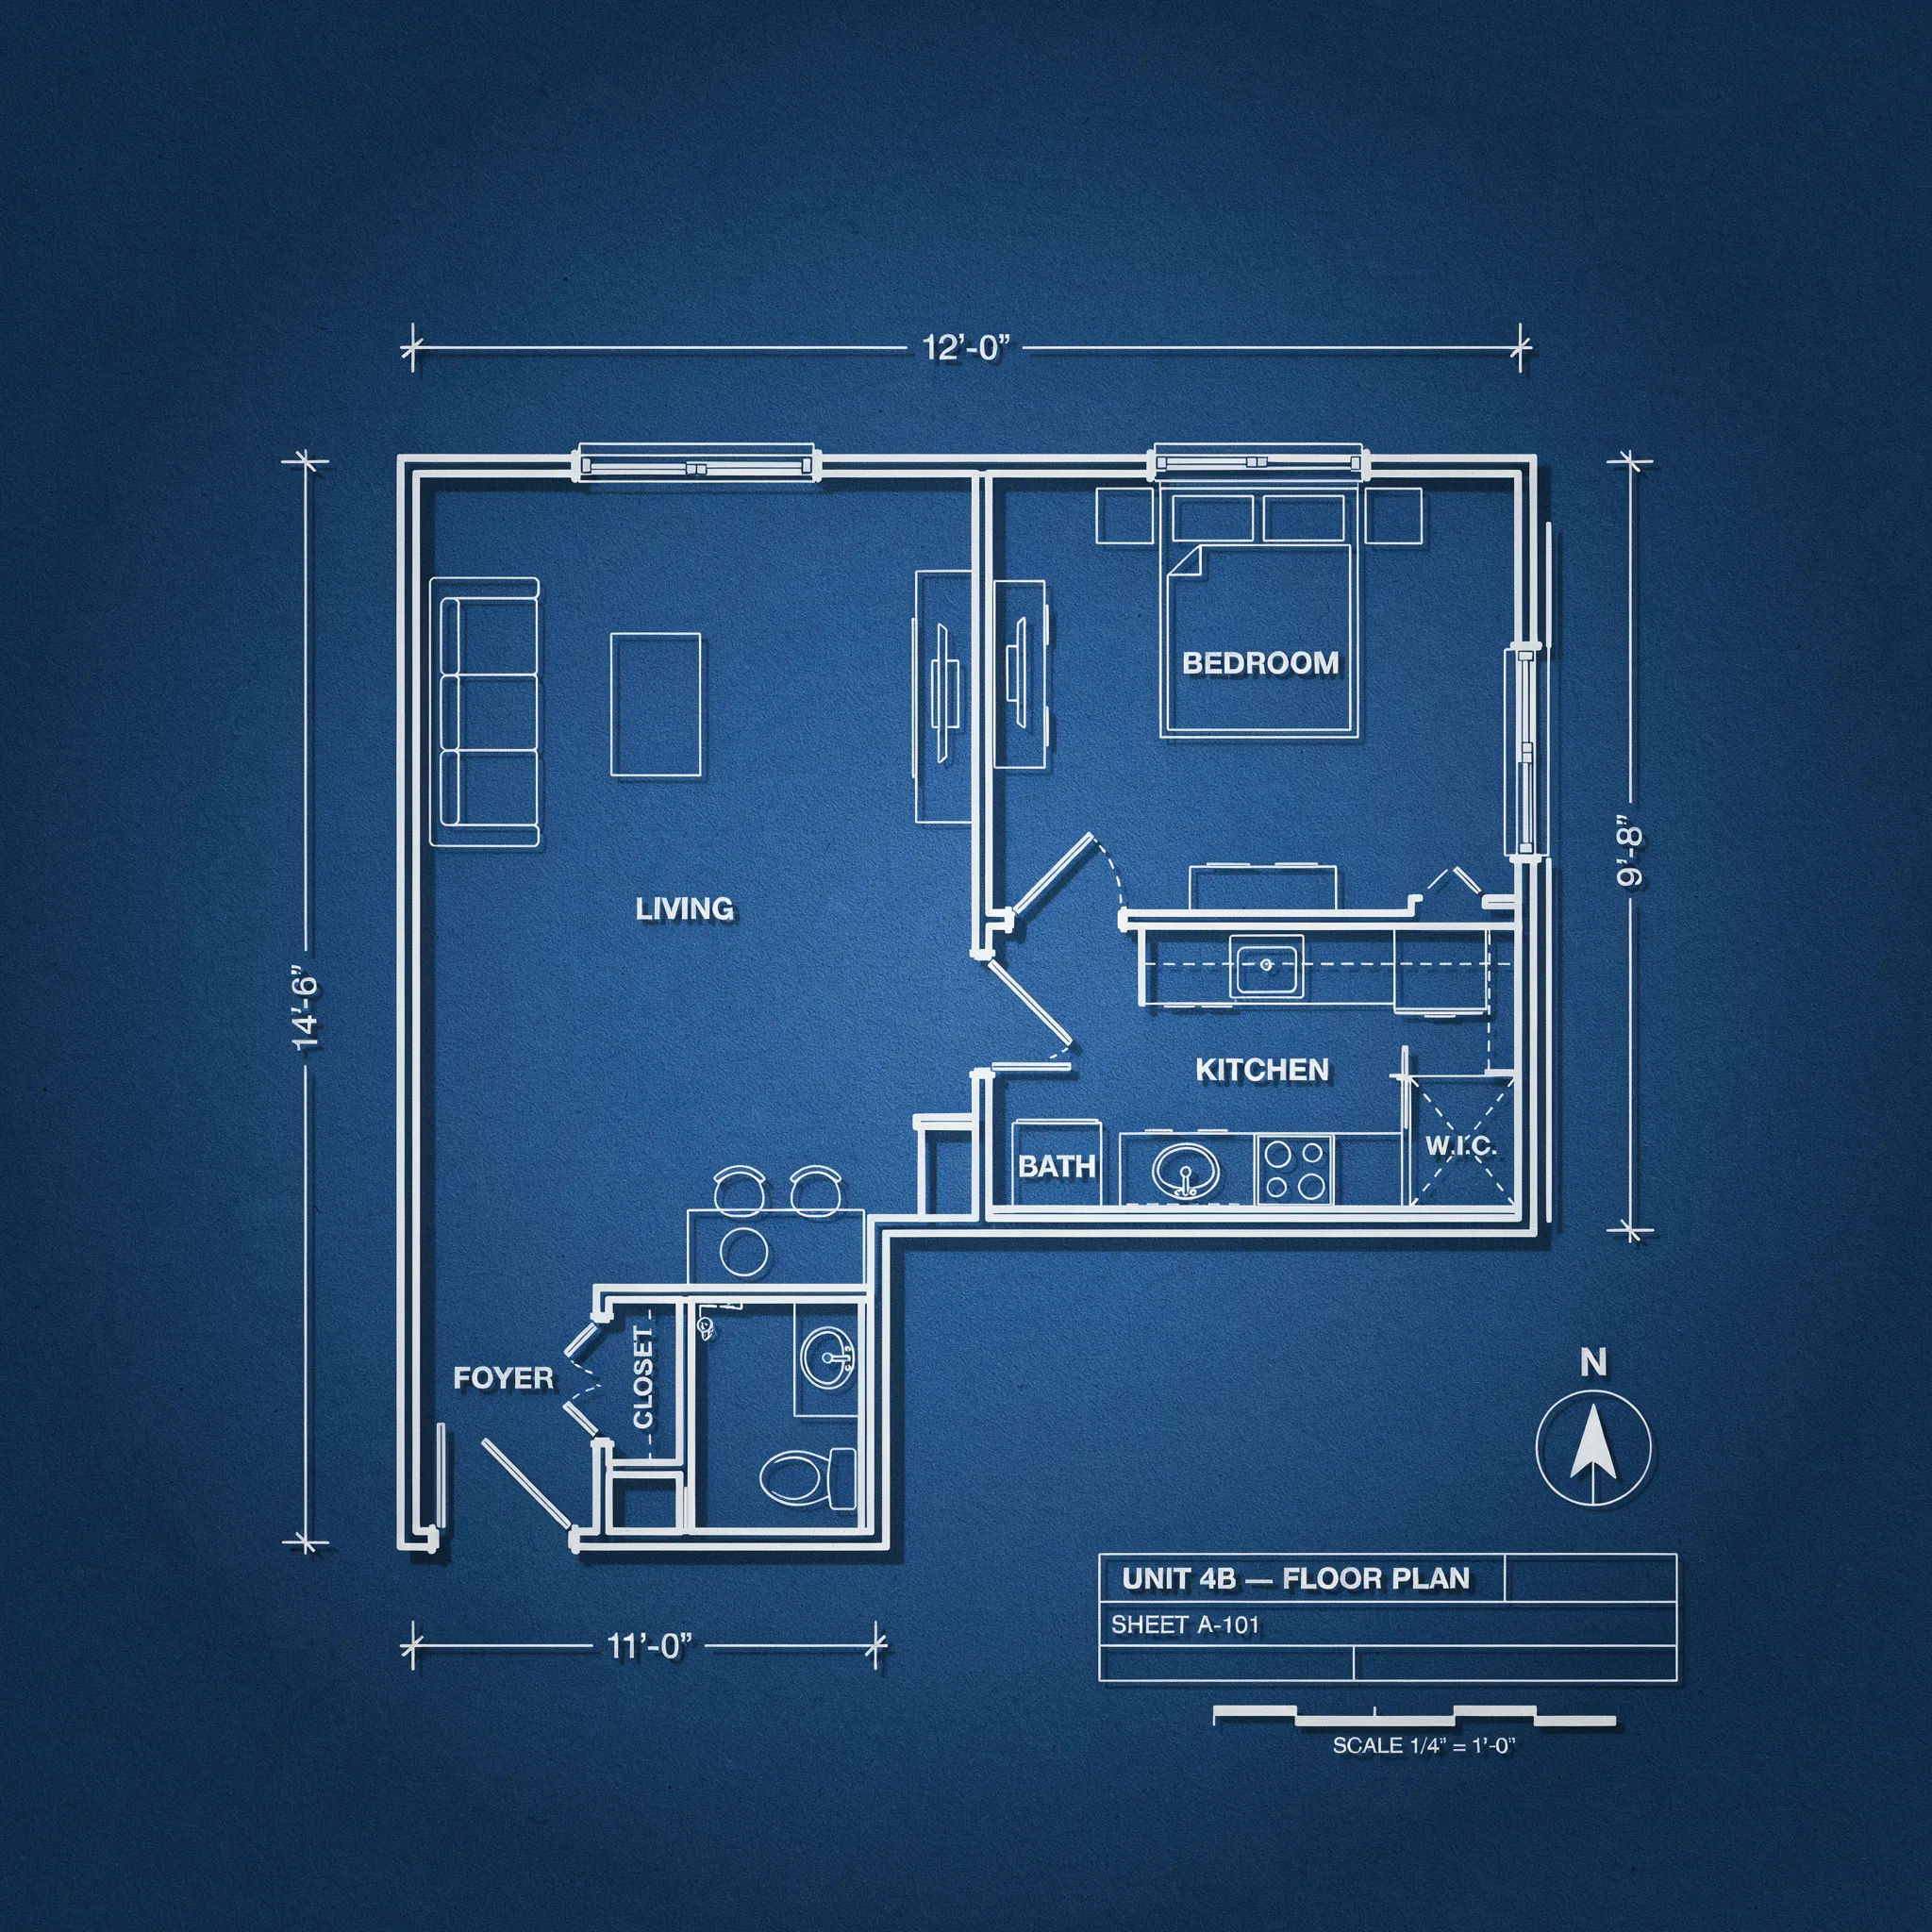
Apartment floor plan
Top-down blueprint of a one-bedroom apartment, white lines on blueprint blue, labeled rooms, thin dimension marks
Edit prompt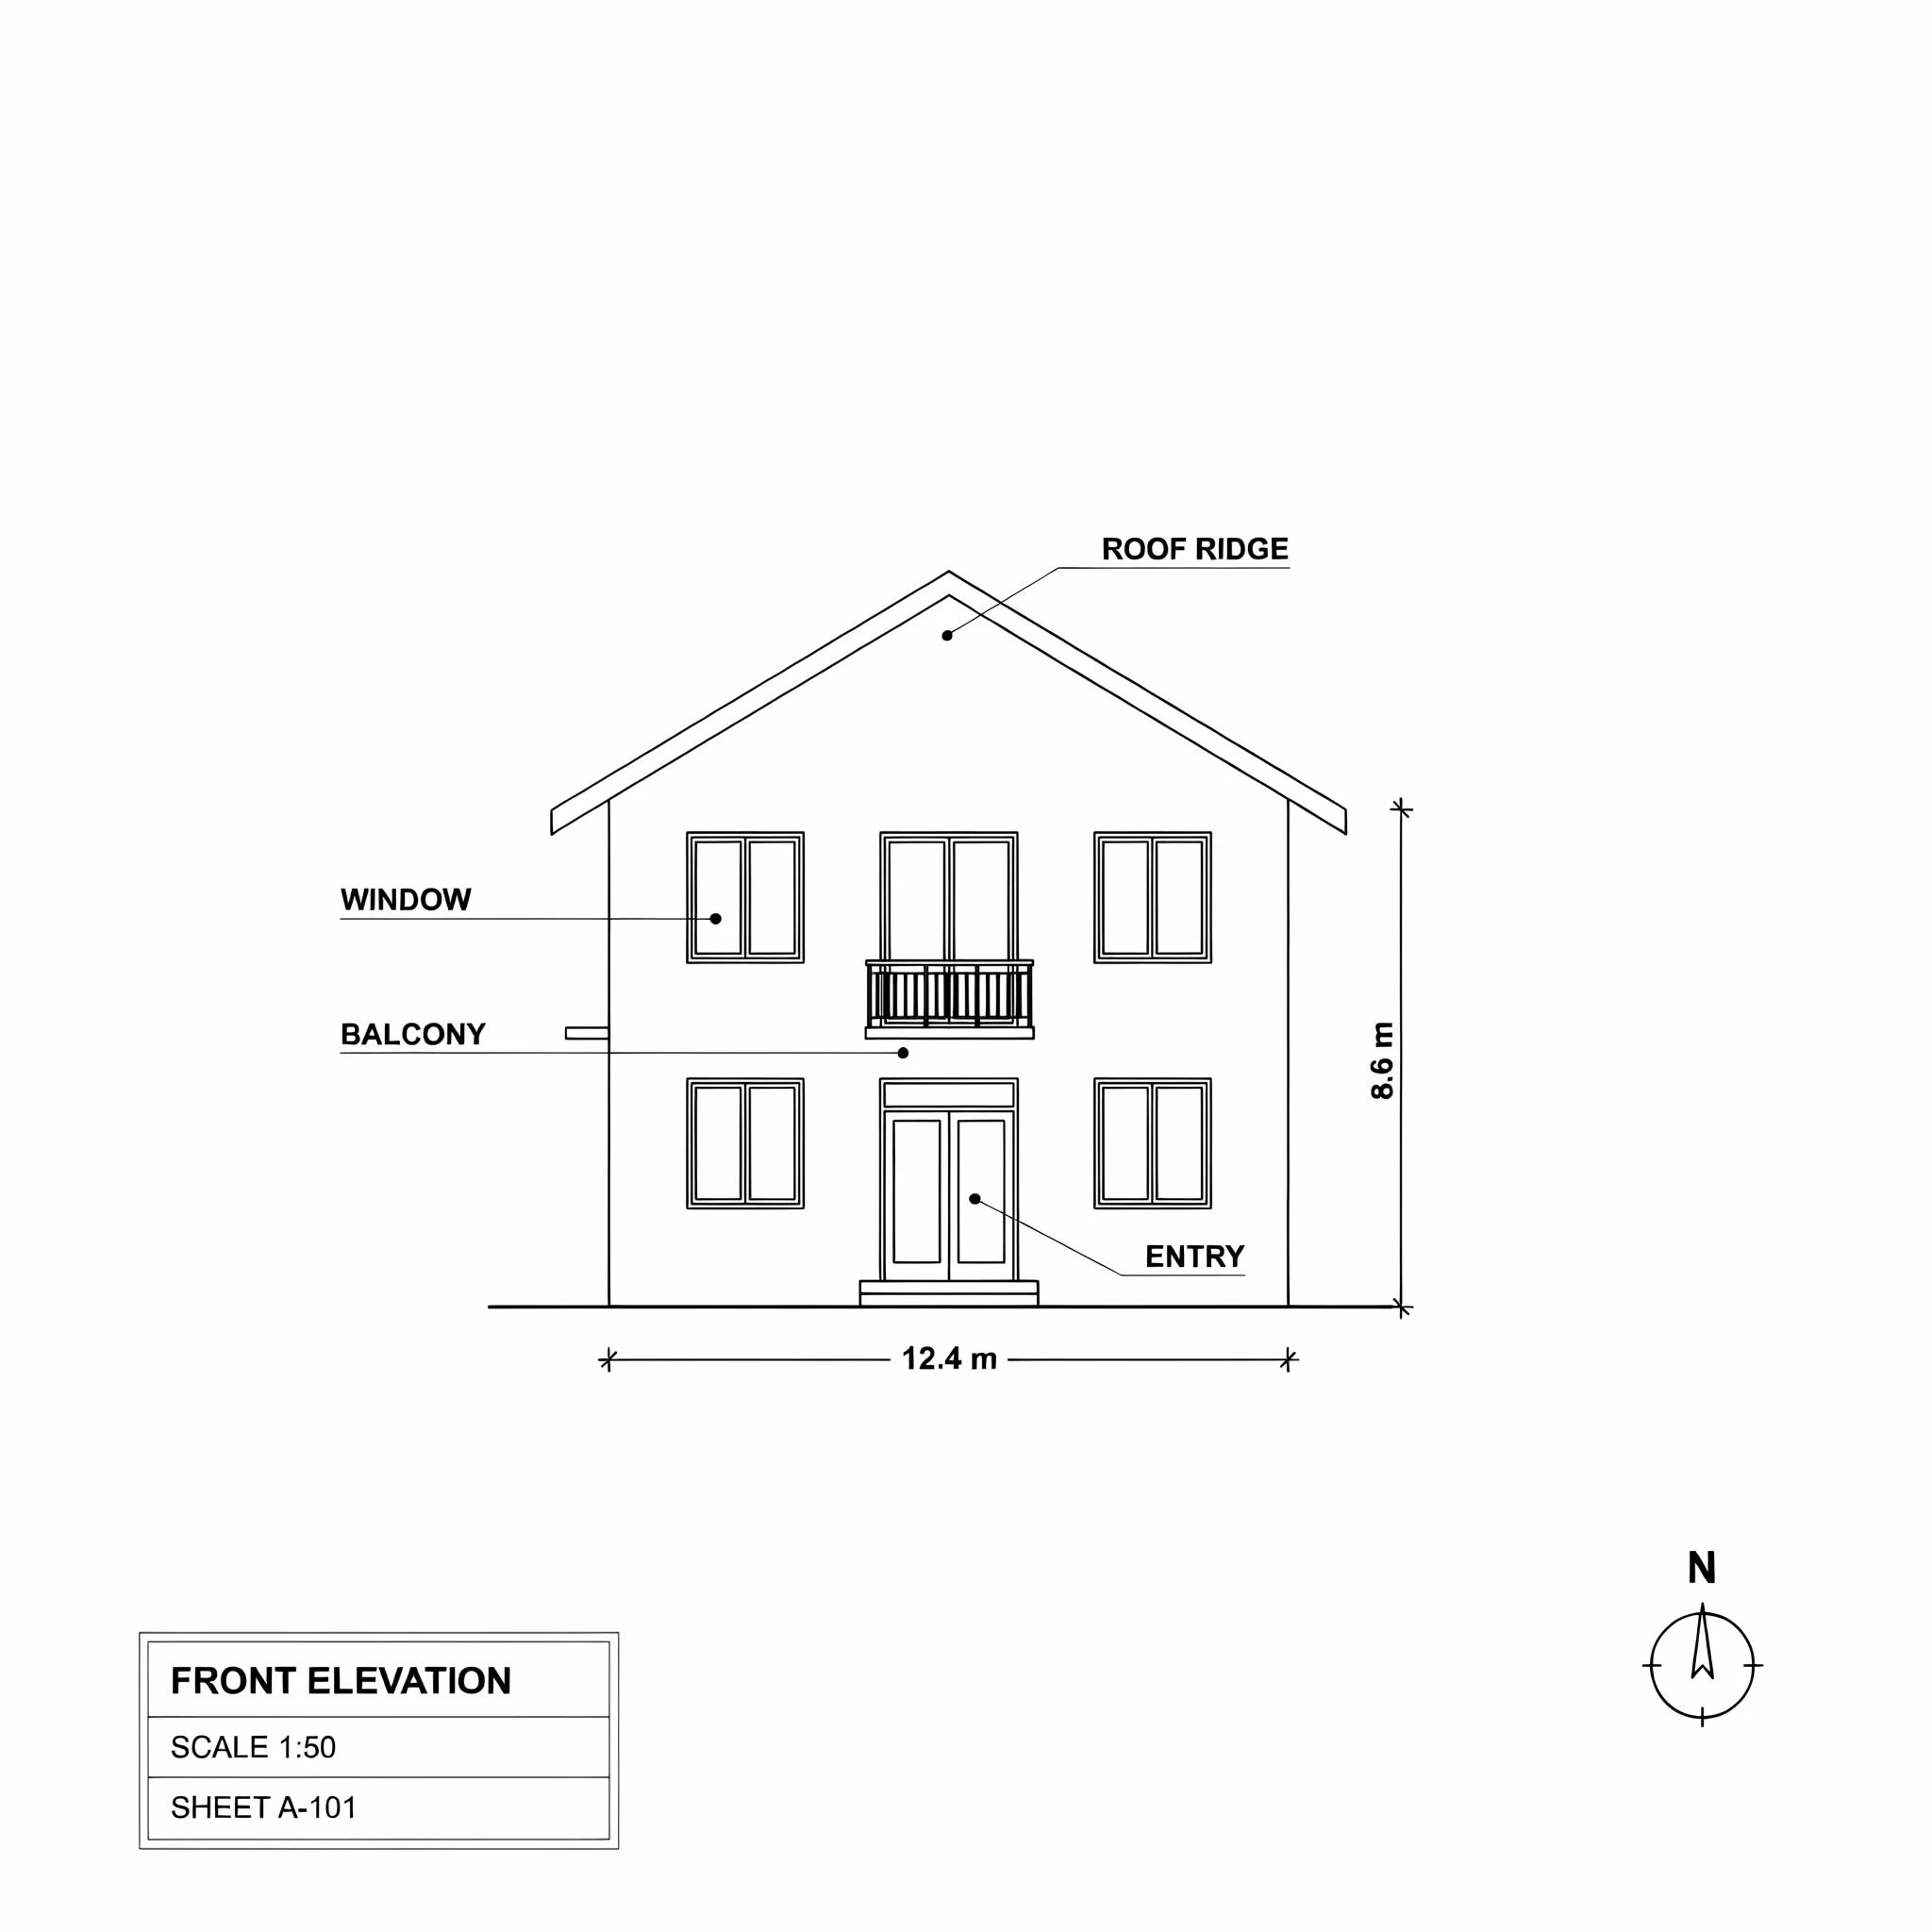
House elevation
Front elevation blueprint of a two-storey house, black drafting lines on white, clean annotation text
Edit prompt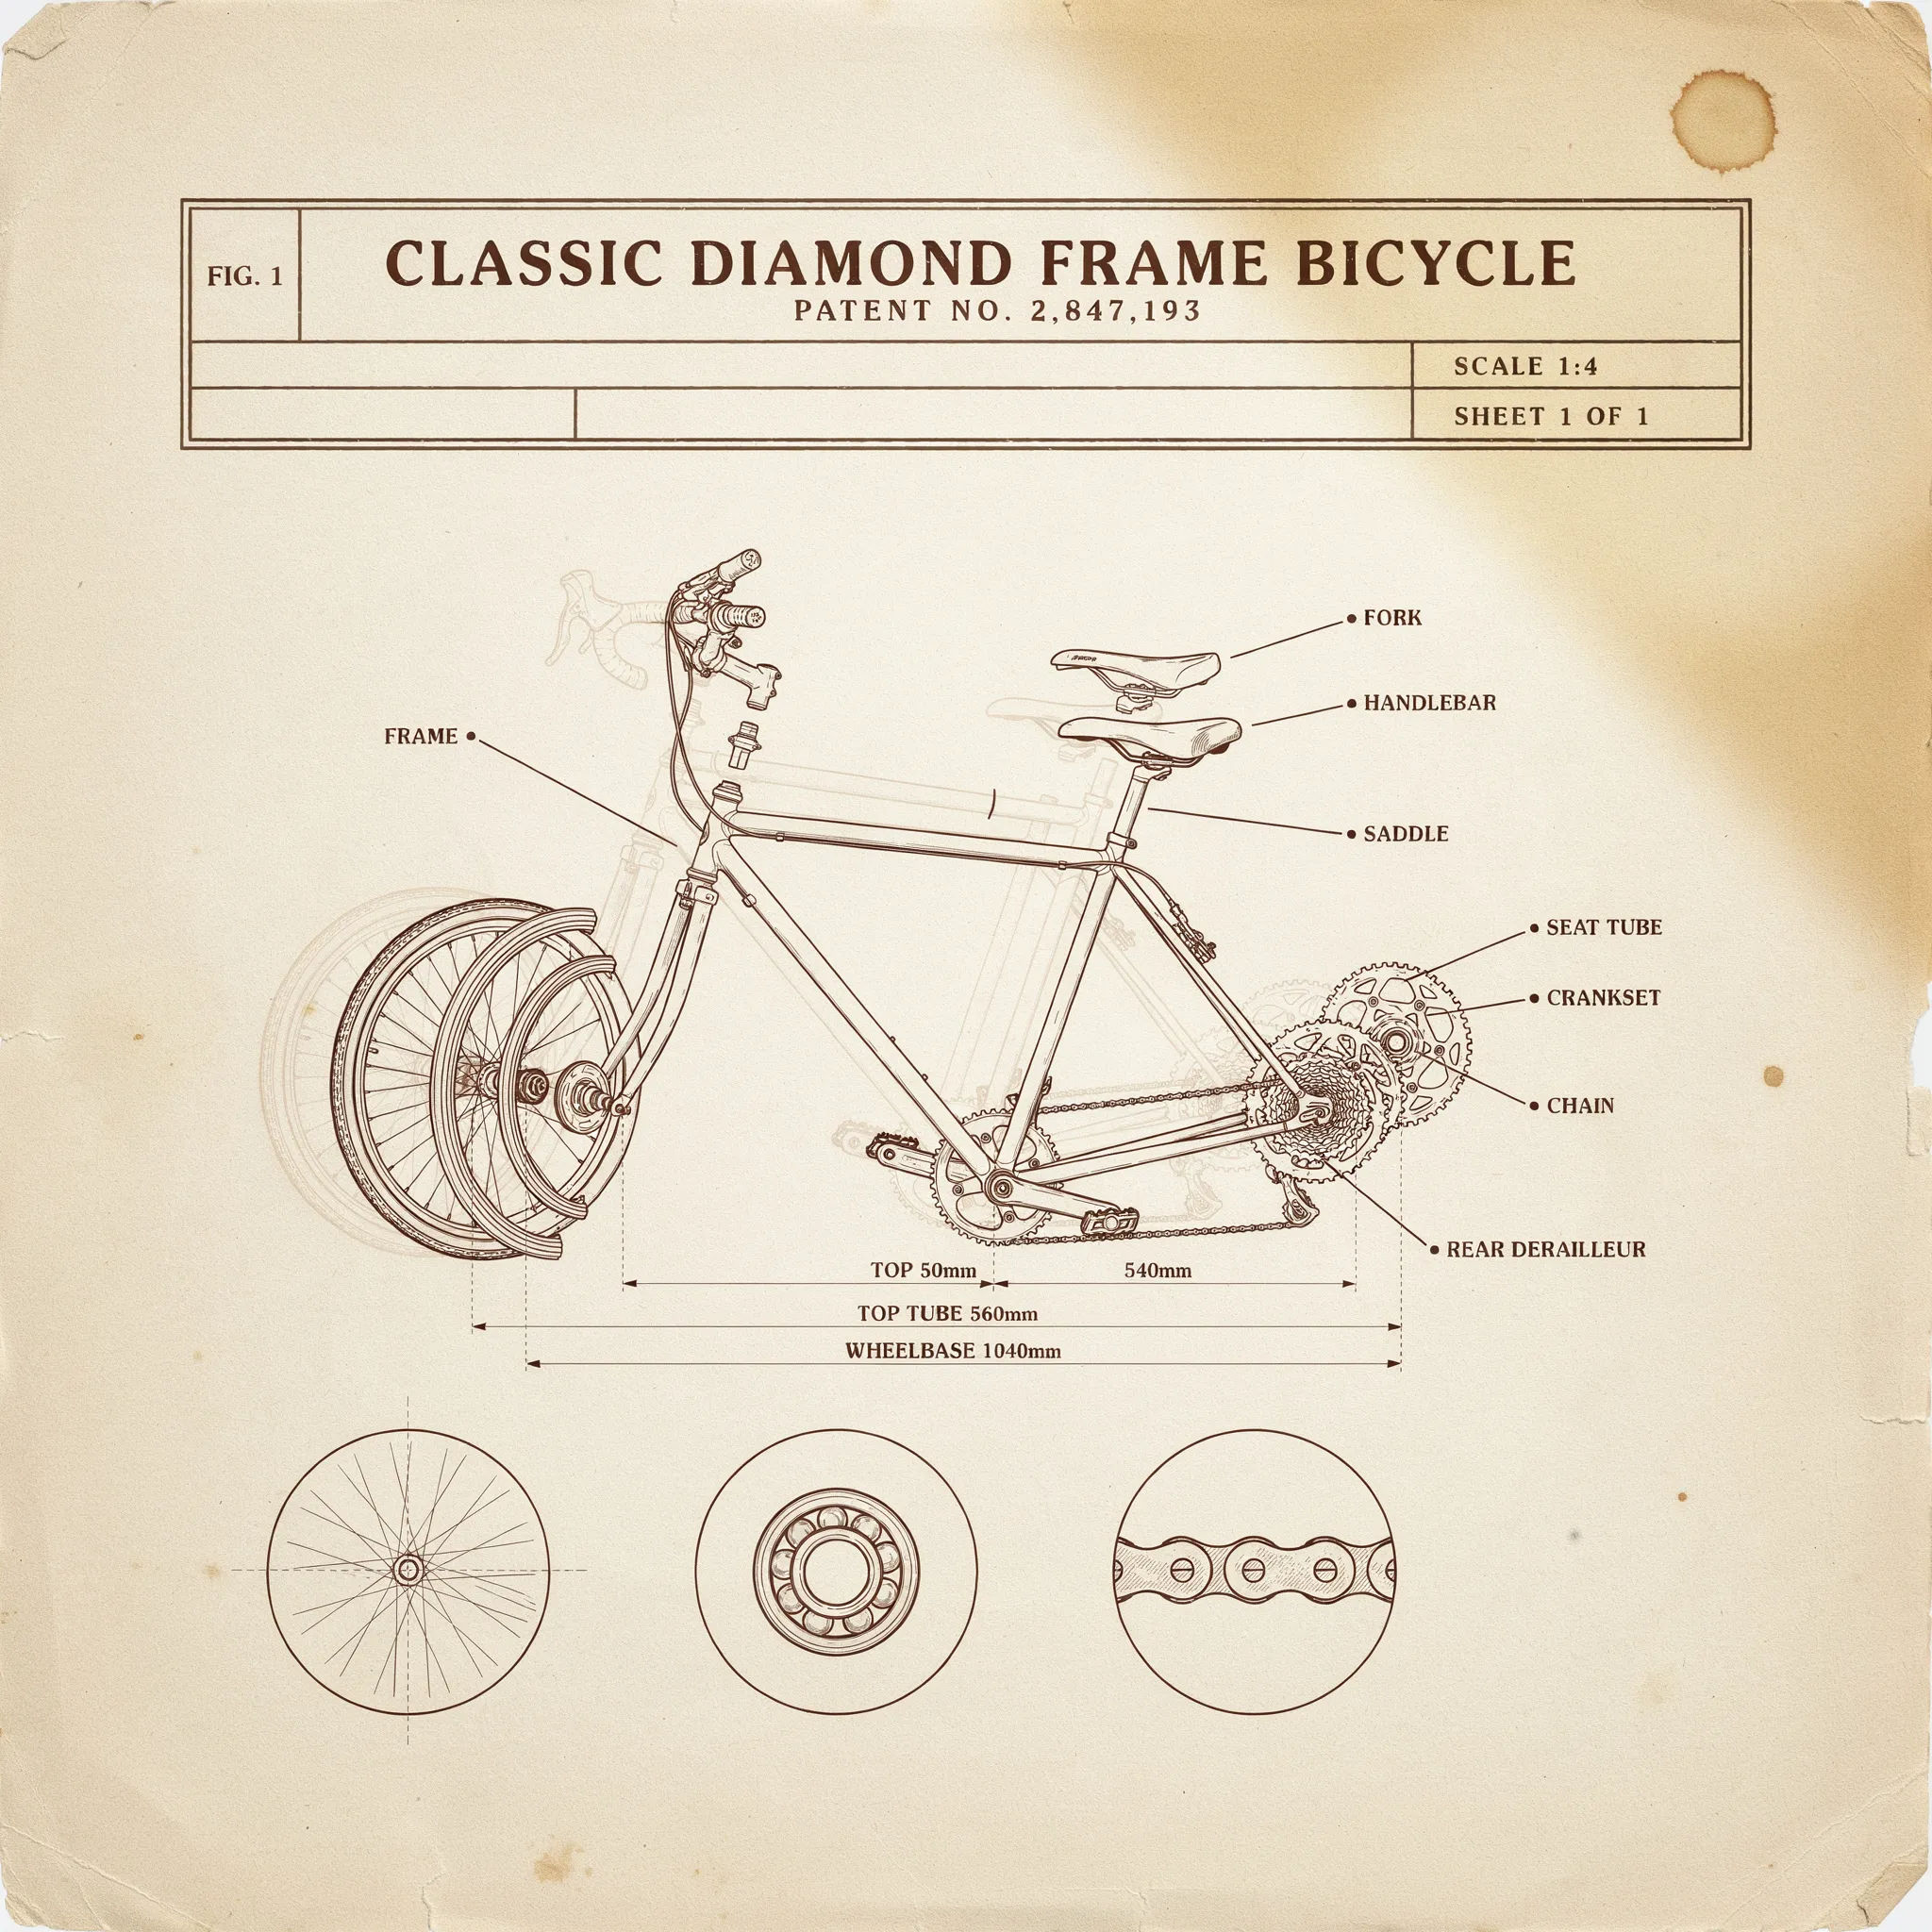
Vintage patent drawing
Blueprint of a classic bicycle in vintage patent style, sepia lines on aged paper, exploded parts
Edit prompt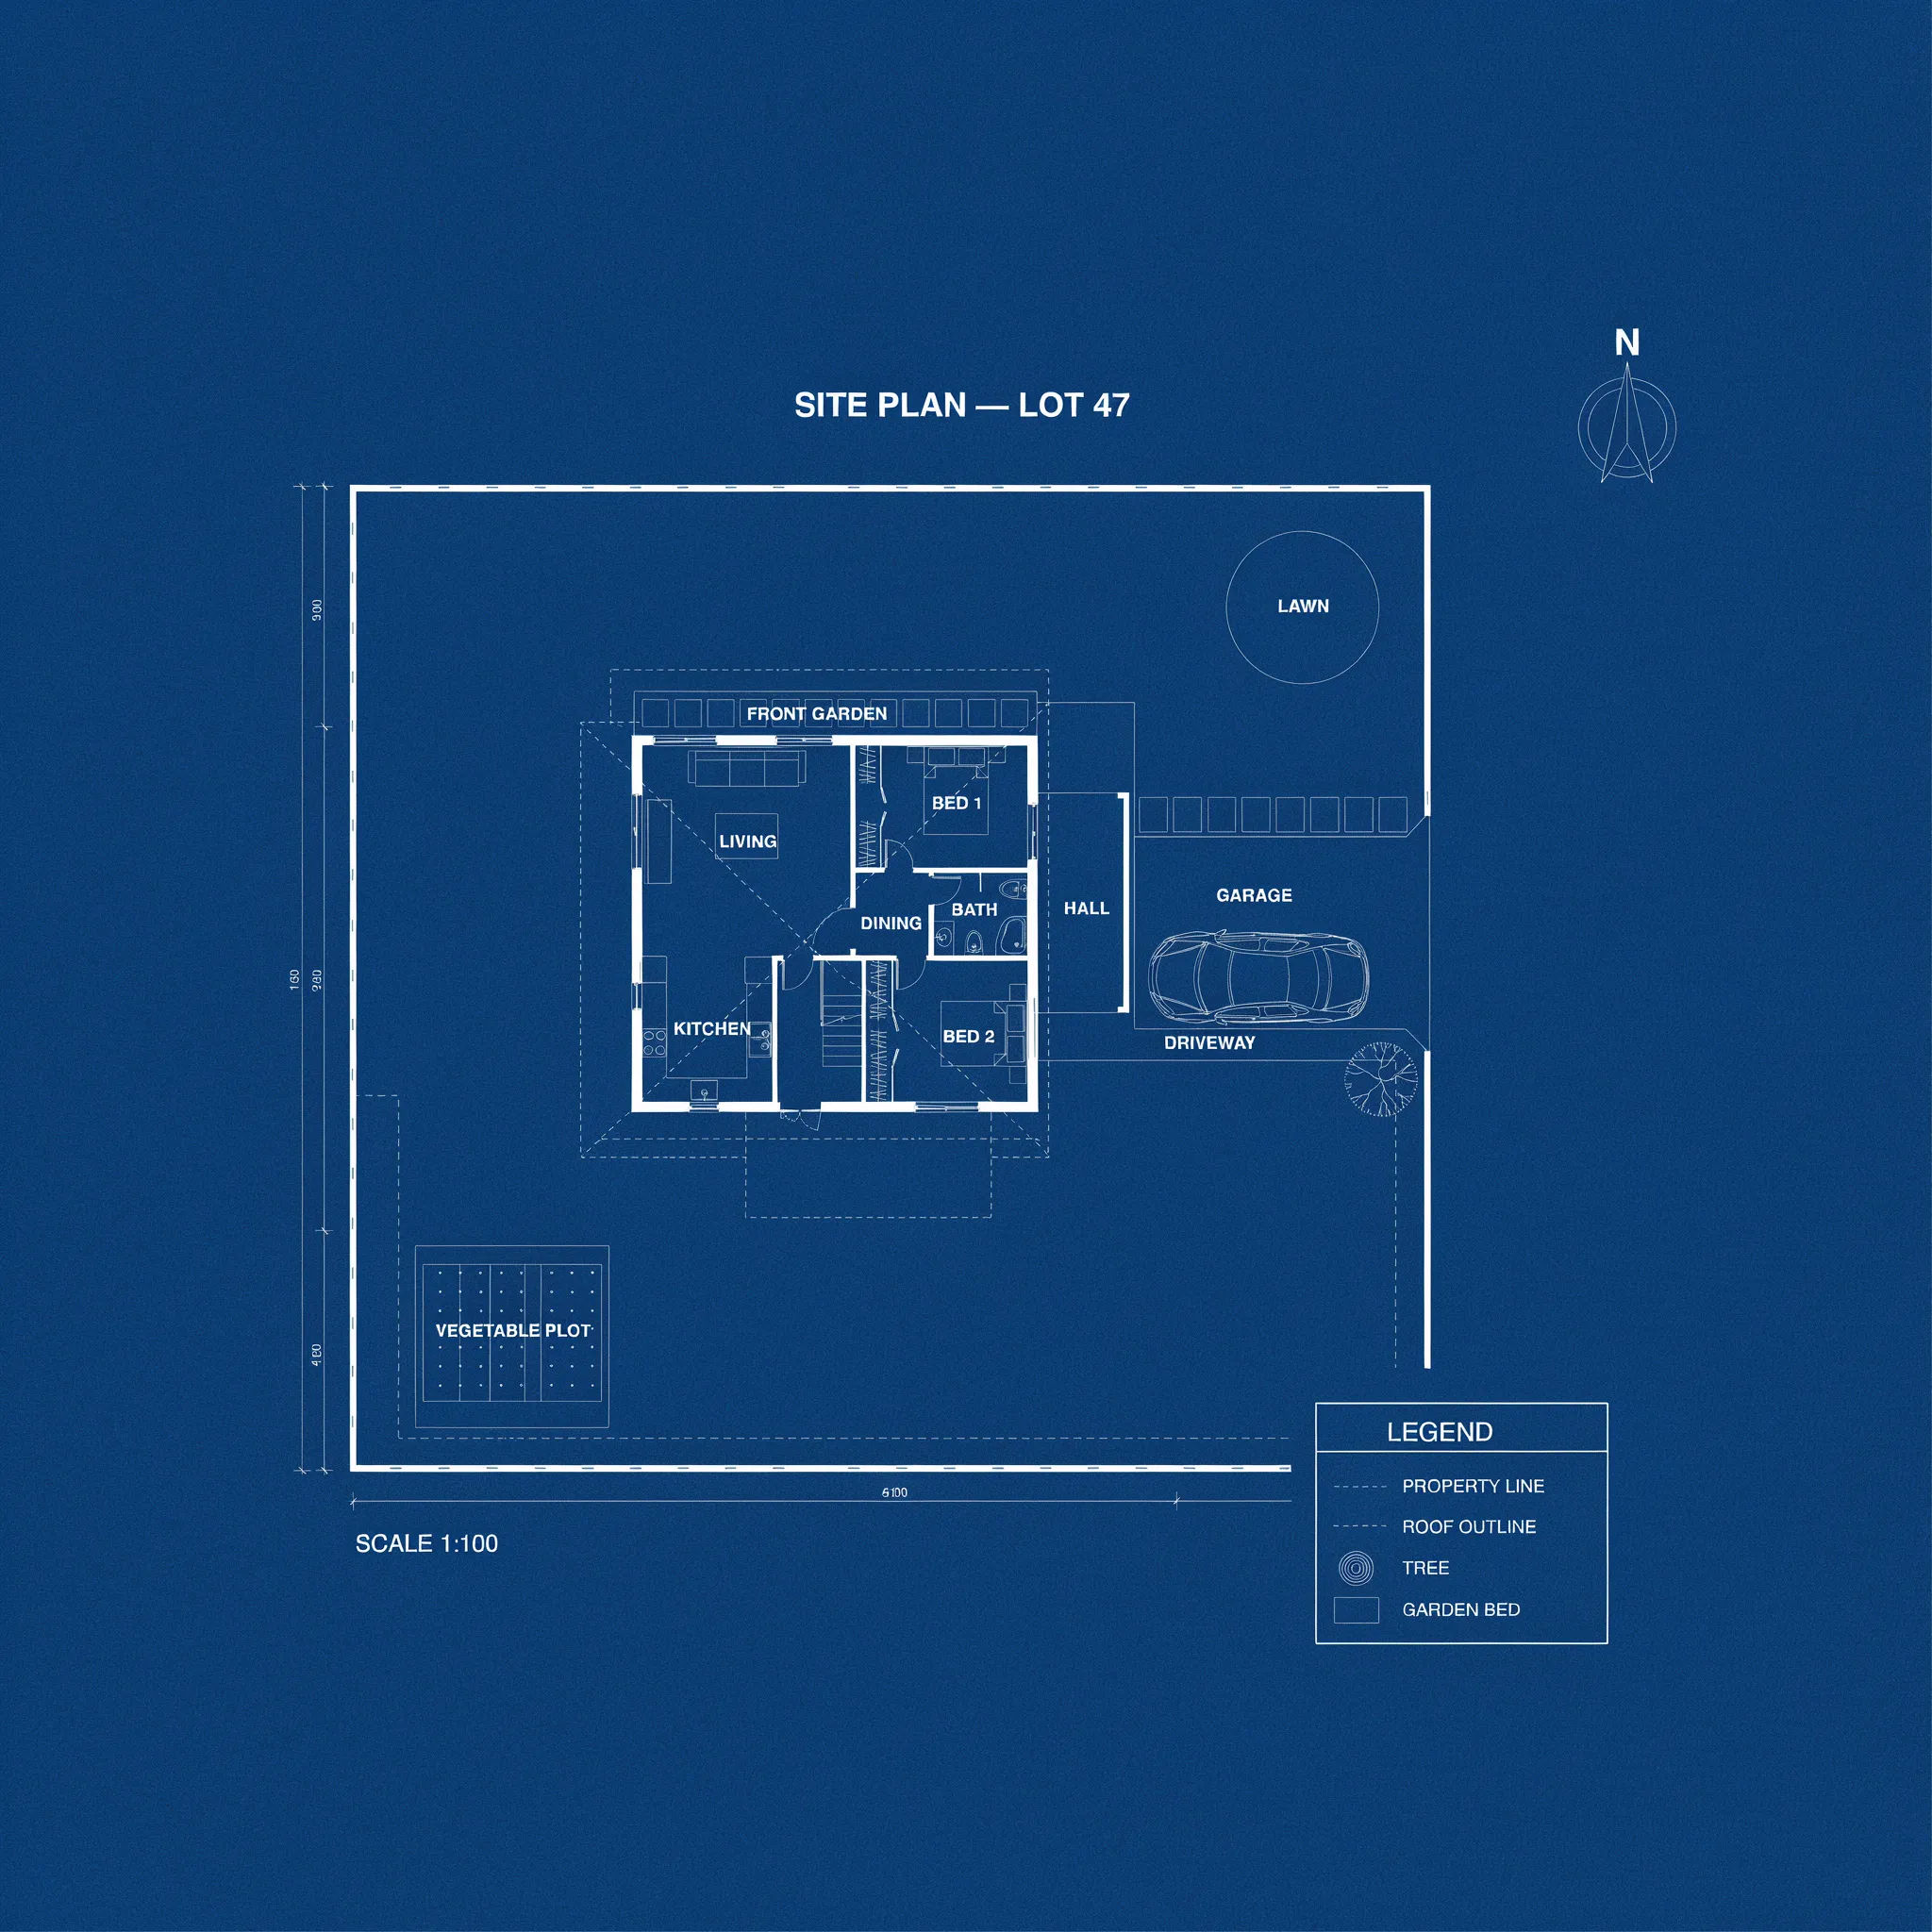
Site plan
Top-down site plan blueprint of a house with garden and driveway, white lines on blue, north arrow
Edit prompt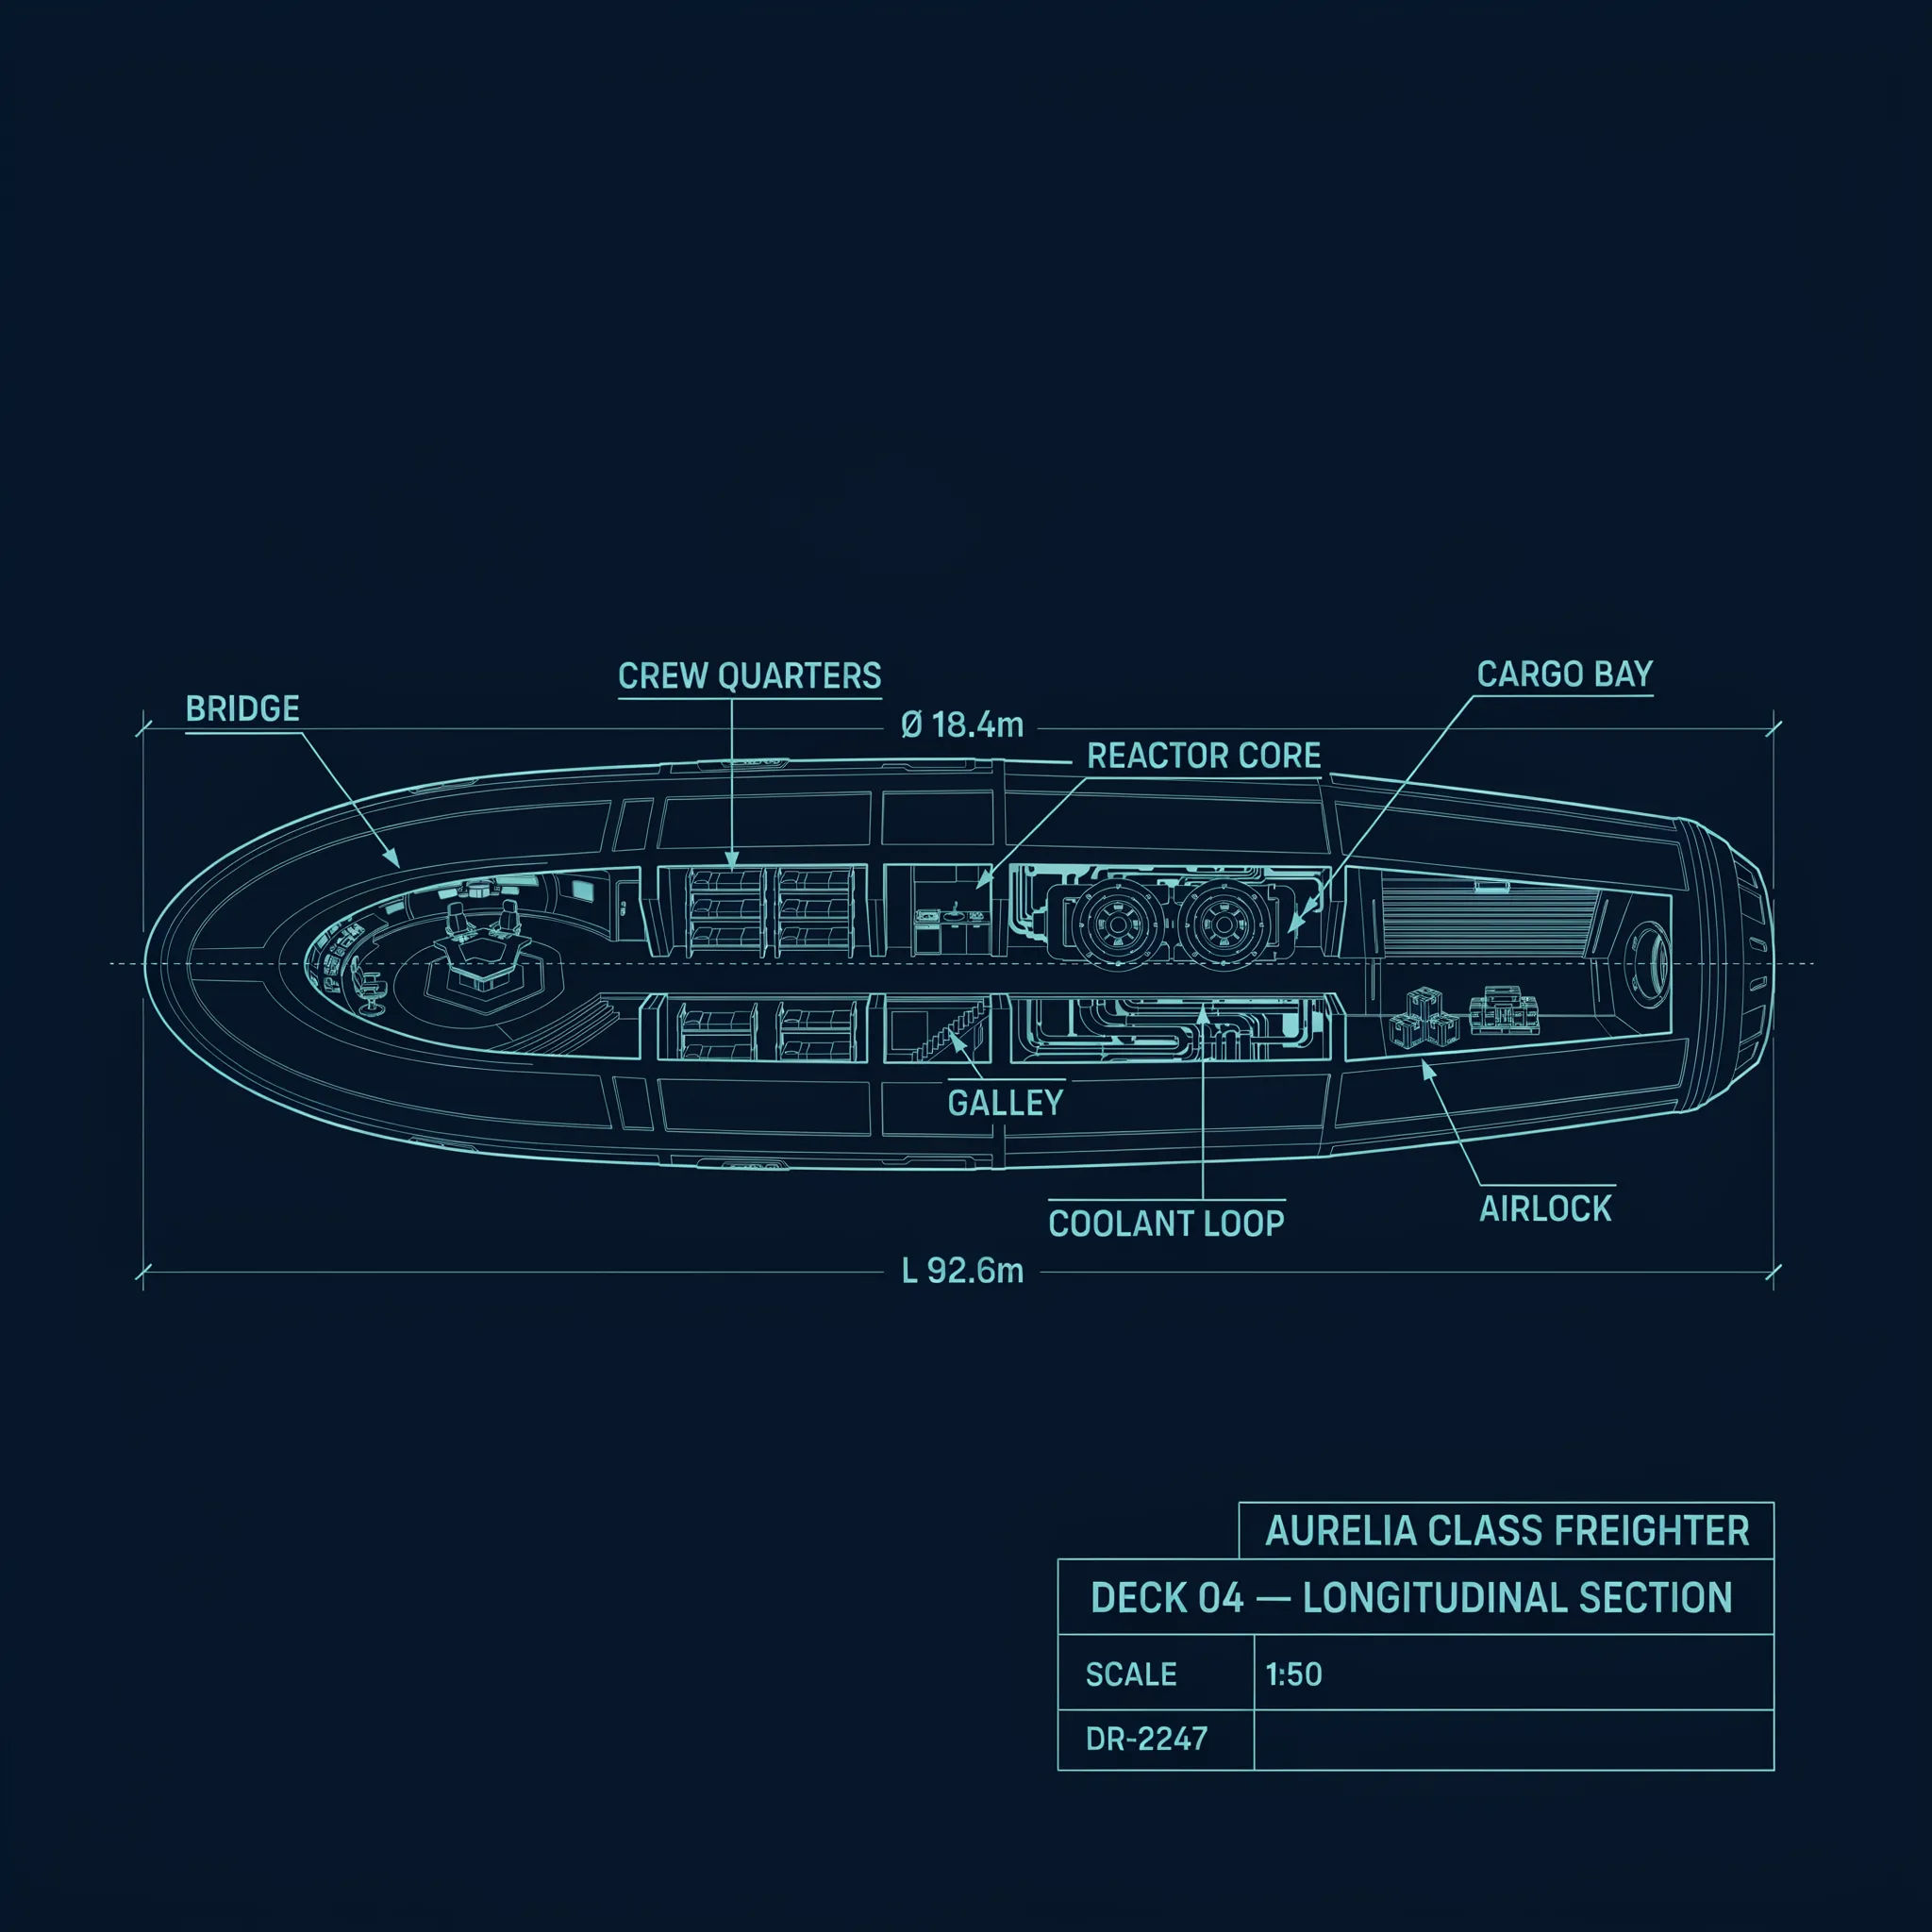
Spaceship schematic
Cutaway blueprint of a sci-fi spaceship deck, cyan lines on dark navy, technical callouts
Edit prompt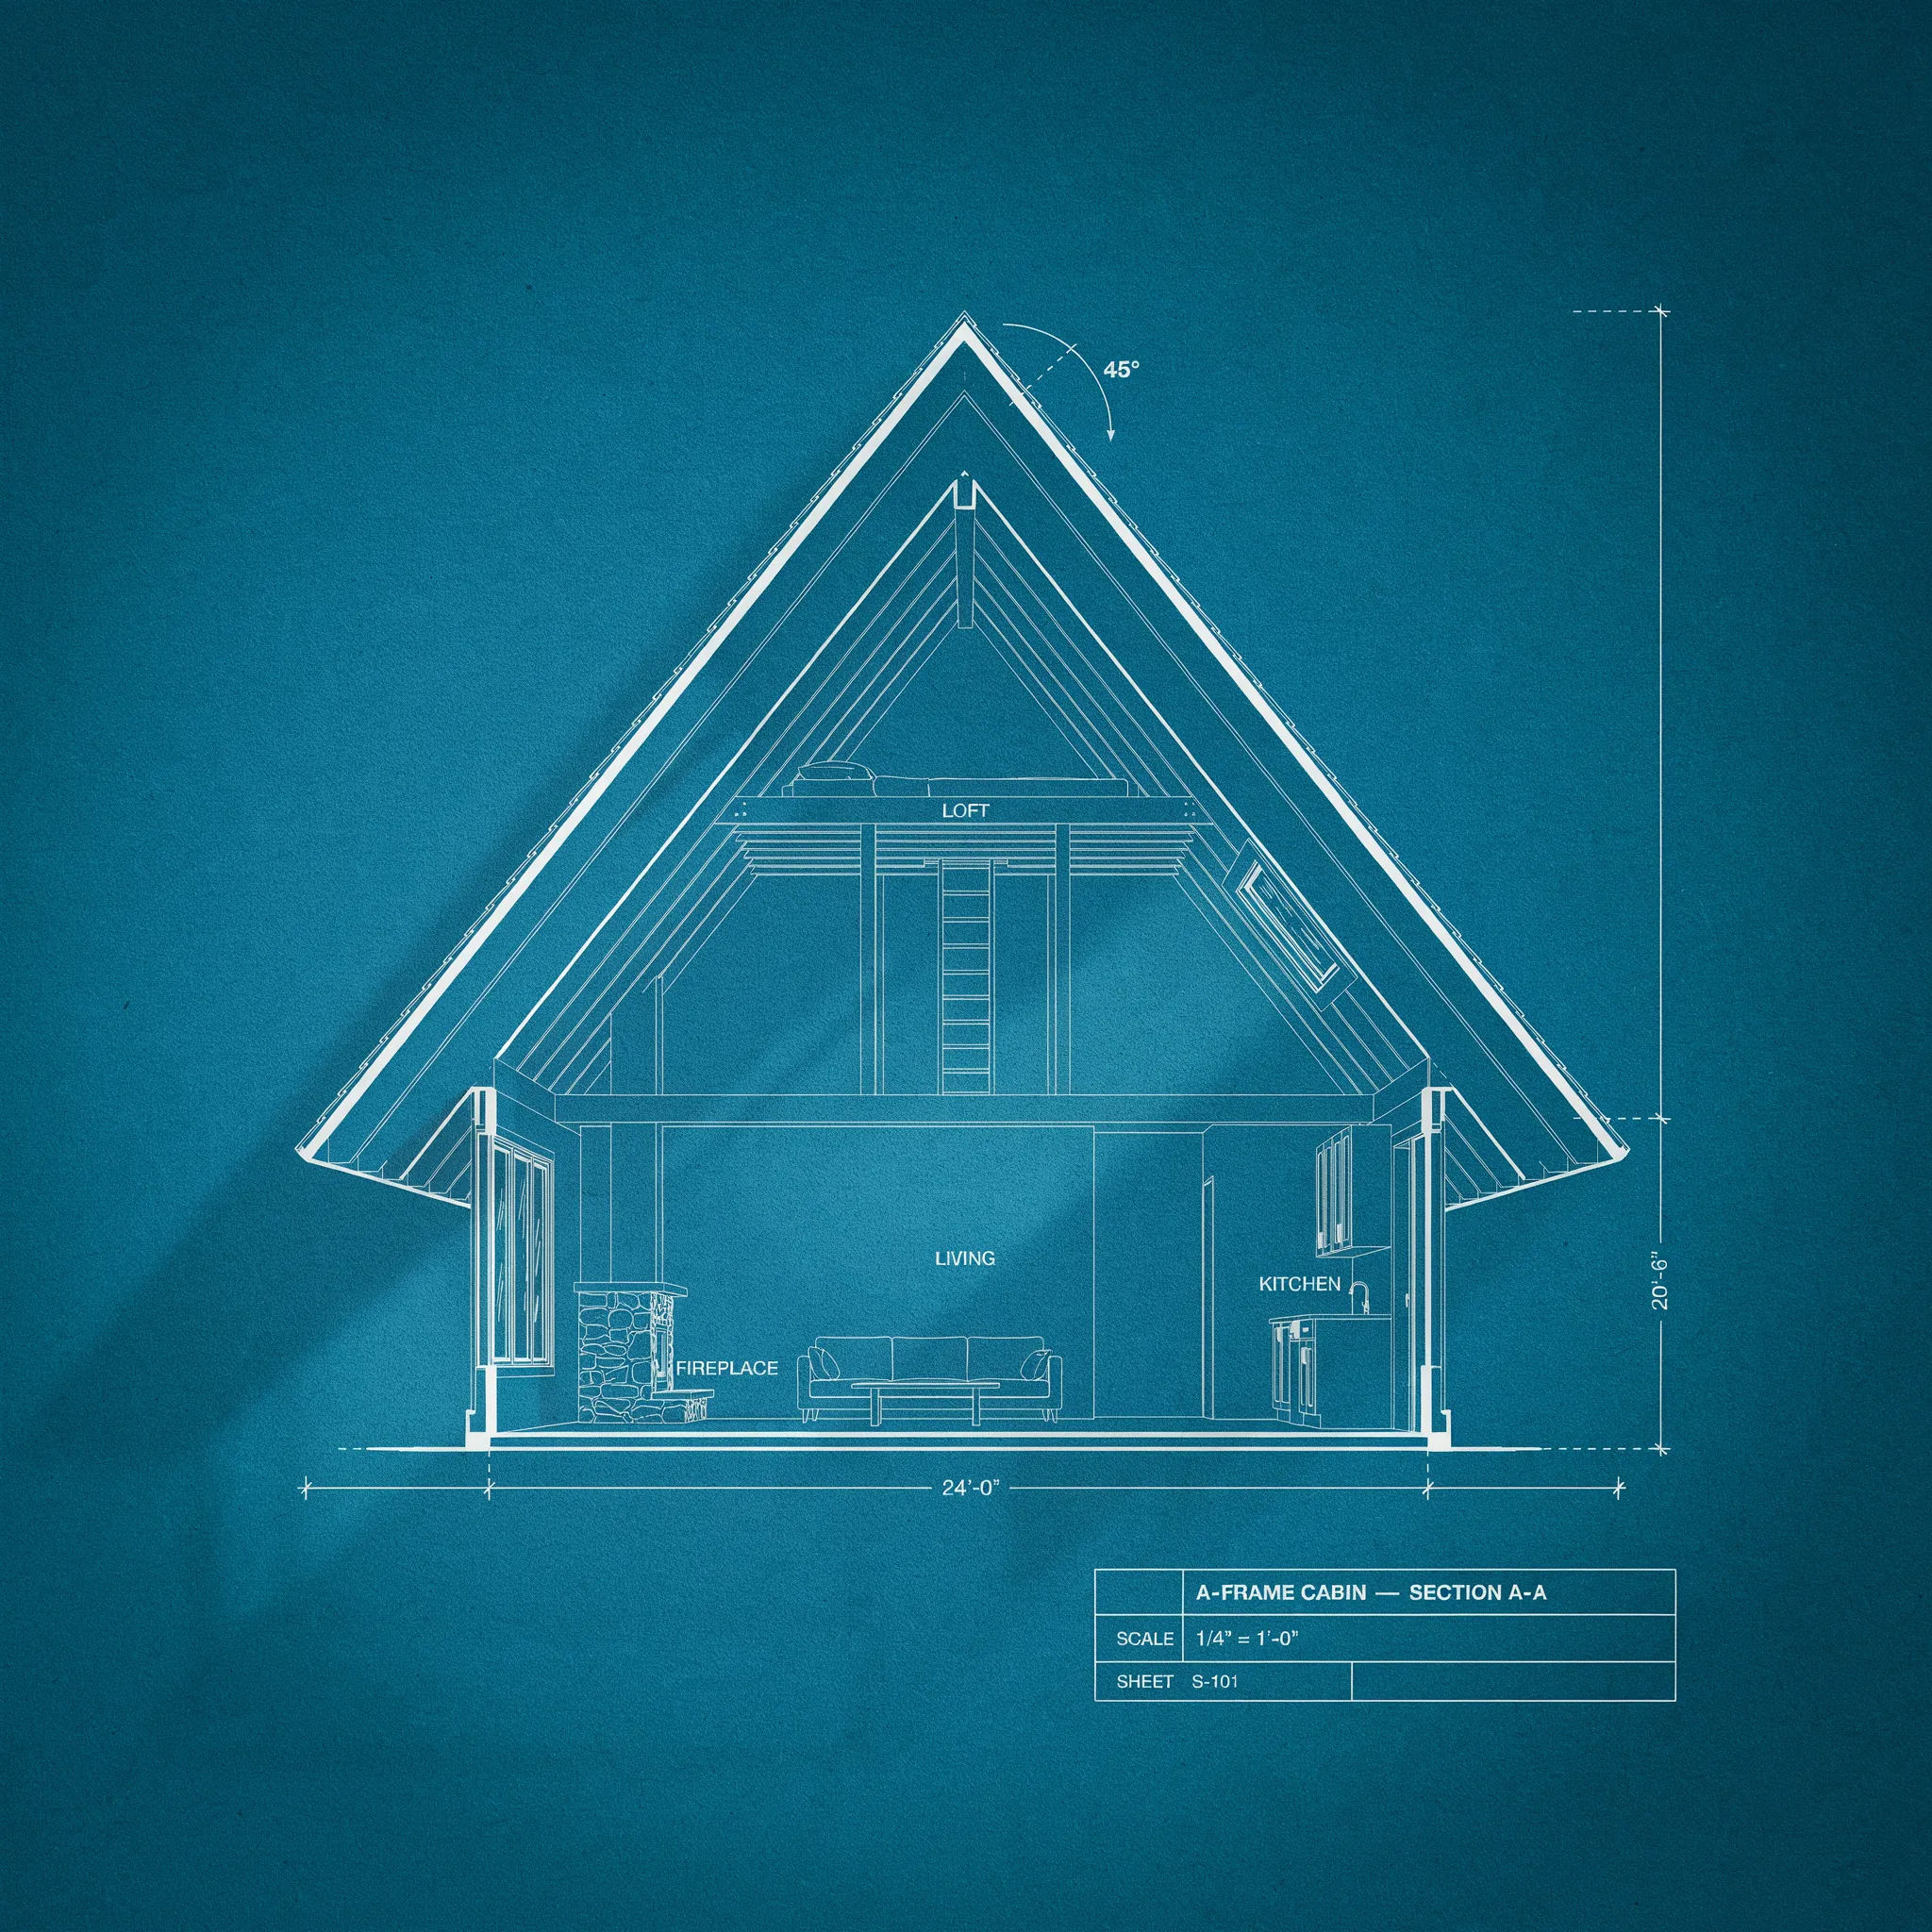
Cabin cross-section
Cross-section blueprint of a small A-frame cabin, black lines on white, roof pitch labeled
Edit prompt
Cinematic storyboard
Share a scene description with character references. Get a full storyboard with shot angles and mood.

Messages to cinematic scene
Dramatize any text conversation into a cinematic multi-shot video.
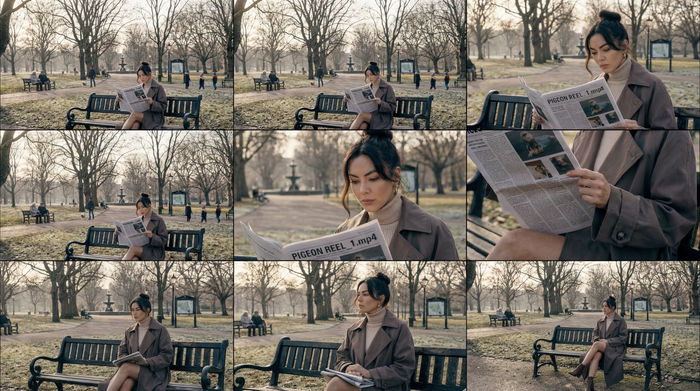
3x3 storyboard
Feed in a single image. Get 9 cinematic beats laid out as a 3x3 storyboard grid.

Title sequence
Generate a professional film title card from scratch, with optional cinematic animation.
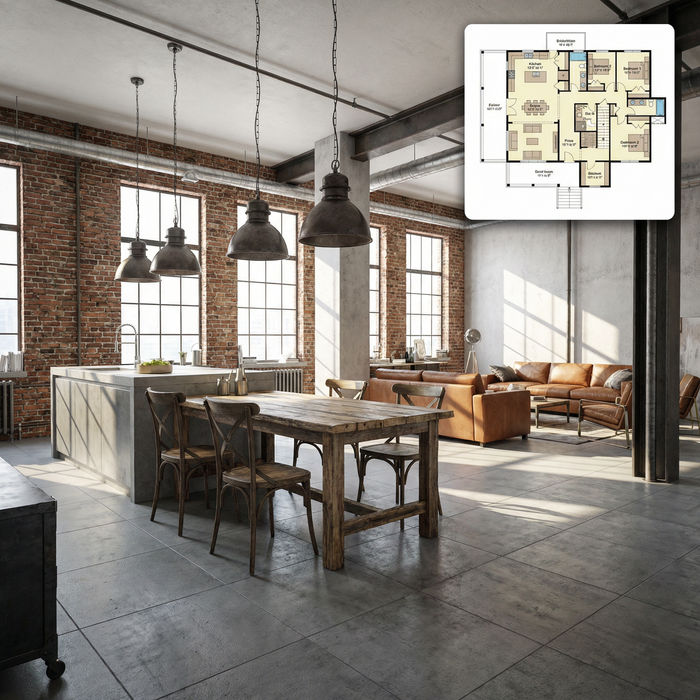
Floor plan to interior
Get photorealistic interior renders with furnished rooms, lighting, and materials.

Chibi sprite animation
Turn any photo or description into an animated chibi sprite. Dance, jump, wave, attack, and more.
All on Morphic
Your full architecture visual kitModels
Nano Banana 2, Flux 2 Pro, ChatGPT Images, Grok Imagine, Recraft, Seedream, and more. Swap models when a plan needs cleaner linework or crisper labels.
Architecture generator
Go from a blueprint to a full architectural concept render of the building in its setting.
Room design
Take the same space from a flat plan into a furnished, styled interior you can present.
Text to image
Generate any drafted or illustrated image from a description, the same way this blueprint maker works.