Every image model
One workspacePlans and rooms you can render
Draw a house plan in three steps
- 01
Open Morphic
Sign up and start creating on a free-flowing, infinite visual canvas.
- 02
Describe the layout
Say how many rooms, how they connect, and the overall footprint you have in mind.
- 03
Render the plan or the room
Generate a plan-style image, then render one room from it as an interior view.
Use cases
Explore a layout idea fast
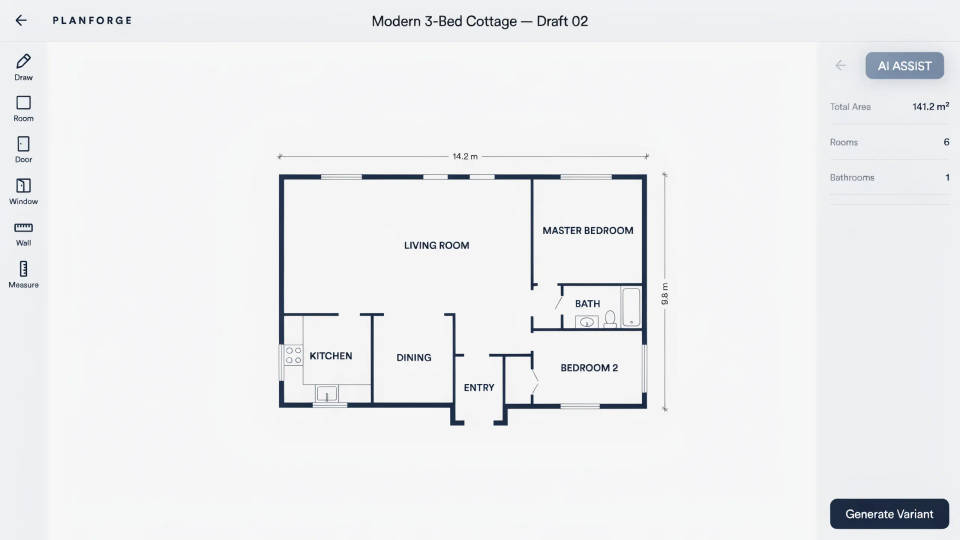
Before you sketch anything by hand, describe the home you have in mind and see a plan-style image in seconds. Try a single-story against a two-story, or an open plan against separate rooms, and compare them side by side. It is a quick way to think through a layout, not a construction drawing.
See the plan as a room
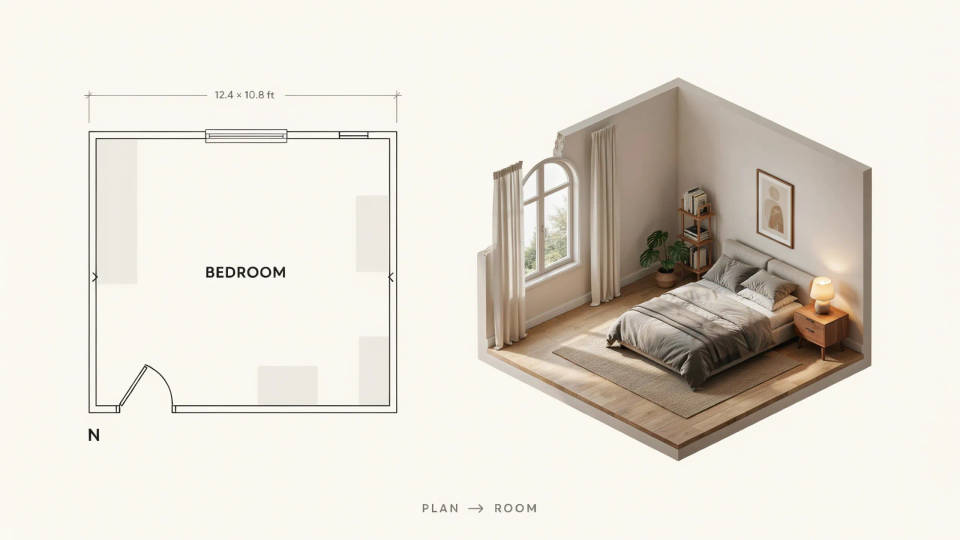
A top-down plan tells you where things go, but not how the space feels. Take one room from your layout and render it at eye level, so you can judge the light, the flow, and the proportions. Moving between the plan and the interior in one place makes the idea far easier to picture.
Communicate with your builder
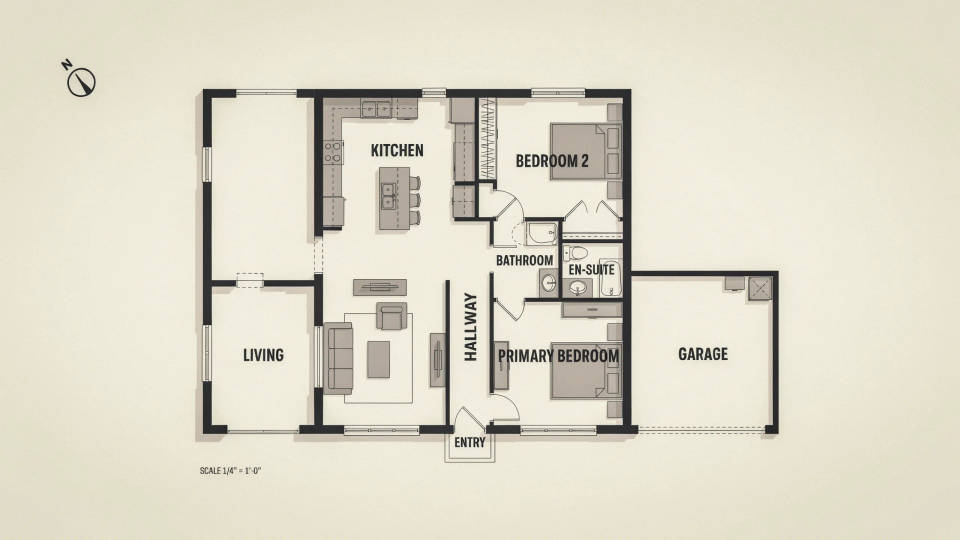
A clear plan-style image is a great way to show a builder, an architect, or a partner what you are thinking, before anyone spends on drawings. It puts everyone on the same page about room count and flow, then a professional can turn the agreed idea into proper dimensioned plans.
Rearrange and remodel
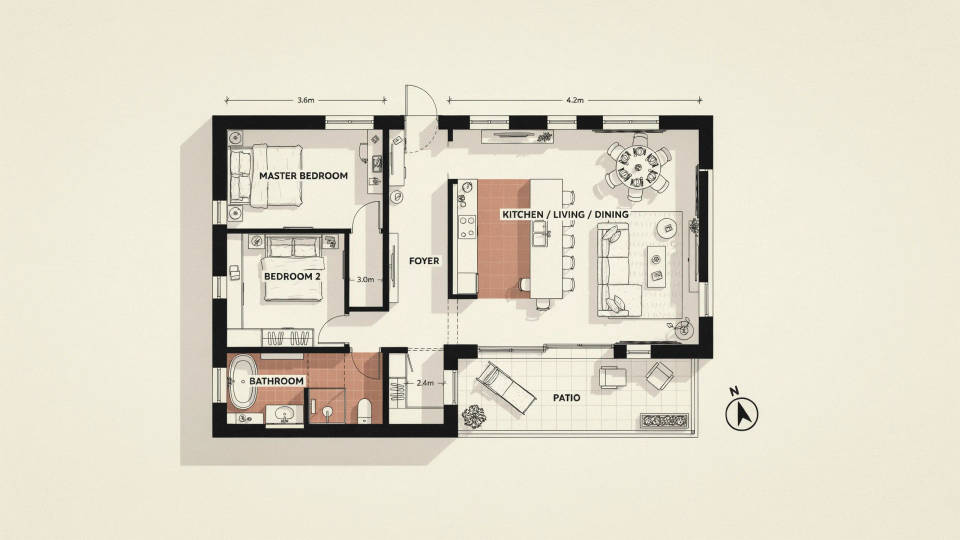
Thinking about knocking through to an open plan or moving a bathroom? Describe the change and render the new layout to see if it works before you commit. Test a few variations of a remodel quickly, then take the direction you like to a professional for the real plans.
Prompt examples
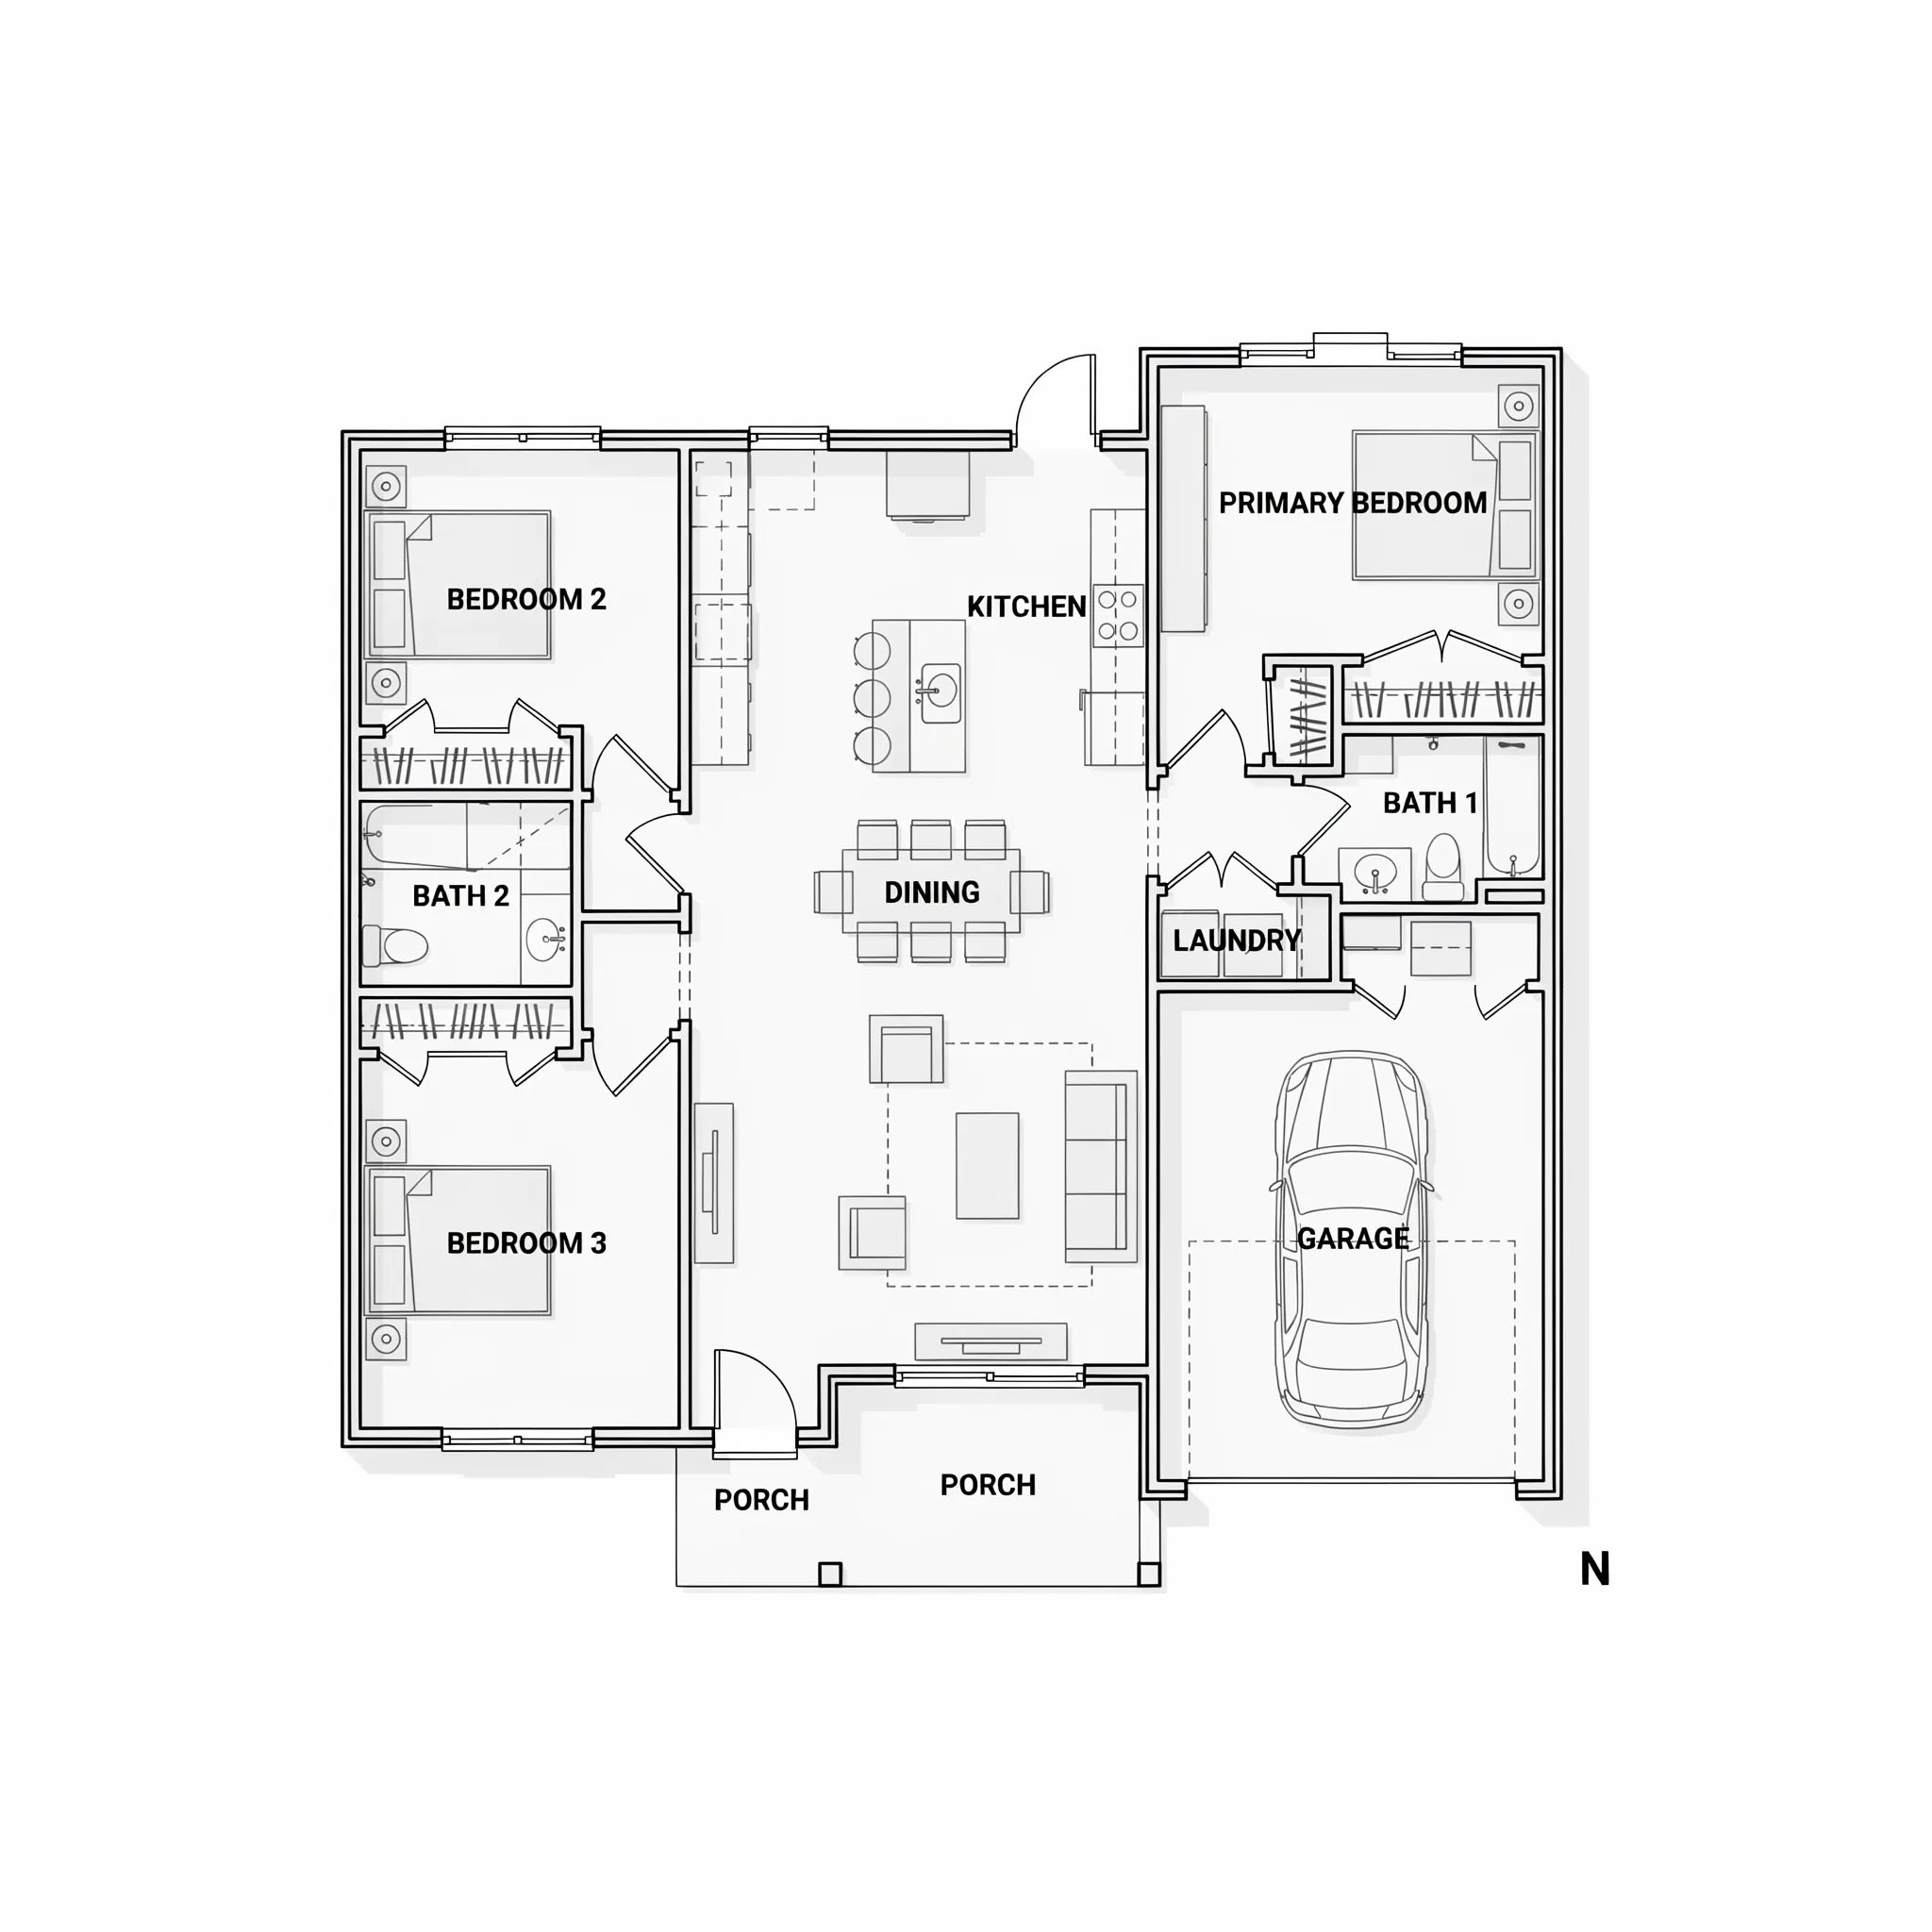
Single-story plan
Clean top-down floor plan of a three-bedroom single-story house, open kitchen and living area, labeled rooms, simple line style on white
Edit prompt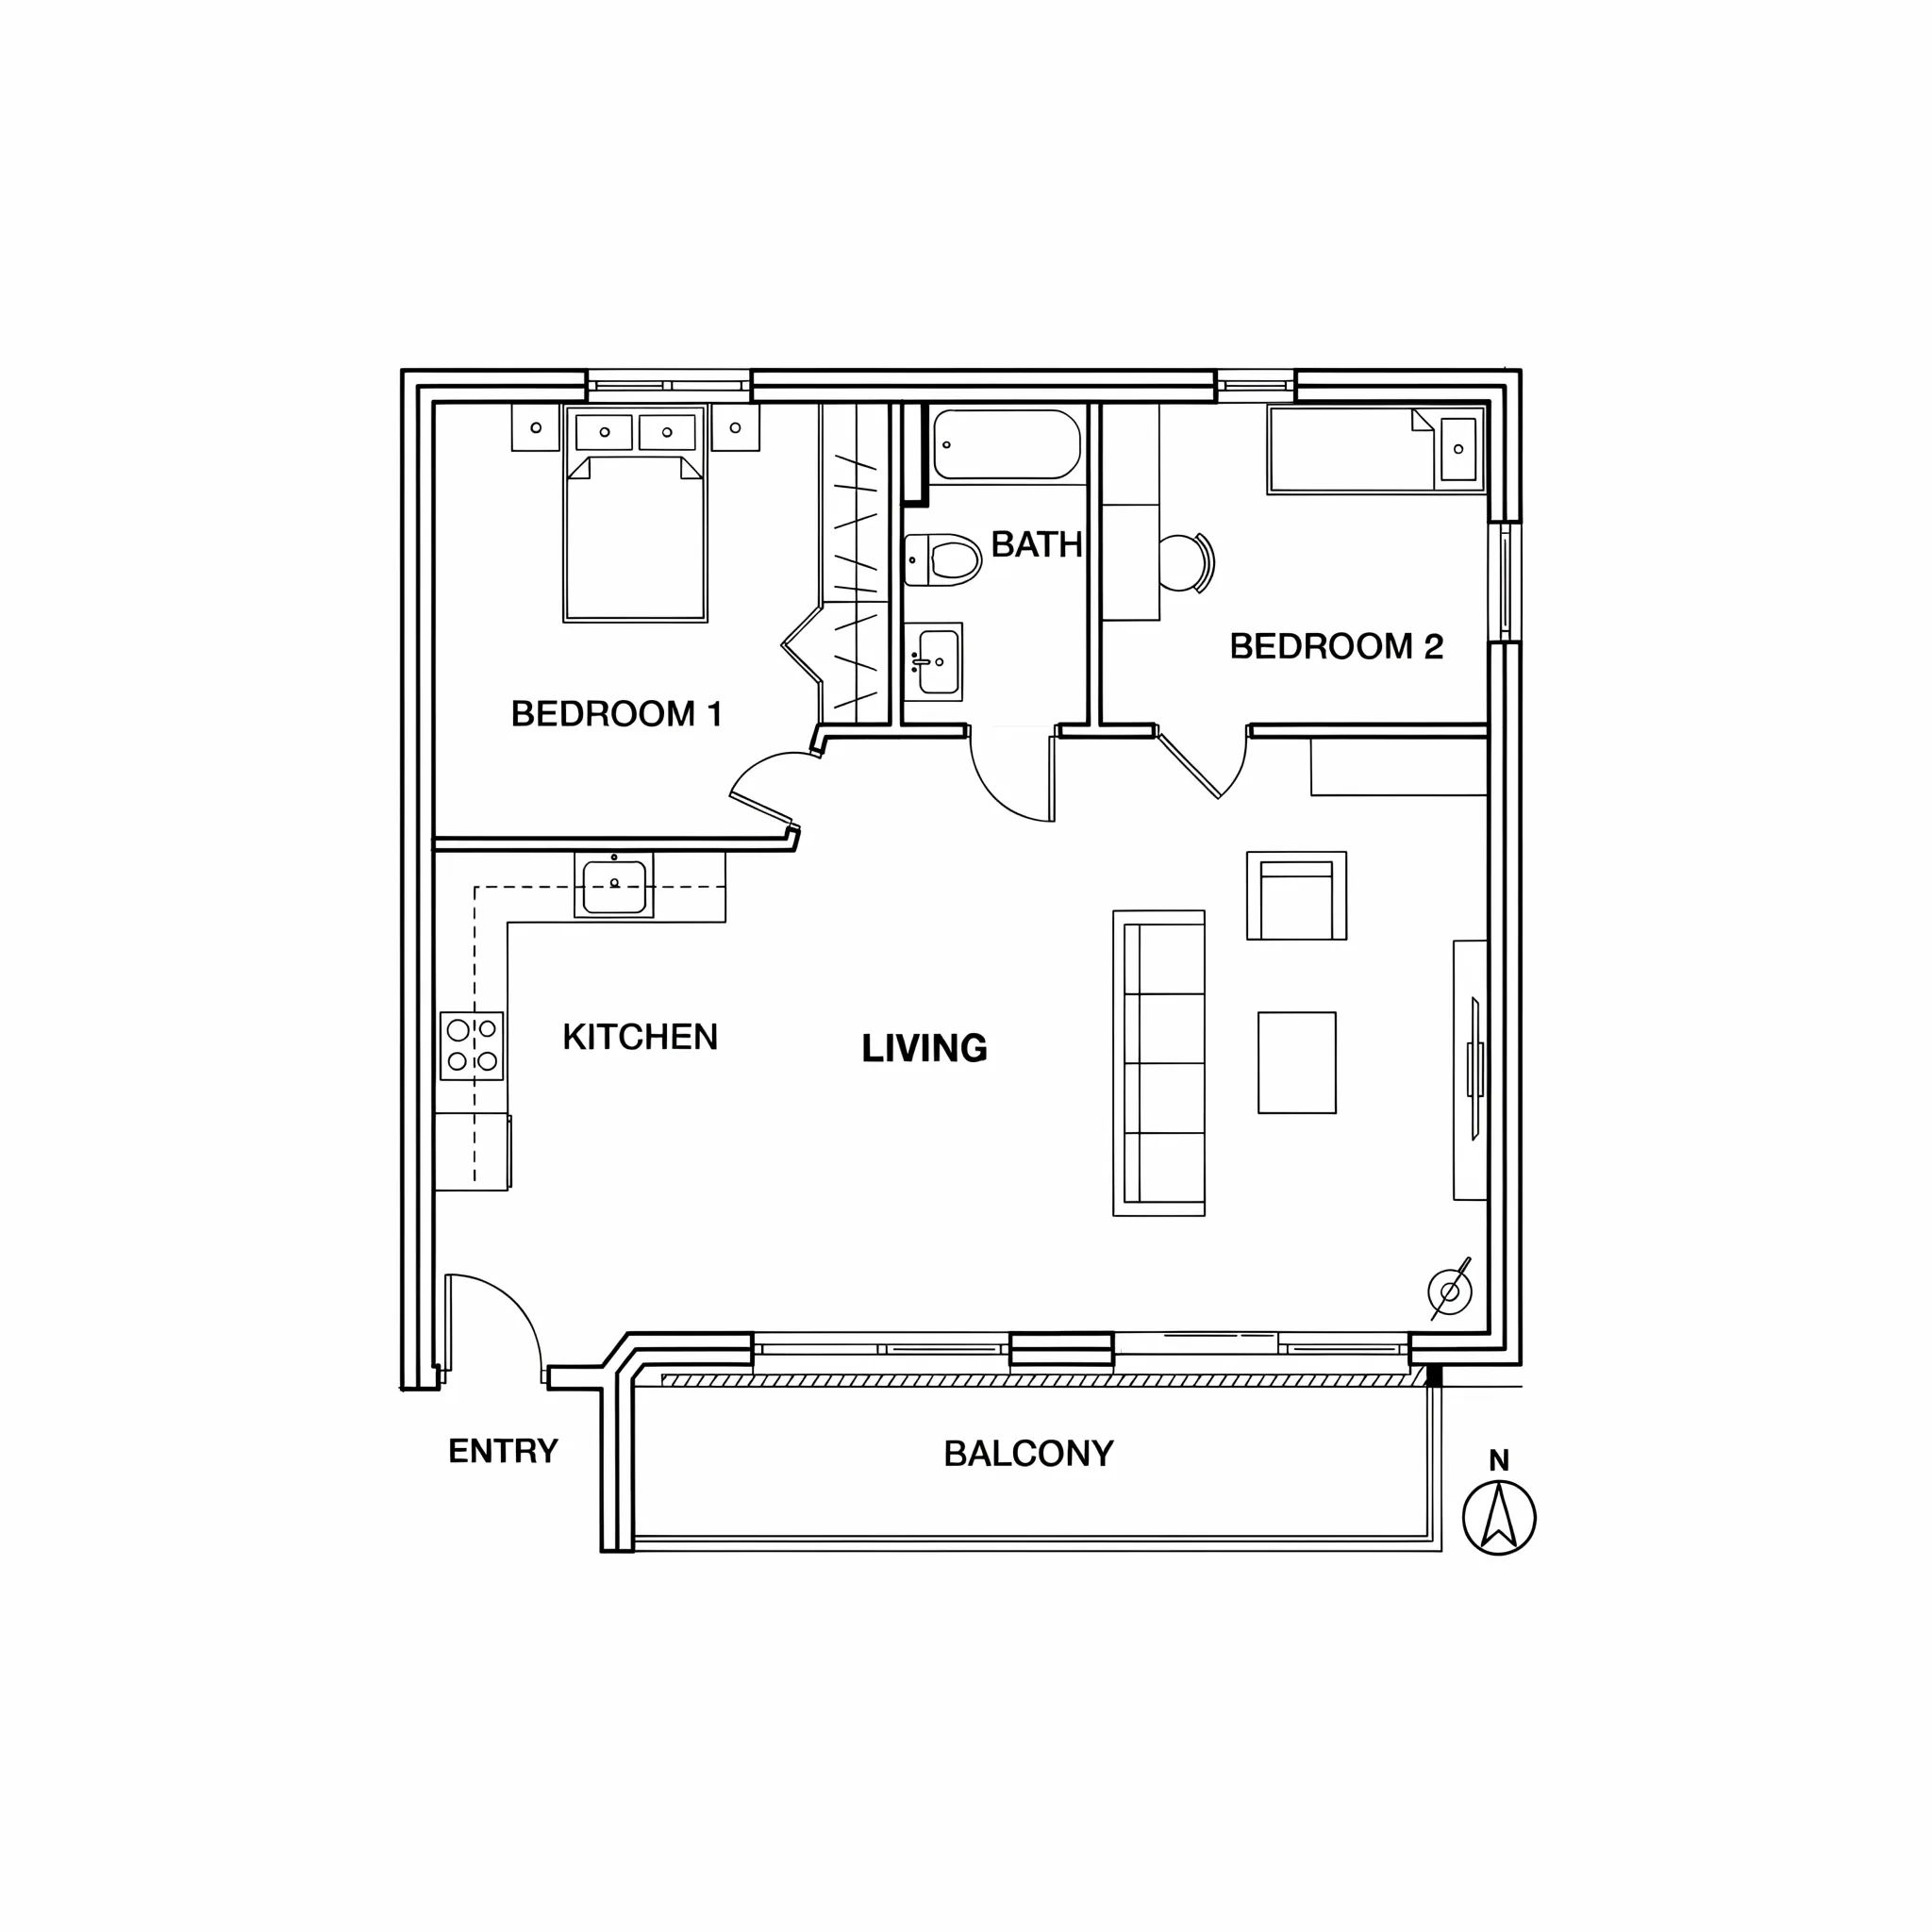
Apartment layout
Floor plan of a compact two-bedroom apartment, galley kitchen, one bathroom, balcony, clear room labels, minimalist plan style
Edit prompt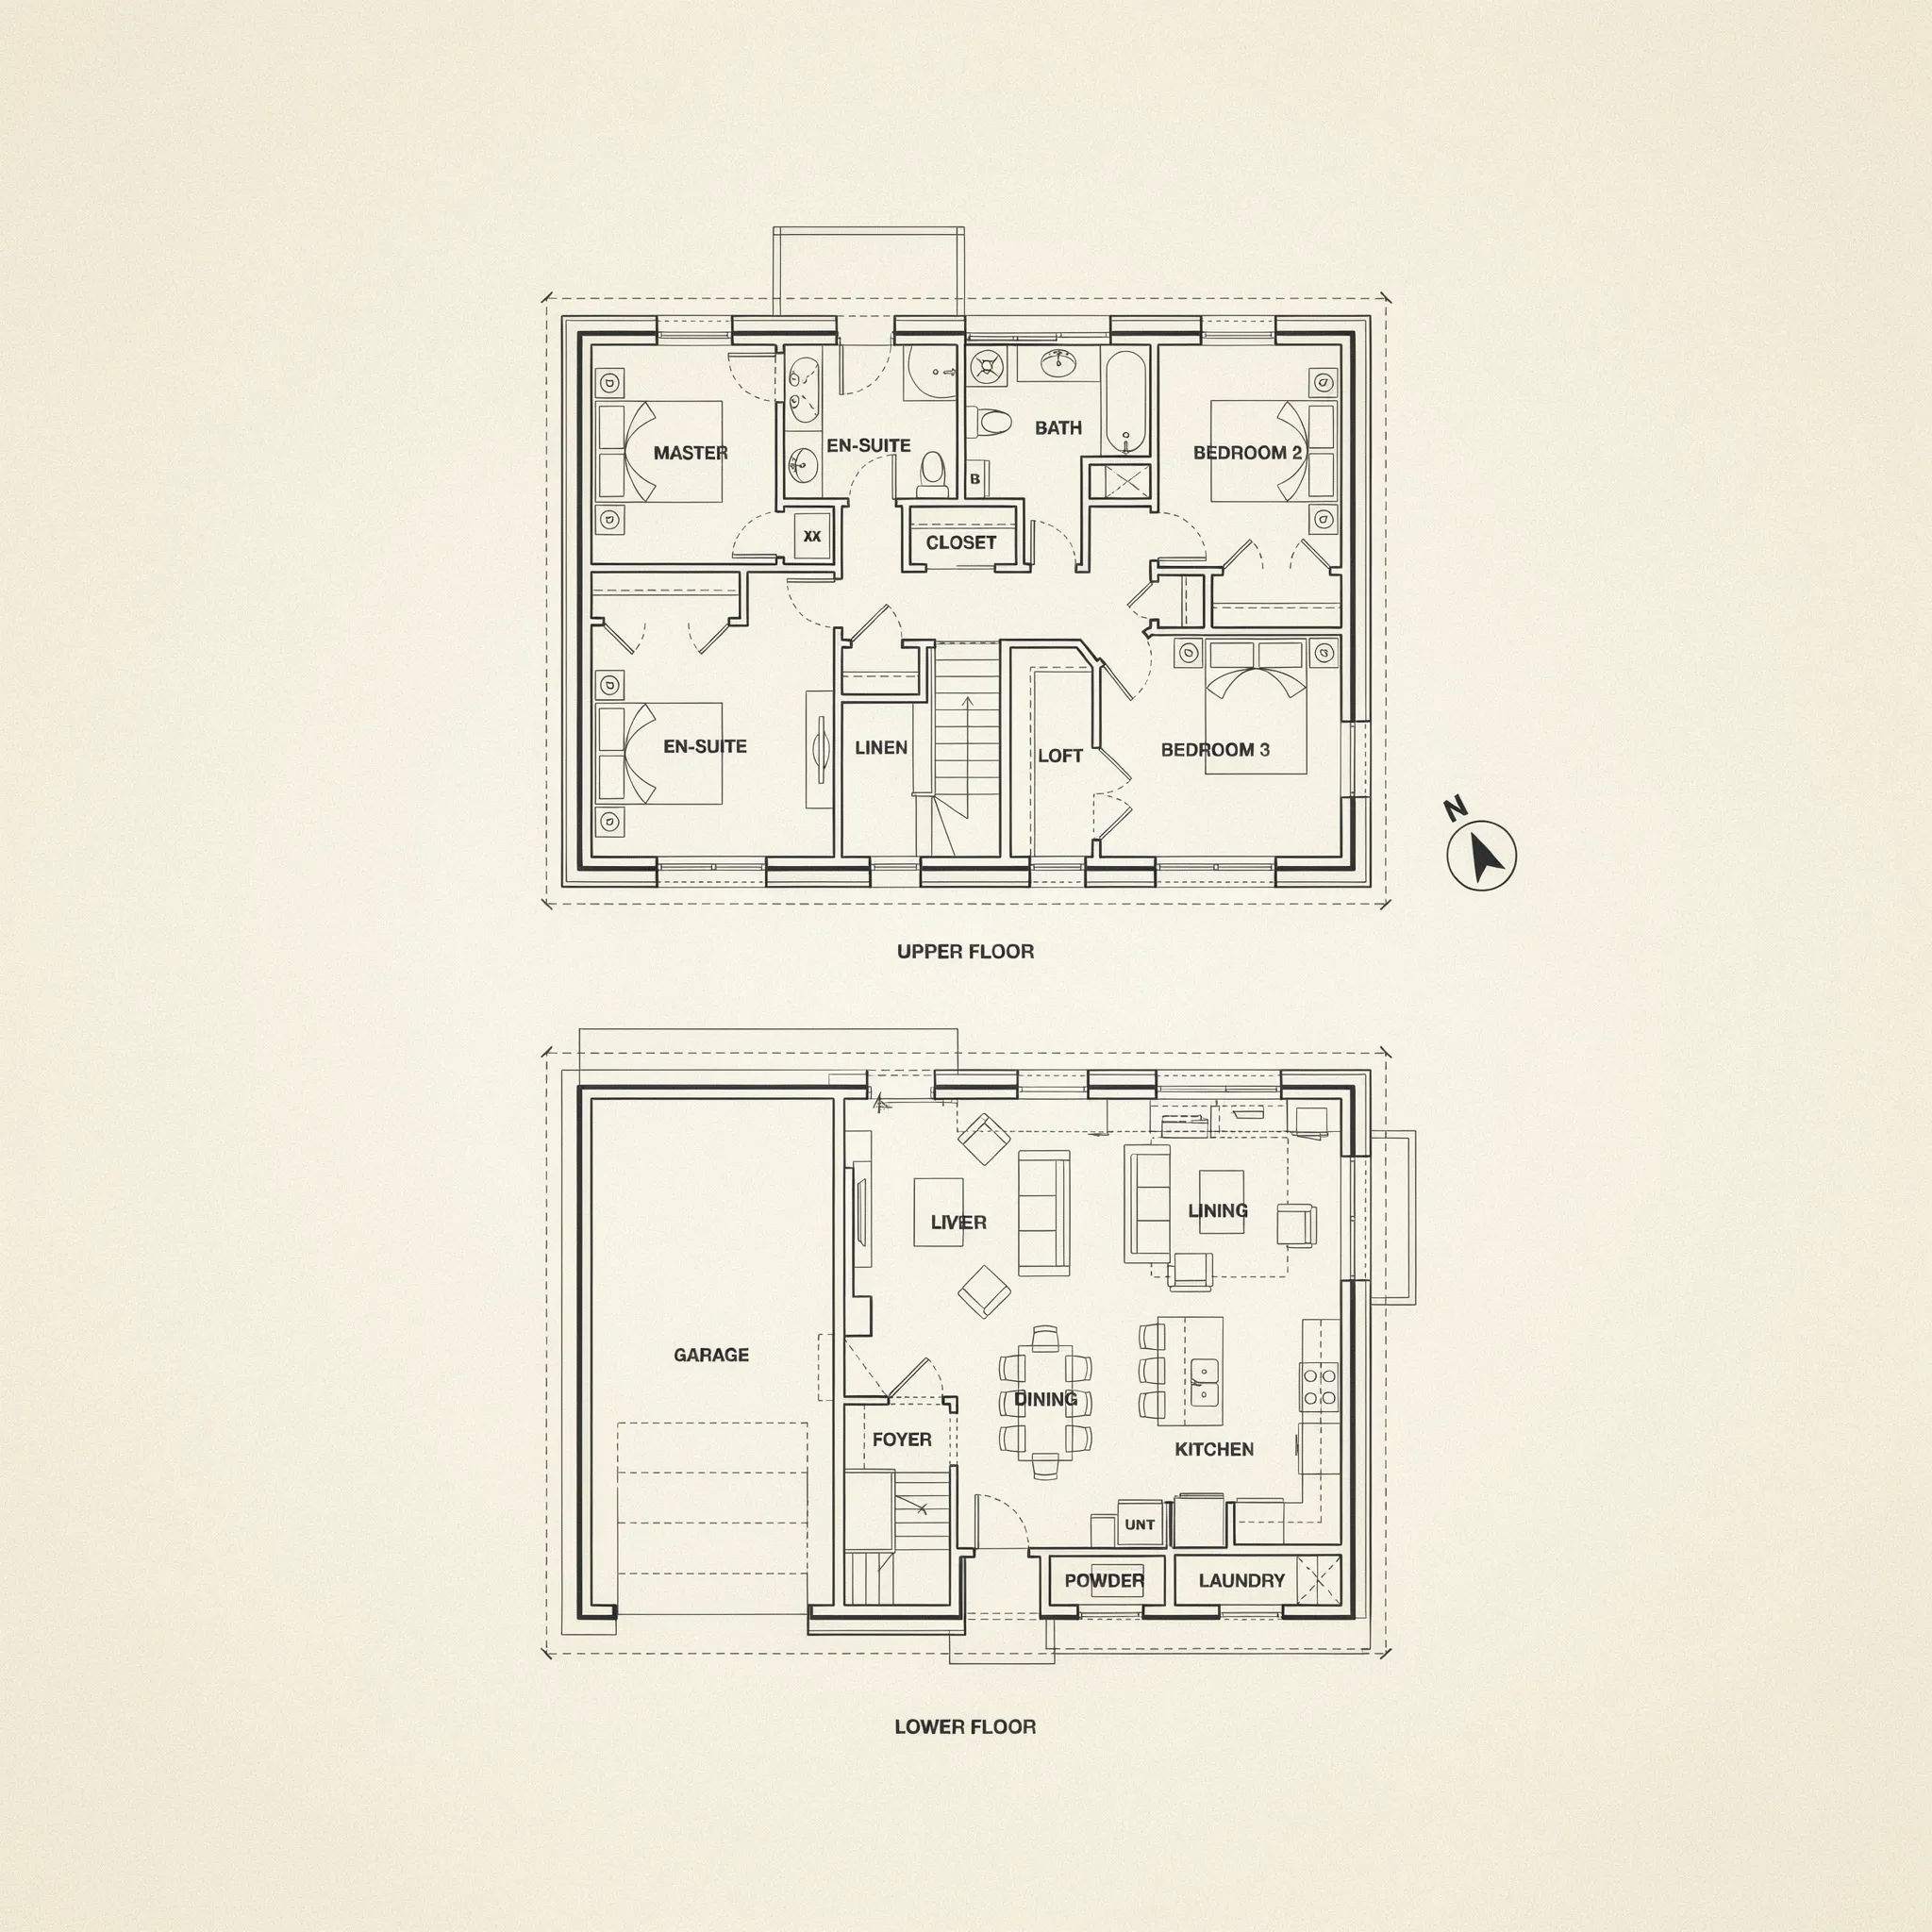
Two-story plan
Two-story house plan shown as two stacked floor plates, garage and living below, three bedrooms above, tidy labeled layout
Edit prompt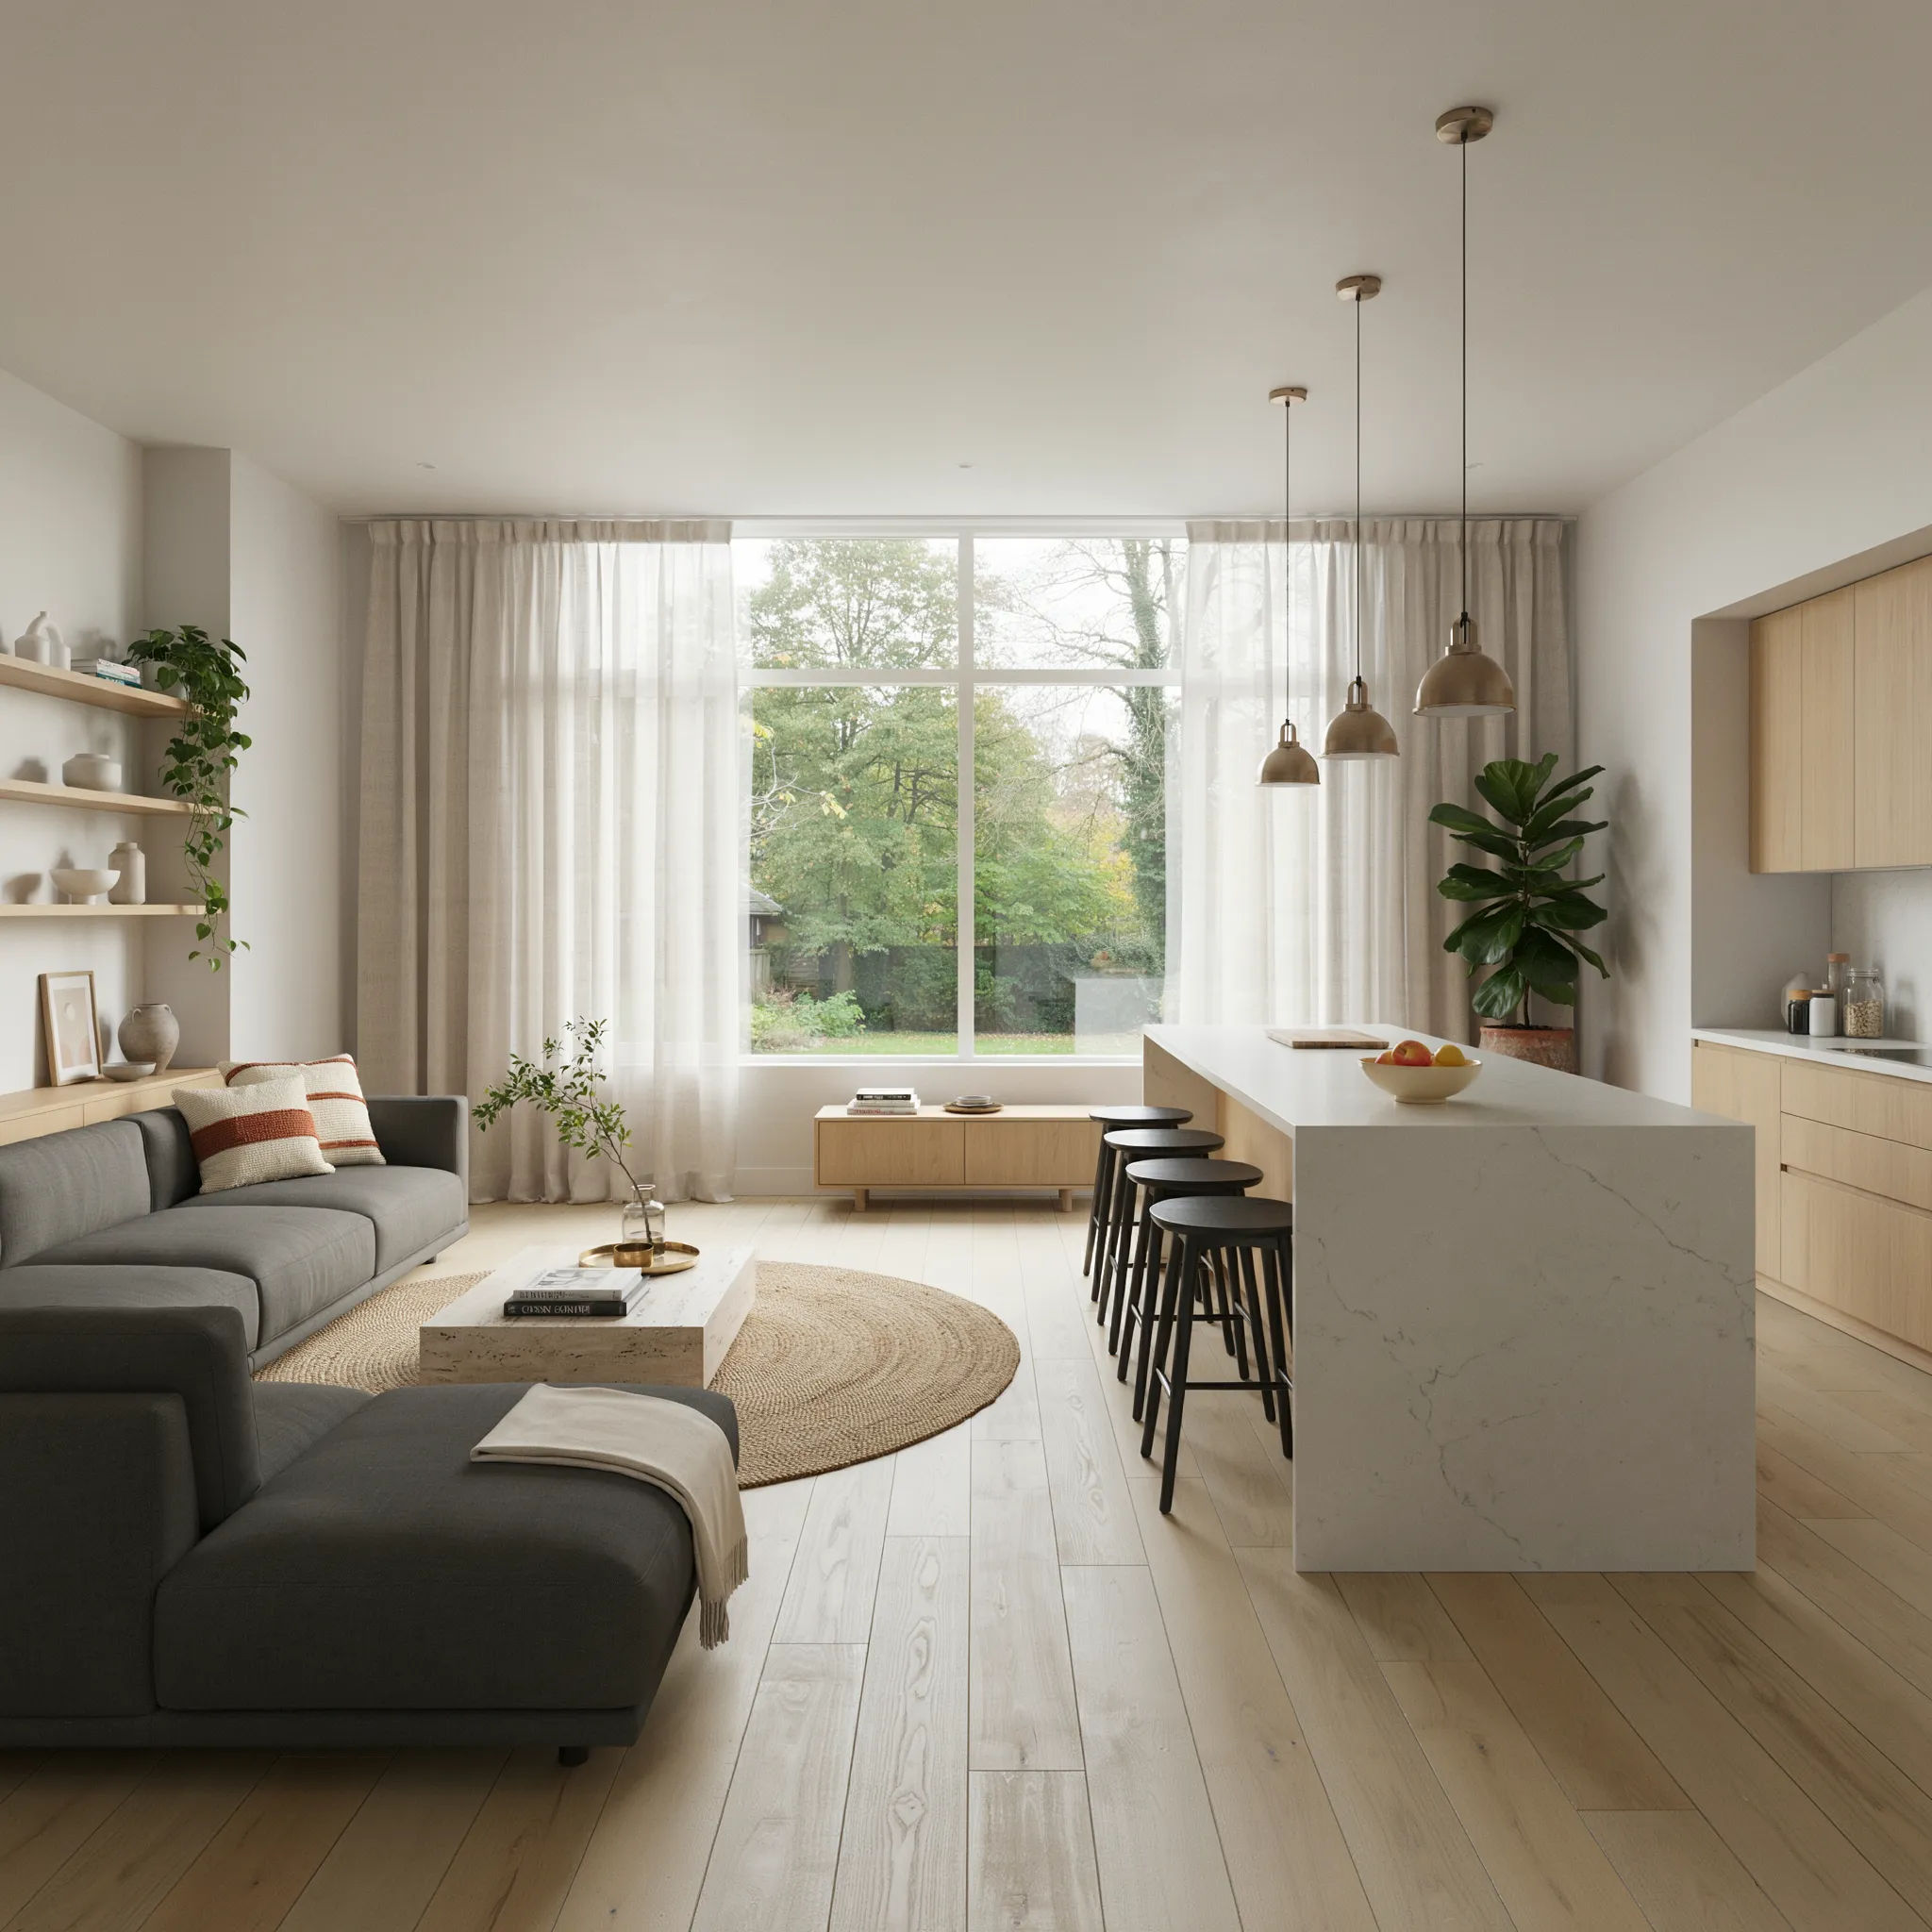
Interior render
Interior render of the open kitchen and living area from the plan, warm daylight, modern furniture, wide eye-level view
Edit prompt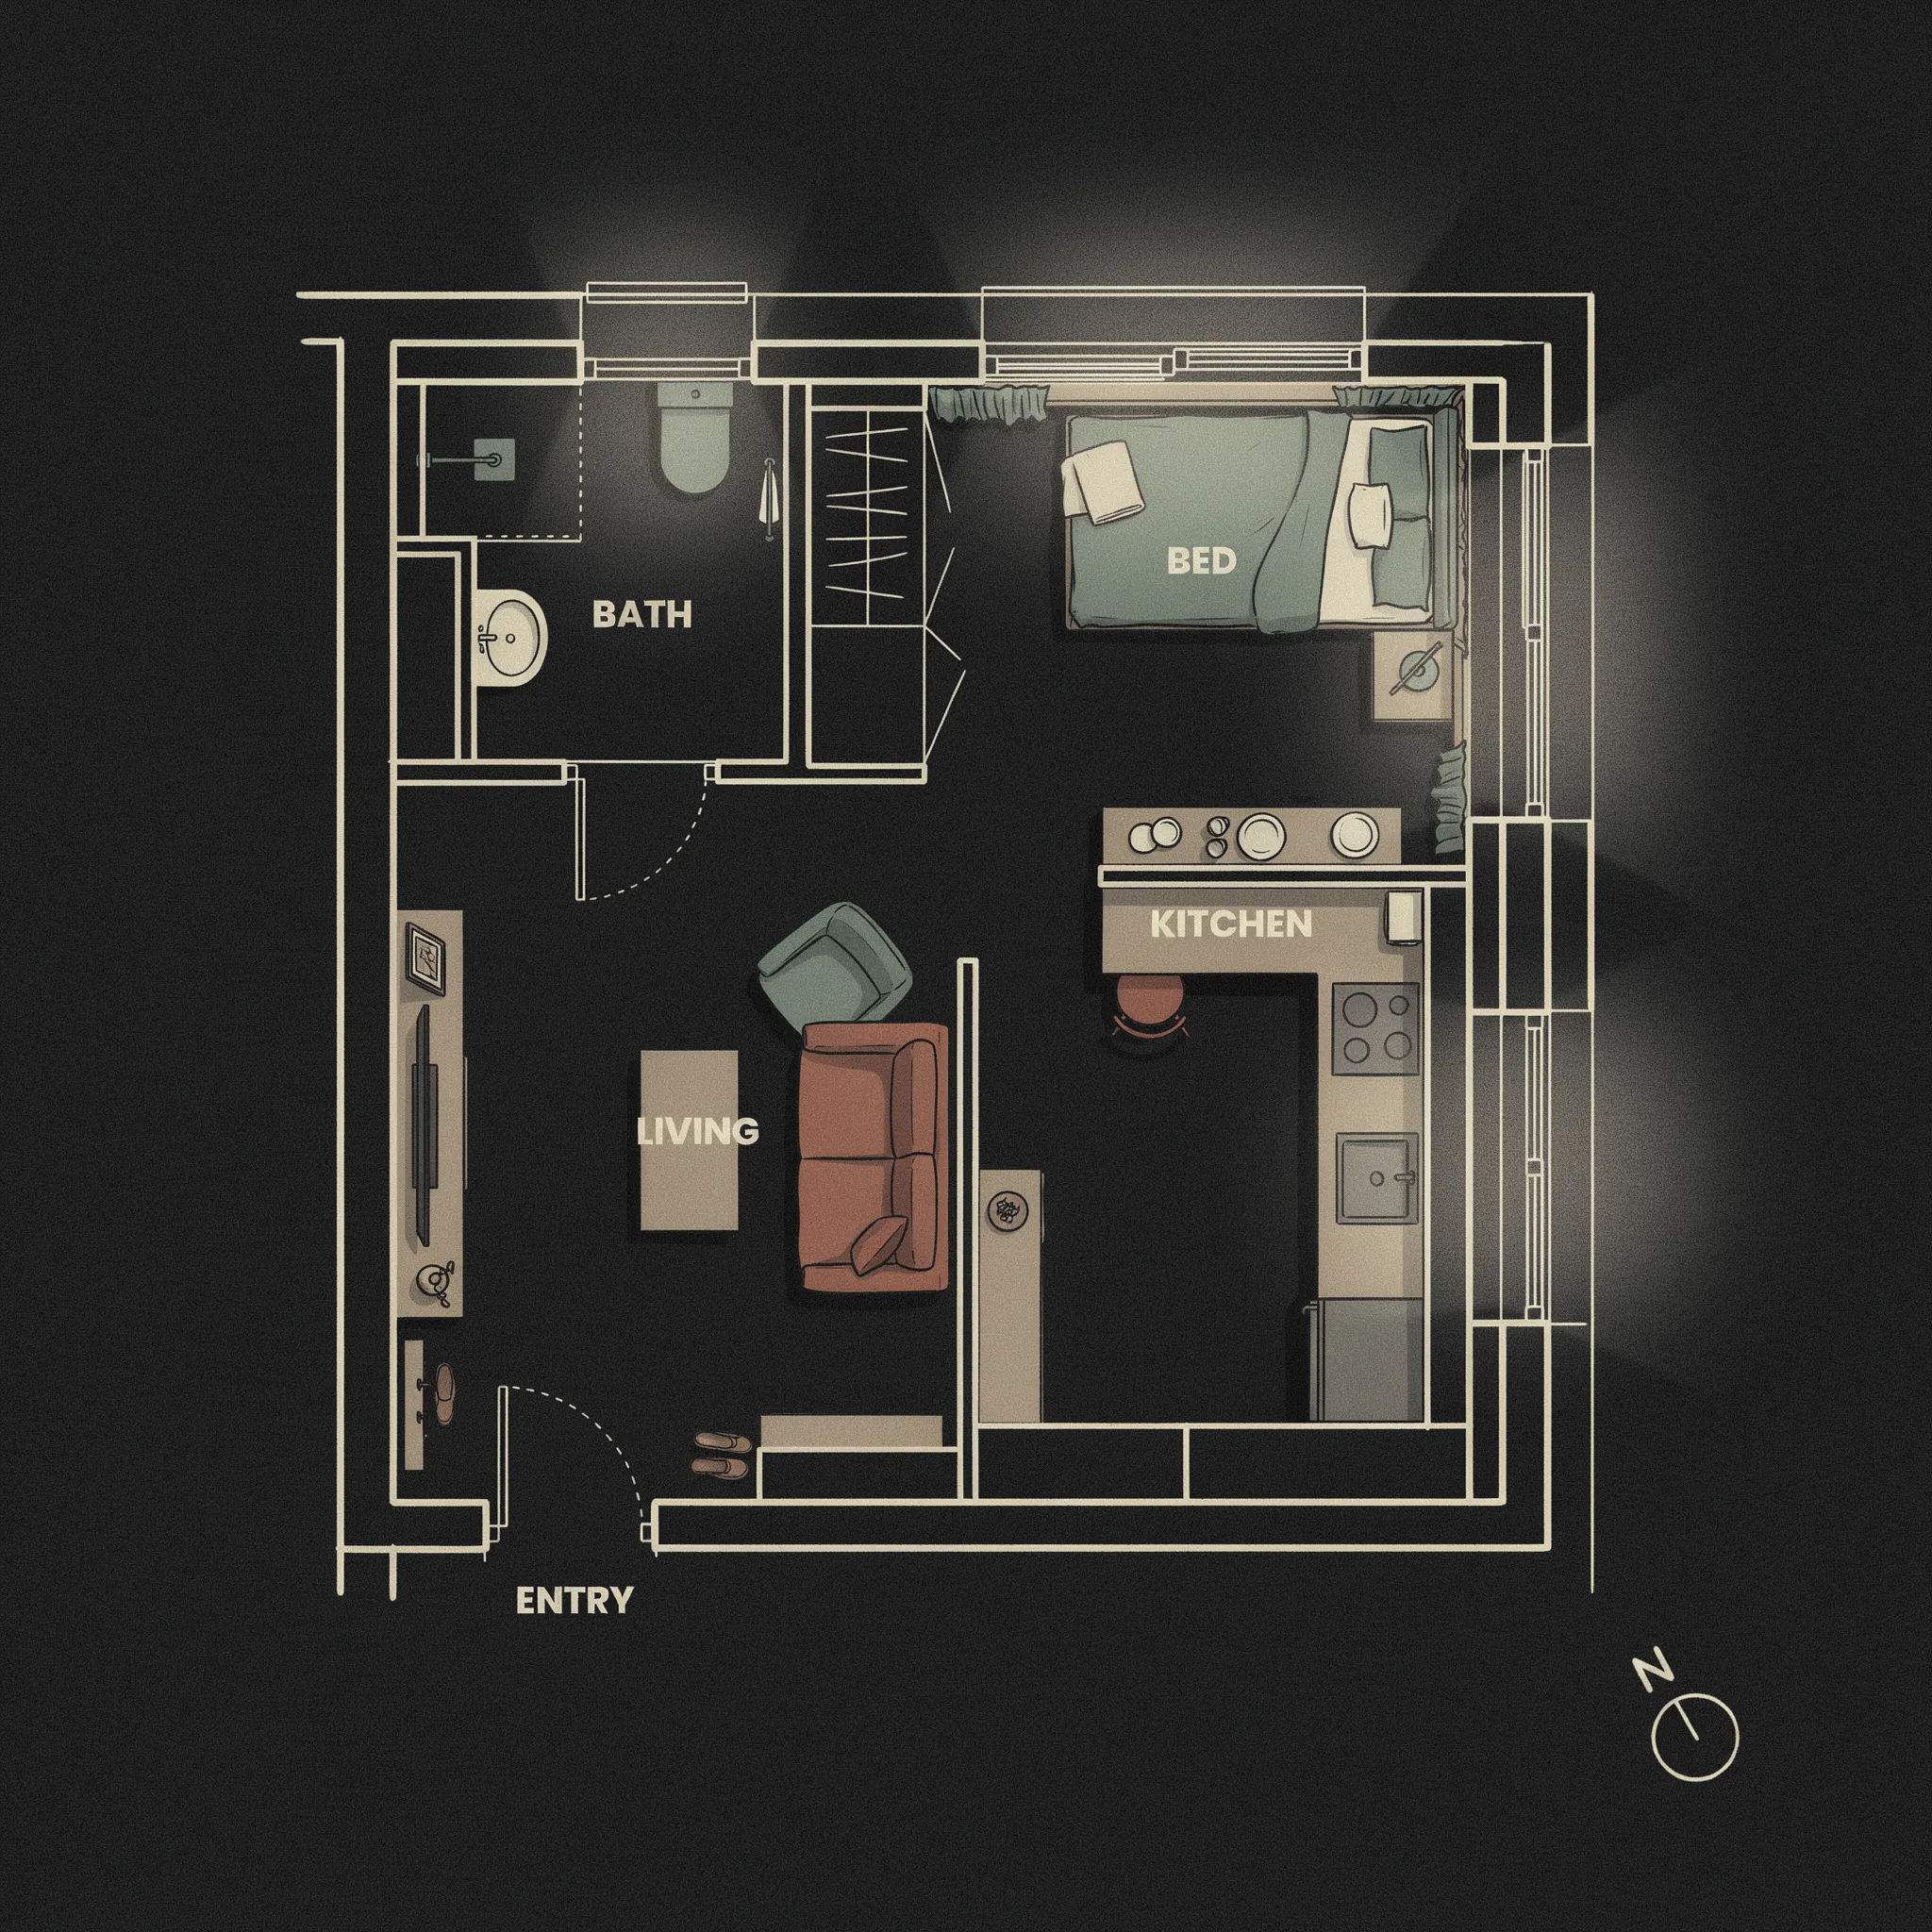
Studio layout
Floor plan of a small studio apartment, bed nook, kitchenette, and bathroom, efficient layout, clean plan style with labels
Edit prompt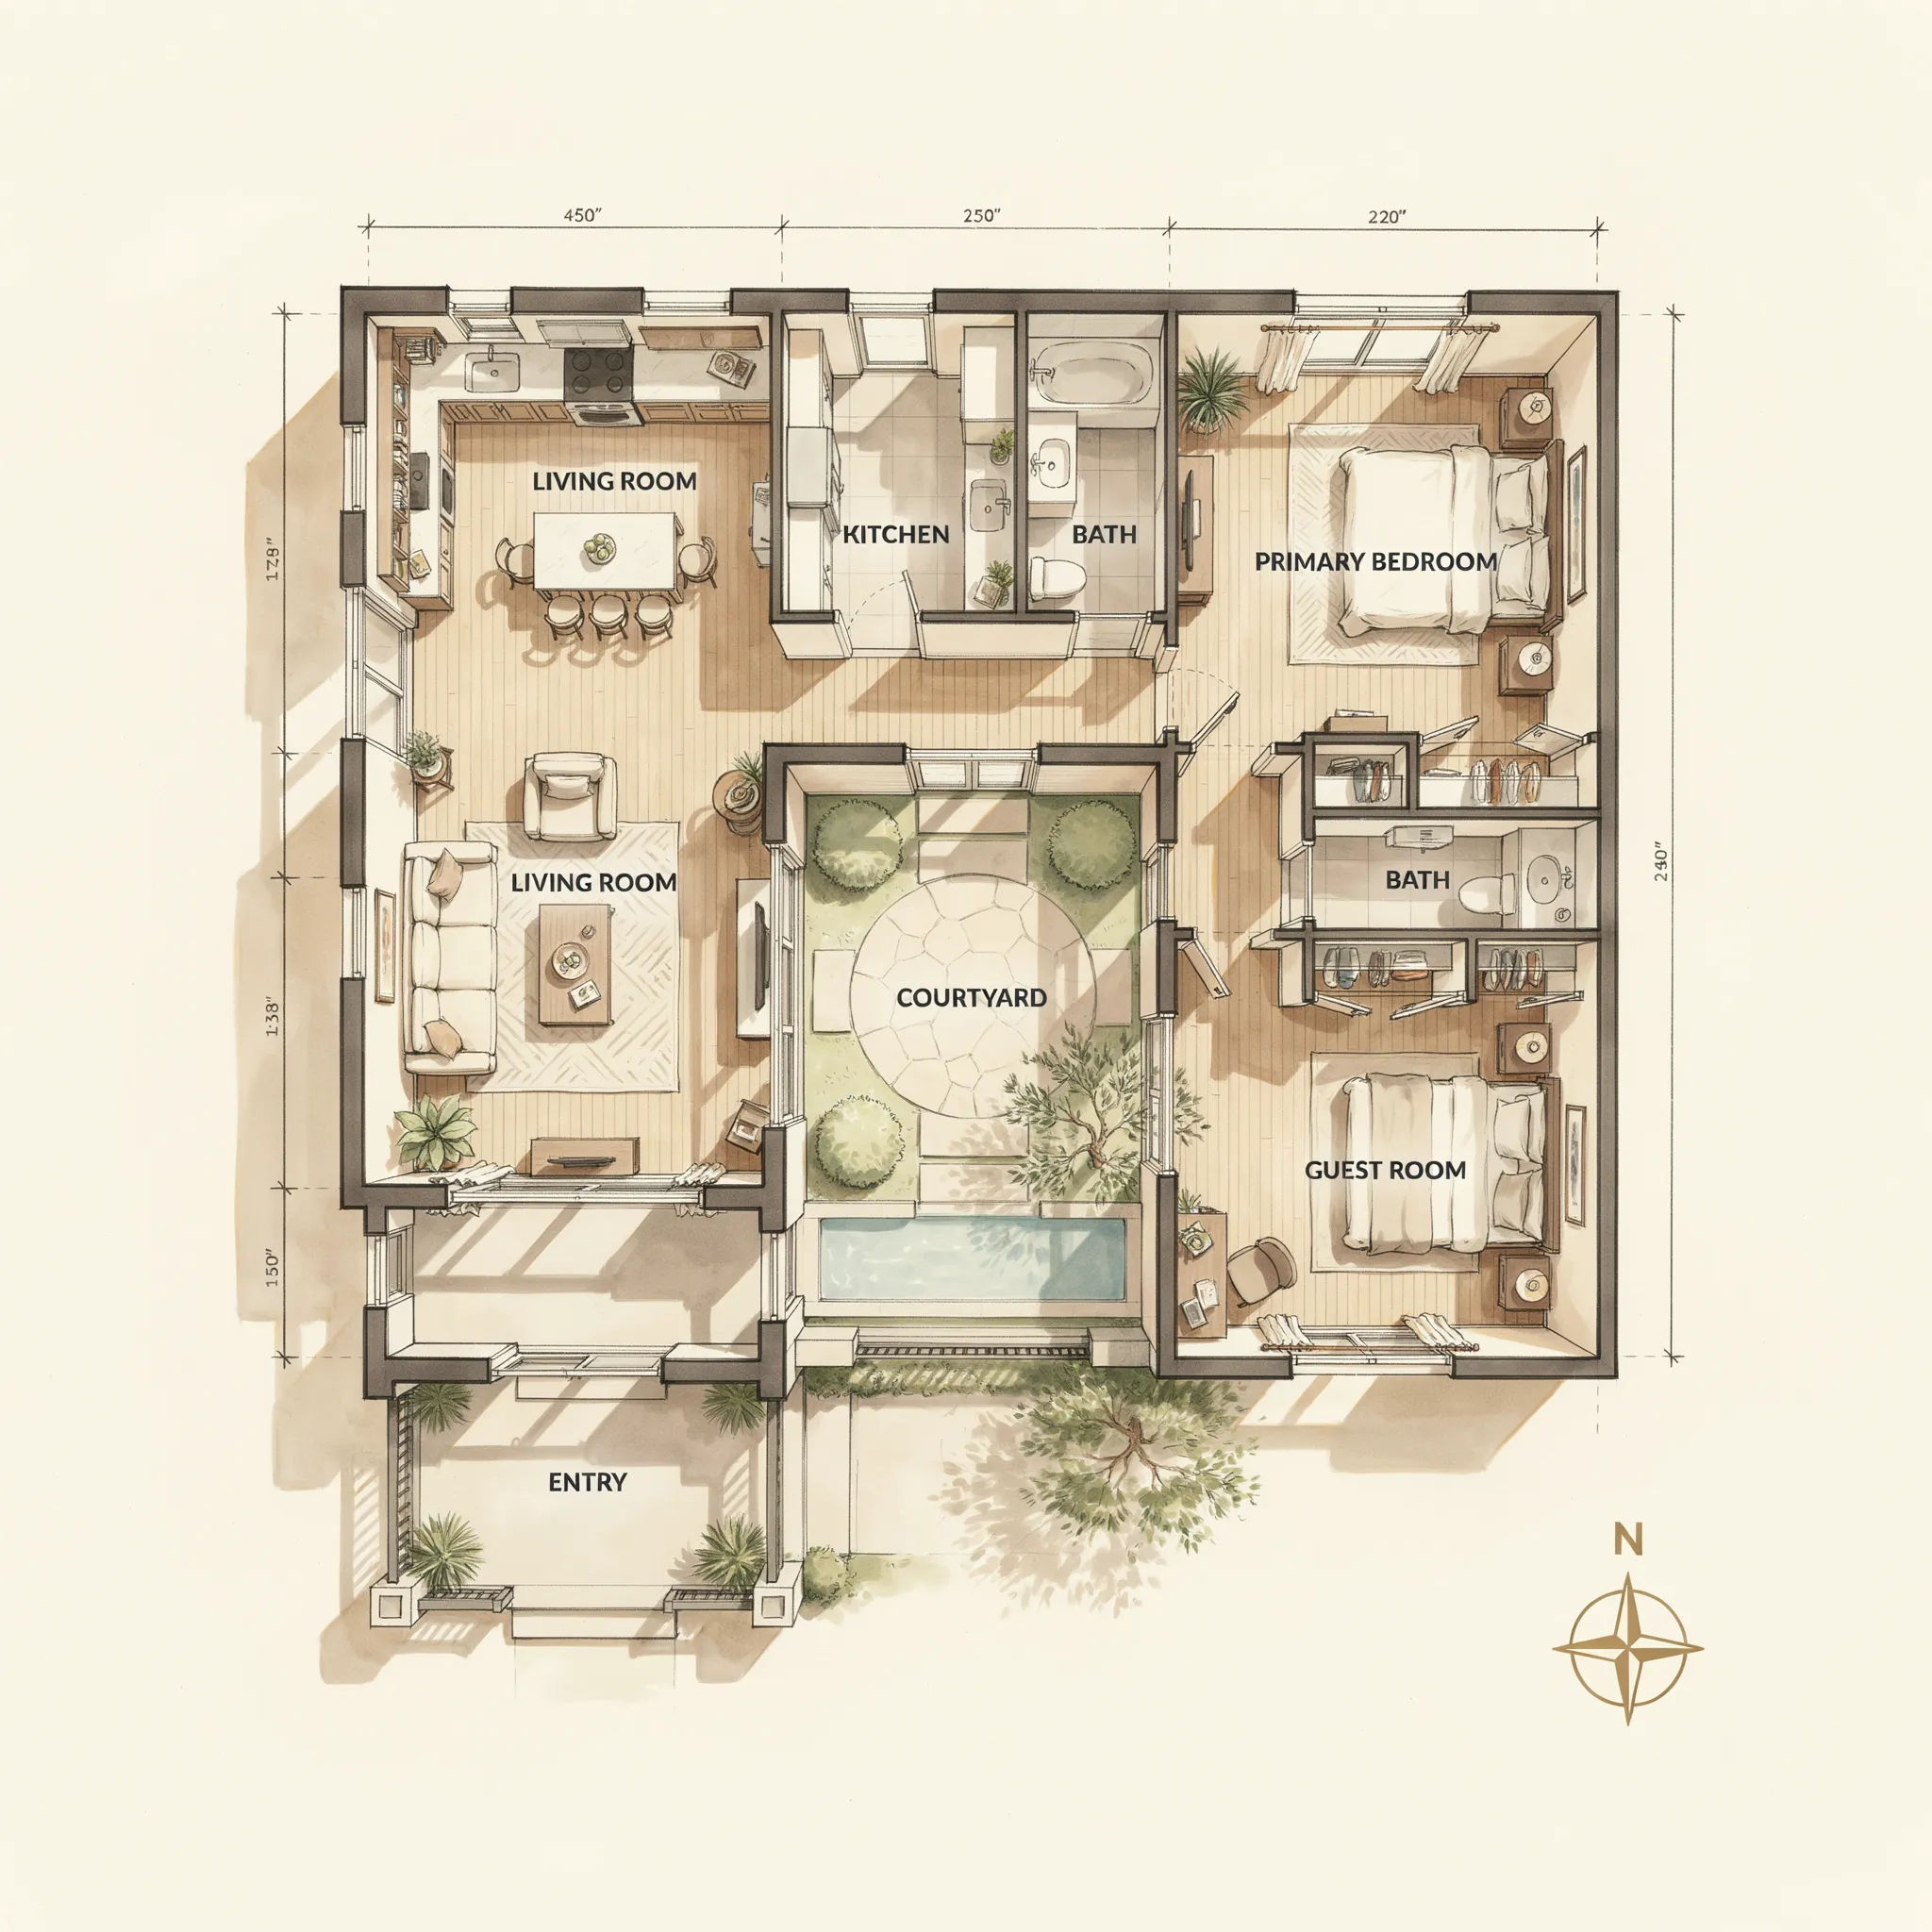
Garden home
Floor plan of a single-story garden home wrapping around a central courtyard, four rooms opening onto the garden, labeled plan
Edit prompt
Cinematic storyboard
Share a scene description with character references. Get a full storyboard with shot angles and mood.
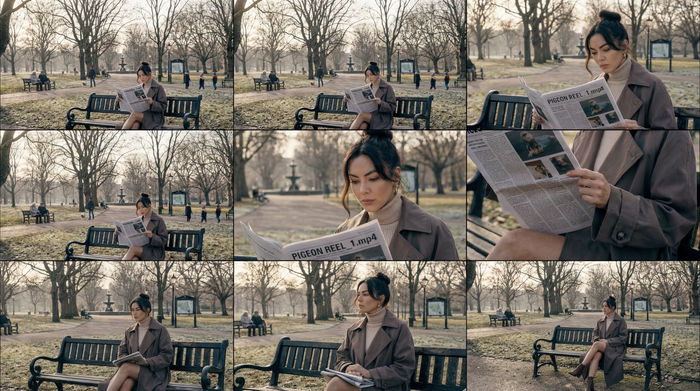
3x3 storyboard
Feed in a single image. Get 9 cinematic beats laid out as a 3x3 storyboard grid.

Messages to cinematic scene
Dramatize any text conversation into a cinematic multi-shot video.

Title sequence
Generate a professional film title card from scratch, with optional cinematic animation.
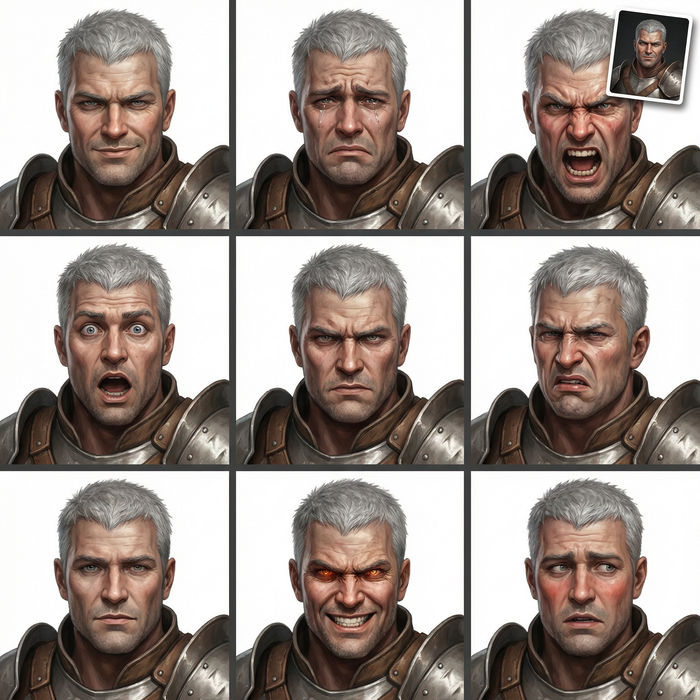
Expressions
Take any character image and generate 6 distinct facial expressions on a single reference sheet.

Chibi sprite animation
Turn any photo or description into an animated chibi sprite. Dance, jump, wave, attack, and more.
All on Morphic
Your complete home visualization toolkitModels
Nano Banana 2, Flux 2 Pro, ChatGPT Images, Grok Imagine, Recraft, Seedream, and more. Swap models when one draws a cleaner plan or a warmer interior.
Architecture generator
Design the building itself, exteriors, facades, and architectural style, when the look of the house matters more than the layout.
Poster generator
Turn a plan and an interior render into a clean listing or presentation board with a headline and details.
Text to image
Describe any plan, room, or scene and render it from a prompt, the same tool behind your layouts and interior views.